
Search results for "Compelled" in Home Design Ideas

 FRONTGATE
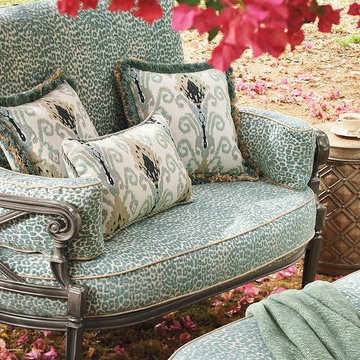
Our Carlisle Slate Seating Collection offers more compelling choices than ever. The impeccable, grandly scaled cast-aluminum frames are crafted to stand the test of time. Fine furniture details such as scrolling arms and crisscrossing backs on the seating are in a rich, multilayered slate finish. Tabletop choices range from smooth Venetian gold granite to marble and travertine tile stone, or latticed cast aluminum. Premium 100% solution-dyed fabrics encase the seat and softly rounded back cushions.
 Diamond Valley Custom Homes
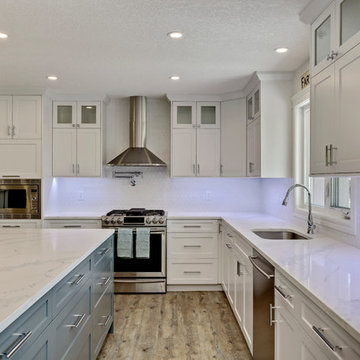
Dual tone soft-close cabinets craft a compelling kitchen decor with quartz countertops, pot-filler over range, and island breakfast bar seating with a built-in wine rack.
Find the right local pro for your project
 Steller Construction
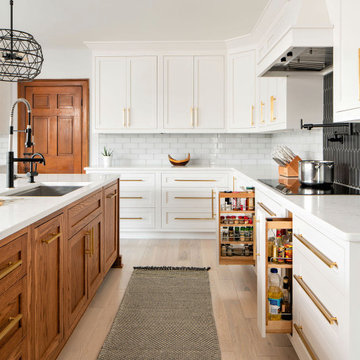
The show piece of the entire renovation was converting the existing dining room into a beautiful and spacious kitchen. A brick wall was opened up to allow more natural light from the sunroom into the kitchen and the original fireplace was kept helping blend the old with the new and keeping the character of this unique home. With the remodeled space, Steller was also able to create a butler’s pantry where most of the appliances are hidden to create the new “messy kitchen” trend. Now that kitchens have become the center of entertainment and more open to the rest of the home, homeowners feel compelled to keep countertops free of clutter. The trend is to hide the ovens, coffee makers, and other large appliances around the corner or in an oversized pantry where they remain ready-to-use, but out of sight.
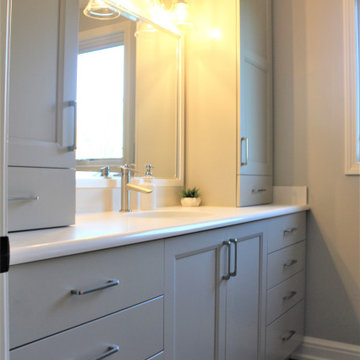
 Cabinetry by Better Bilt
Cabinetry: Showplace EVO
Style: Edgewater with Five Piece Matching Drawers
Finish: Paint Grade - Gunsmoke
Countertop: Solid Surface Unlimited – Snowy River Quartz
Hardware: Hardware Resources – Alvar in Stainless
Sink: Oval Sink in White
Faucet: Delta Compel in Stainless
All Tile: (Customer’s Own)
Designer: Andrea Yeip
Interior Designer: Amy Termarsch (Amy Elizabeth Design)
Contractor: Langtry Construction, LLC
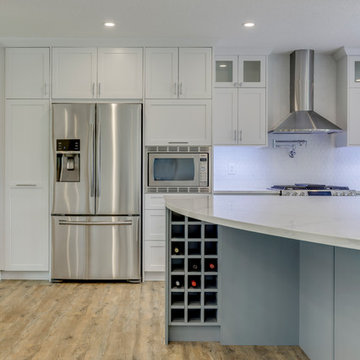 Diamond Valley Custom Homes
Dual tone soft-close cabinets craft a compelling kitchen decor with quartz countertops, pantry cabinets, pot-filler over range, and island breakfast bar seating with a built-in wine rack.
 Cabinetry by Better Bilt
Cabinetry: Showplace EVO
Style: Edgewater with Five Piece Matching Drawers
Finish: Paint Grade - Gunsmoke
Countertop: Solid Surface Unlimited – Snowy River Quartz
Hardware: Hardware Resources – Alvar in Stainless
Sink: Oval Sink in White
Faucet: Delta Compel in Stainless
All Tile: (Customer’s Own)
Designer: Andrea Yeip
Interior Designer: Amy Termarsch (Amy Elizabeth Design)
Contractor: Langtry Construction, LLC

 KCL-IDESIGN, LLC - Kimberly C. Lyons
Artwork can be compelling and inspiring in a room. This entry's inspiration comes from a designer's love for bold and dominant colors and statement-making paintings. The designer's favorite decorative objects are colorful artwork, statues, vases, gold spheres, and books. The stylish Buddha heads aligned perfectly on a massive wall leading upstairs.
Credit: Photography by Apollo's Bow
 Steller Construction
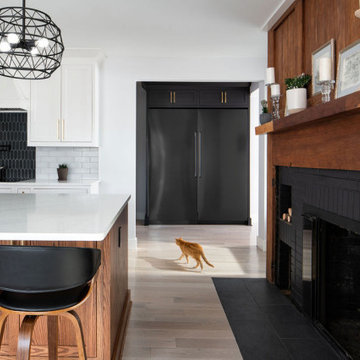
The show piece of the entire renovation was converting the existing dining room into a beautiful and spacious kitchen. A brick wall was opened up to allow more natural light from the sunroom into the kitchen and the original fireplace was kept helping blend the old with the new and keeping the character of this unique home. With the remodeled space, Steller was also able to create a butler’s pantry where most of the appliances are hidden to create the new “messy kitchen” trend. Now that kitchens have become the center of entertainment and more open to the rest of the home, homeowners feel compelled to keep countertops free of clutter. The trend is to hide the ovens, coffee makers, and other large appliances around the corner or in an oversized pantry where they remain ready-to-use, but out of sight.
 Cabinetry by Better Bilt
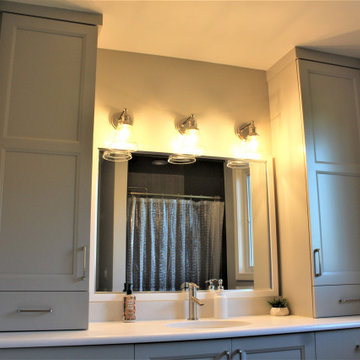
Cabinetry: Showplace EVO
Style: Edgewater with Five Piece Matching Drawers
Finish: Paint Grade - Gunsmoke
Countertop: Solid Surface Unlimited – Snowy River Quartz
Hardware: Hardware Resources – Alvar in Stainless
Sink: Oval Sink in White
Faucet: Delta Compel in Stainless
All Tile: (Customer’s Own)
Designer: Andrea Yeip
Interior Designer: Amy Termarsch (Amy Elizabeth Design)
Contractor: Langtry Construction, LLC
 Deep River Partners
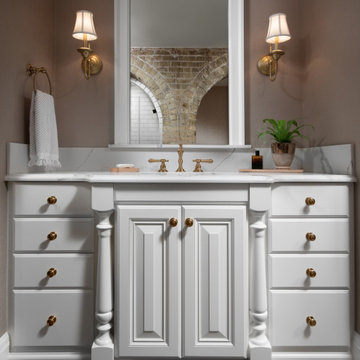
Original woodwork, leaded glass, and finishes were design inspirations for a solution that complements these details with a cleaner transitional style. The design seamlessly blends the remodeled areas into the existing context and creates a cohesive and compelling whole.
 Brizo Faucet
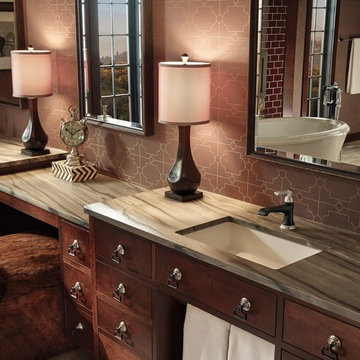
Combining a contemporary, masculine edge with nods to early-1900’s traditionalism, the Rook Bath Collection by Brizo® is an arresting, modern interpretation of a stately aesthetic.
Rook is about the intersection of old and new. There’s a touch of modern with a masculinity to it, along with elements of classic, traditional design—all brought together with a compelling, unified vision.
Space designed by Richard Herb, Richard Herb Interior Design
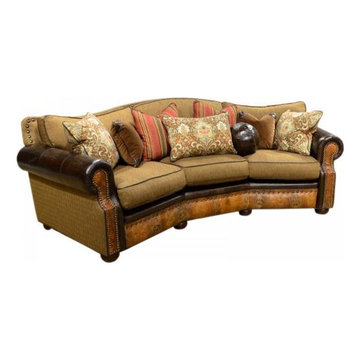
 LOREC Ranch Home Furnishings
LOREC Ranch's collection of rustic and western-inspired sectionals is a testament to their commitment to authentic design, meticulous craftsmanship, and the enduring charm of the American West. These finely crafted sectionals go beyond their practical role as seating solutions; they are expressions of a heritage that resonates with those who appreciate enduring aesthetics. Whether you're looking to enhance your living space with a touch of rustic charm, infuse your decor with the spirit of the frontier, or create a comfortable and inviting gathering area, LOREC Ranch's sectionals offer a unique and compelling choice for those who seek to combine comfort and beauty with the enduring allure of the West.
 KCL-IDESIGN, LLC - Kimberly C. Lyons
Artwork can be compelling and inspiring in a room. This entry's inspiration comes from a designer's love for bold and dominant colors and statement-making paintings. The designer's favorite decorative objects are colorful artwork, statues, vases, gold spheres, and books. The stylish Buddha heads aligned perfectly on a massive wall leading upstairs.
Credit: Photography by Apollo's Bow
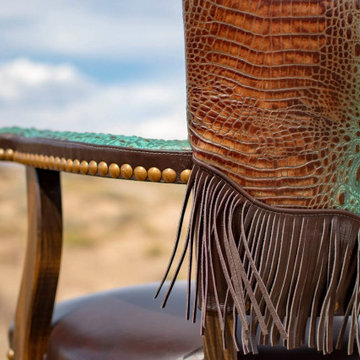 LOREC Ranch Home Furnishings
LOREC Ranch's collection of rustic and western-inspired upholstered furniture is a testament to their commitment to authentic design, meticulous craftsmanship, and the enduring charm of the American West. These finely crafted pieces go beyond their practical role as seating and lounging options; they are expressions of a heritage that resonates with those who appreciate enduring aesthetics. Whether you're looking to enhance your interior decor with a touch of rustic charm, infuse your living space with the spirit of the frontier, or create a cozy and inviting atmosphere, LOREC Ranch's upholstered furniture offers a unique and compelling choice for those who seek to combine comfort and beauty with the enduring allure of the West.

 Anny Designs
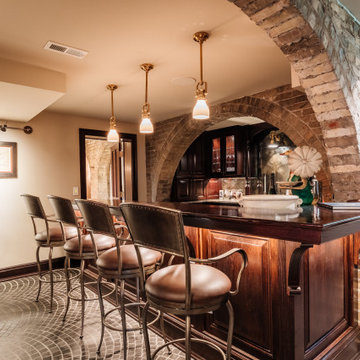
This extravagant design was inspired by the clients’ love for Bali where they went for their honeymoon. The ambience of this cliff top property is purposely designed with pure living comfort in mind while it is also a perfect sanctuary for entertaining a large party. The luxurious kitchen has amenities that reign in harmony with contemporary Balinese decor, and it flows into the open stylish dining area. Dynamic traditional Balinese ceiling juxtaposes complement the great entertaining room that already has a highly decorative full-size bar, compelling wall bar table, and beautiful custom window frames. Various vintage furniture styles are incorporated throughout to represent the rich Balinese cultural heritage ranging from the primitive folk style to the Dutch Colonial and the Chinese styles.
 The Integrated Lifestyle
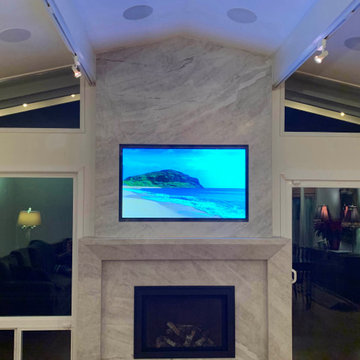
This stunning in-stone TV installation overcame the floor plan which offered to no way to have at TV without sticking out like a sore thumb. Hence, the clients have never had a TV until now.
The new LG display was installed within the stone with only 1/2" on each side. To provide a compelling listening experience, 4 in-ceiling speakers were deployed along with a nearly invisible in-wall subwoofer.
All components are located in the garage one floor below and are controlled by a radio frequency remote control. RF remotes penetrate all manner of solid services including walls, doors, and floors.

 Deep River Partners
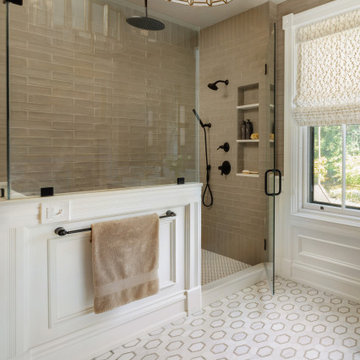
Original woodwork, leaded glass, and finishes were design inspirations for a solution that complements these details with a cleaner transitional style. The design seamlessly blends the remodeled areas into the existing context and creates a cohesive and compelling whole.
 Steller Construction
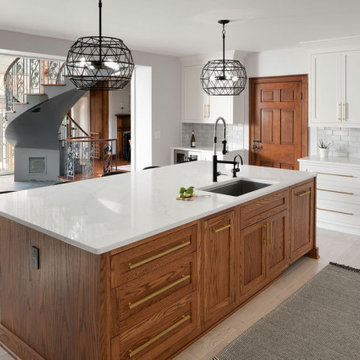
The show piece of the entire renovation was converting the existing dining room into a beautiful and spacious kitchen. A brick wall was opened up to allow more natural light from the sunroom into the kitchen and the original fireplace was kept helping blend the old with the new and keeping the character of this unique home. With the remodeled space, Steller was also able to create a butler’s pantry where most of the appliances are hidden to create the new “messy kitchen” trend. Now that kitchens have become the center of entertainment and more open to the rest of the home, homeowners feel compelled to keep countertops free of clutter. The trend is to hide the ovens, coffee makers, and other large appliances around the corner or in an oversized pantry where they remain ready-to-use, but out of sight.
38