
Search results for "Compelled" in Home Design Ideas
 Beasley & Henley Interior Design
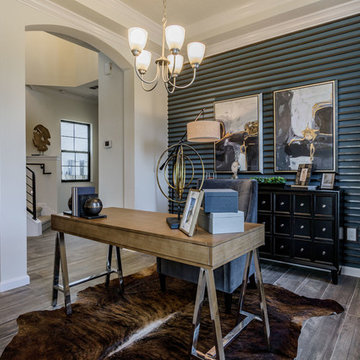
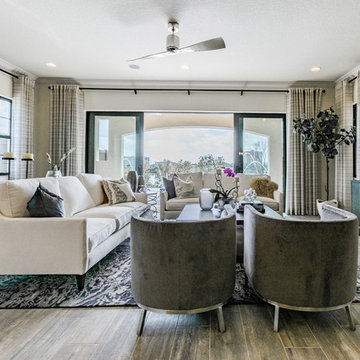
The Toscana’s design is sophisticated and soothing with an eclectic mix of modern art and clean-lined furnishings. This transitionally stylized home has luxury written all over it with its soft neutral tones accented with slate blue. The colors create a sophisticated, airy vibe that future homebuyers will love. Darker furnishings were incorporated into the design to add a “weight” and contrast to the light colored interiors.
The 12 X 24 tile in the main areas of the home is in a light, warm-toned neutral with pale browns accents. The rich wood beams in the bonus room grant a natural, warm and compelling contrast to the space.
As often happens when Beasley & Henley installs a model, people pay attention and the Toscana was no exception. We approach each project with a firm understanding of the buyers which results in a finished project that represents perfection. Resulting in homes being sold, and we are proud to say the “Toscana” is one of them!
 Canadian Timberframes Ltd
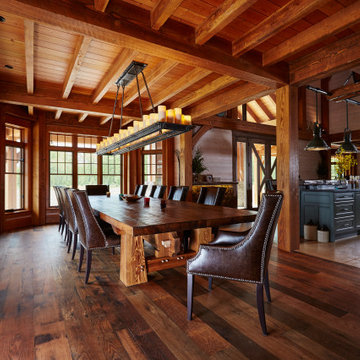
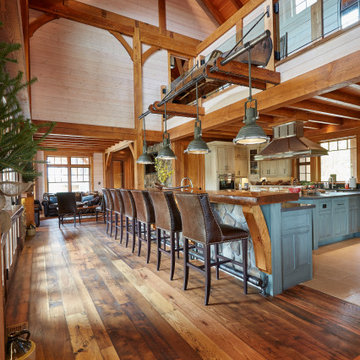
There are 8 bedrooms, five utility rooms a large comfortable kitchen, a 3,000 square foot great room with a vast clear span of 40’ that serves as a music studio and an attached 2,000 square foot indoor pool, a lower level sauna and steam room and a 4 storey elevator.
A creative triumph of Canadian Timberframes and Blue Sky Architecture produced a compelling structure that owes its strength to the quality of timber frame & design.

 Cabinetry by Better Bilt
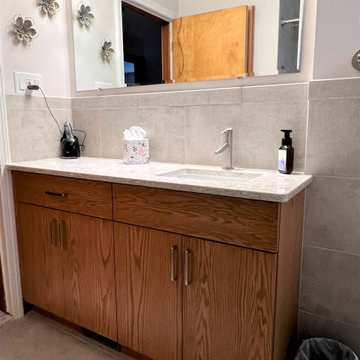
Cabinetry- Showplace EVO
Door Style- Milan
Finish- Oak in Amber Stain
Countertop- Desert Breeze
Sink- SSU1813 Rectangle
Plumbing Fixtures- Delta- Compel Series Stainless Steel
Hardware- Richelieu BP8189128195
Tile- Atlas Concord Cove Linen 12 x 24 on floor & walls, 2 x 2 mosaic in niche & shower floor, bullnose
Designer- Alex Tooma
Contractor- Loyalty Contracting
Find the right local pro for your project
 Leicht San Diego
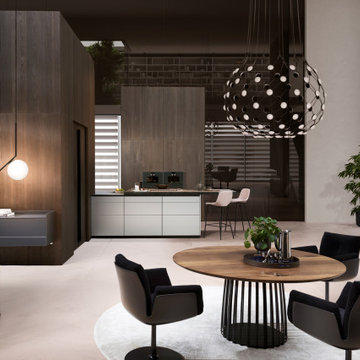
With Contino Ξ12, LEICHT is extending the Collection 2023, in which different planning scenarios are presented, with a new, handle-less kitchen front with a thickness of 12 mm and the finest handcrafted quality. Available with a lacquer finish or in aluminum, the slender front rounds off different styles of room with an elegant design language and architecturally clear lines. Thanks to the reduced material thickness, Contino Ξ12 is compelling not only visually thanks to the high-quality appearance of its handle-less surface but also in terms of its feel in direct comparison to thicker standard fronts.

 J. Vint Studio
34" W X 47.5" L X 2" D.
This extraordinary spalted maple slab was discovered in the shape of a female torso. Although beautiful, much of the lower portion had been severely compromised by decay, making the piece as fragile as it was compelling.
Rather than conceal its history, I carefully reconstructed the damaged areas using traditional inlay and marquetry techniques, allowing the natural form to emerge while preserving the character that time had written into the wood.
The figure is suspended within a field of black resin bordered in white, creating the illusion that it quietly floats in space. Finished with a satin matte clear coat.
Private Collection — Newport Beach, California
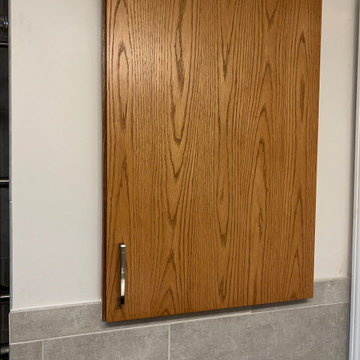 Cabinetry by Better Bilt
Cabinetry- Showplace EVO
Door Style- Milan
Finish- Oak in Amber Stain
Countertop- Desert Breeze
Sink- SSU1813 Rectangle
Plumbing Fixtures- Delta- Compel Series Stainless Steel
Hardware- Richelieu BP8189128195
Tile- Atlas Concord Cove Linen 12 x 24 on floor & walls, 2 x 2 mosaic in niche & shower floor, bullnose
Designer- Alex Tooma
Contractor- Loyalty Contracting
 Beasley & Henley Interior Design
The Toscana’s design is sophisticated and soothing with an eclectic mix of modern art and clean-lined furnishings. This transitionally stylized home has luxury written all over it with its soft neutral tones accented with slate blue. The colors create a sophisticated, airy vibe that future homebuyers will love. Darker furnishings were incorporated into the design to add a “weight” and contrast to the light colored interiors.
The 12 X 24 tile in the main areas of the home is in a light, warm-toned neutral with pale browns accents. The rich wood beams in the bonus room grant a natural, warm and compelling contrast to the space.
As often happens when Beasley & Henley installs a model, people pay attention and the Toscana was no exception. We approach each project with a firm understanding of the buyers which results in a finished project that represents perfection. Resulting in homes being sold, and we are proud to say the “Toscana” is one of them!
 Canadian Timberframes Ltd
There are 8 bedrooms, five utility rooms a large comfortable kitchen, a 3,000 square foot great room with a vast clear span of 40’ that serves as a music studio and an attached 2,000 square foot indoor pool, a lower level sauna and steam room and a 4 storey elevator.
A creative triumph of Canadian Timberframes and Blue Sky Architecture produced a compelling structure that owes its strength to the quality of timber frame & design.
 LEDVANS

Unlike the traditional complicated old world style kitchen that can be hard to maintain its good look; the modern minimalism kitchen has grown more popular because of its simple and uncomplicated look and most of all: its easy-to-clean characteristic. The streamlines and smooth surface brings a fresh atmosphere to the whole area. A 3000K-4000K color for lighting is recommended in this case to enhance the easy-chic style; index too low might ruin the ‘clean’ look and index too high will make the area look too ‘cold’.

 HUDSON DESIGN Architecture & Construction Mgmt
The conversion of this iconic American barn into a Writer’s Studio was conceived of as a tranquil retreat with natural light and lush views to stimulate inspiration for both husband and wife. Originally used as a garage with two horse stalls, the existing stick framed structure provided a loft with ideal space and orientation for a secluded studio. Signature barn features were maintained and enhanced such as horizontal siding, trim, large barn doors, cupola, roof overhangs, and framing. New features added to compliment the contextual significance and sustainability aspect of the project were reclaimed lumber from a razed barn used as flooring, driftwood retrieved from the shores of the Hudson River used for trim, and distressing / wearing new wood finishes creating an aged look. Along with the efforts for maintaining the historic character of the barn, modern elements were also incorporated into the design to provide a more current ensemble based on its new use. Elements such a light fixtures, window configurations, plumbing fixtures and appliances were all modernized to appropriately represent the present way of life.
 VPC Builders, LLC
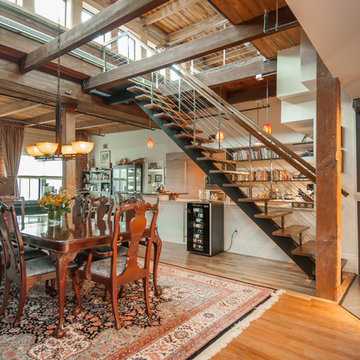

This spectacular two-story Boone Oaks Remodel reflects the exquisite style of the homeowners while accompanying the rhythmic needs required of daily living. Reclaimed timber beams are showcased throughout the home and as posts on the custom floating staircase and ceilings.
This remodel encompasses everyday luxury. The open floor plan boasts mountain views from every angle and the grand stone fireplace makes the living room the perfect spot to host family gatherings or curl up with a compelling read in hand. With the kitchen overlooking the living room, the oversized live edged island with a built-in beverage cooler and microwave provides the perfect setting for meal prepping. The kitchen also features a copper farm sink and range hood, a built-in breakfast nook, and floating shelves.
We believe this home renovation is a representation of fine craftsmanship and the success of effective communication between VPC and our clients.
 Stuga
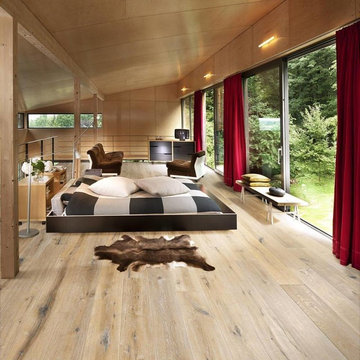
StugaThe idea for Scandinavian Hardwoods came after years of countless conversations with homeowners, designers, architects, and builders. The consistent theme: they wanted more than just a beautiful floor. They wanted insight into manufacturing locations (not just the seller or importer) and what materials are used and why. They wanted to understand the product’s environmental impact and it’s effect on indoor air quality and human health. They wanted a compelling story to tell guests about the beautiful floor they’ve chosen. At Scandinavian Hardwoods, we bring all of these elements together while making luxury more accessible.
 R. B. Schwarz, Inc.

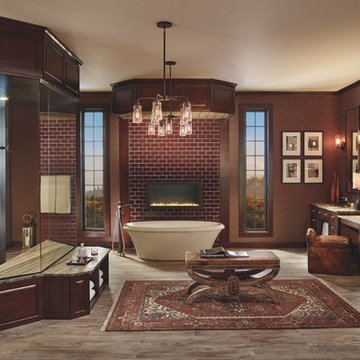
Warm master bathroom with luxury European fireplace, freestanding tub, enclosed steam shower, custom cabinetry, stone tile feature wall, porcelain tile floors, wood paneling and custom crown molding.
Photo Credits: Thom Sheridan
 VPC Builders, LLC
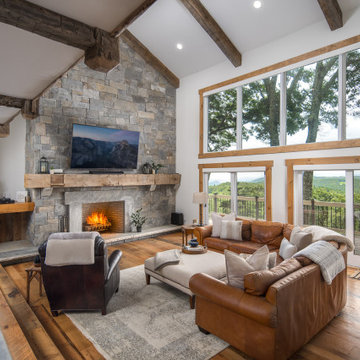
This spectacular two-story Boone Oaks Remodel reflects the exquisite style of the homeowners while accompanying the rhythmic needs required of daily living. Reclaimed timber beams are showcased throughout the home and as posts on the custom floating staircase and ceilings.
This remodel encompasses everyday luxury. The open floor plan boasts mountain views from every angle and the grand stone fireplace makes the living room the perfect spot to host family gatherings or curl up with a compelling read in hand. With the kitchen overlooking the living room, the oversized live edged island with a built-in beverage cooler and microwave provides the perfect setting for meal prepping. The kitchen also features a copper farm sink and range hood, a built-in breakfast nook, and floating shelves.
We believe this home renovation is a representation of fine craftsmanship and the success of effective communication between VPC and our clients.

 VPC Builders, LLC
This spectacular two-story Boone Oaks Remodel reflects the exquisite style of the homeowners while accompanying the rhythmic needs required of daily living. Reclaimed timber beams are showcased throughout the home and as posts on the custom floating staircase and ceilings.
This remodel encompasses everyday luxury. The open floor plan boasts mountain views from every angle and the grand stone fireplace makes the living room the perfect spot to host family gatherings or curl up with a compelling read in hand. With the kitchen overlooking the living room, the oversized live edged island with a built-in beverage cooler and microwave provides the perfect setting for meal prepping. The kitchen also features a copper farm sink and range hood, a built-in breakfast nook, and floating shelves.
We believe this home renovation is a representation of fine craftsmanship and the success of effective communication between VPC and our clients.
 Pineapple House Interior Design

A dynamic marble back splash behind the gas range is a compelling focal point. A flat, easy-to-clean, custom, stainless-steel plate frames the exhaust fan in the bridge above the range. Two islands & ceiling-high cabinetry quadruple the previous counter & storage space. The seven foot prep island services the 48” paneled refrigerator & 48” gas range & includes 2nd sink, 2nd dishwasher & 2nd trash/recycling station, while the nine foot multipurpose island with seating services three work stations with multiple storage options for each workstation. Both sink spigots are touch-less & are fed by whole-house water filtration system.
 Woodpecker Flooring
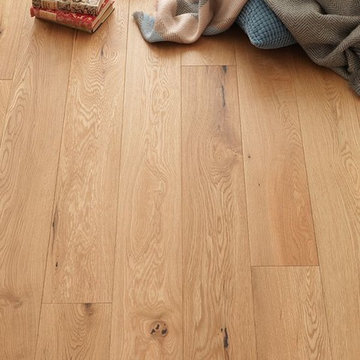
Harlech Rustic Oak is rooted in nature and built to last. The golden tones and compelling details of this natural oak floor bring a warming, traditional feel to any interior along with style that can be tracked for generations. Choose the floor with in an elegant oiled or characterful brushed and lacquered finish to bring bounteous timber beauty to your space.
 Brizo Faucet
Combining a contemporary, masculine edge with nods to early-1900’s traditionalism, the Rook Bath Collection by Brizo® is an arresting, modern interpretation of a stately aesthetic.
Rook is about the intersection of old and new. There’s a touch of modern with a masculinity to it, along with elements of classic, traditional design—all brought together with a compelling, unified vision.
Space designed by Richard Herb, Richard Herb Interior Design
 Beasley & Henley Interior Design
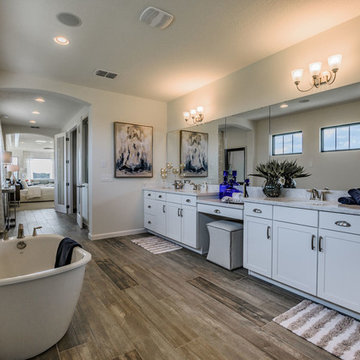
The Toscana’s design is sophisticated and soothing with an eclectic mix of modern art and clean-lined furnishings. This transitionally stylized home has luxury written all over it with its soft neutral tones accented with slate blue. The colors create a sophisticated, airy vibe that future homebuyers will love. Darker furnishings were incorporated into the design to add a “weight” and contrast to the light colored interiors.
The 12 X 24 tile in the main areas of the home is in a light, warm-toned neutral with pale browns accents. The rich wood beams in the bonus room grant a natural, warm and compelling contrast to the space.
As often happens when Beasley & Henley installs a model, people pay attention and the Toscana was no exception. We approach each project with a firm understanding of the buyers which results in a finished project that represents perfection. Resulting in homes being sold, and we are proud to say the “Toscana” is one of them!
42