
Search results for "Compelled" in Home Design Ideas
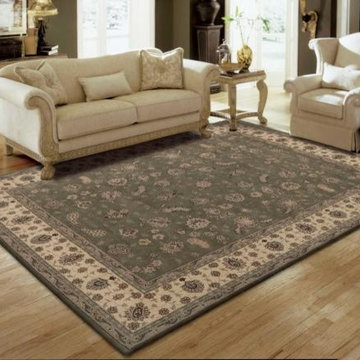
 Khazai Rugs Outlet
Redefine luxury with Nourison™s most popular hand-made signature collection featuring Persian and European traditional designs. The dense pile, splendid patterns, deeply compelling textures and intriguing aesthetics are certain to command immediate attention in any setting. Style and sophistication will be projected with this opulent, versatile and appealing collection of fine rugs that are available in a wide variety of shapes and sizes, including ovals, rounds and octagons.
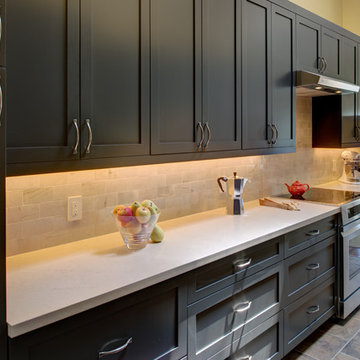
 Gilmans Kitchens and Baths
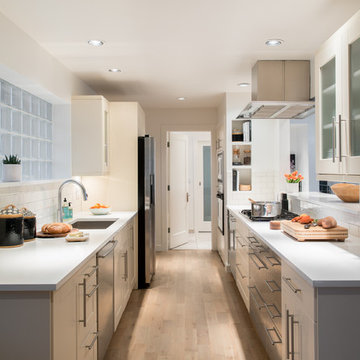
The challenge of modernizing this 1970’s kitchen was its high ceilings. A dark color pallet was selected to keep the focus at eye level. A wall was removed to create symmetry within the space. To balance the dark pallet, lights where added above and under the cabinets.
Treve Johnson Photography
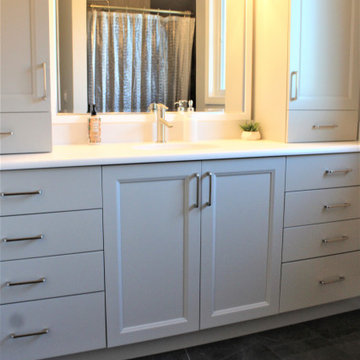
 Cabinetry by Better Bilt
Cabinetry: Showplace EVO
Style: Edgewater with Five Piece Matching Drawers
Finish: Paint Grade - Gunsmoke
Countertop: Solid Surface Unlimited – Snowy River Quartz
Hardware: Hardware Resources – Alvar in Stainless
Sink: Oval Sink in White
Faucet: Delta Compel in Stainless
All Tile: (Customer’s Own)
Designer: Andrea Yeip
Interior Designer: Amy Termarsch (Amy Elizabeth Design)
Contractor: Langtry Construction, LLC
Find the right local pro for your project

 OMNIA Group Architects
The comfortable elegance of this French-Country inspired home belies the challenges faced during its conception. The beautiful, wooded site was steeply sloped requiring study of the location, grading, approach, yard and views from and to the rolling Pennsylvania countryside. The client desired an old world look and feel, requiring a sensitive approach to the extensive program. Large, modern spaces could not add bulk to the interior or exterior. Furthermore, it was critical to balance voluminous spaces designed for entertainment with more intimate settings for daily living while maintaining harmonic flow throughout.
The result home is wide, approached by a winding drive terminating at a prominent facade embracing the motor court. Stone walls feather grade to the front façade, beginning the masonry theme dressing the structure. A second theme of true Pennsylvania timber-framing is also introduced on the exterior and is subsequently revealed in the formal Great and Dining rooms. Timber-framing adds drama, scales down volume, and adds the warmth of natural hand-wrought materials. The Great Room is literal and figurative center of this master down home, separating casual living areas from the elaborate master suite. The lower level accommodates casual entertaining and an office suite with compelling views. The rear yard, cut from the hillside, is a composition of natural and architectural elements with timber framed porches and terraces accessed from nearly every interior space flowing to a hillside of boulders and waterfalls.
The result is a naturally set, livable, truly harmonious, new home radiating old world elegance. This home is powered by a geothermal heating and cooling system and state of the art electronic controls and monitoring systems.
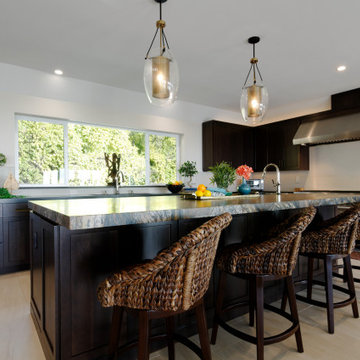
 Anny Designs
This extravagant design was inspired by the clients’ love for Bali where they went for their honeymoon. The ambience of this cliff top property is purposely designed with pure living comfort in mind while it is also a perfect sanctuary for entertaining a large party. The luxurious kitchen has amenities that reign in harmony with contemporary Balinese decor, and it flows into the open stylish dining area. Dynamic traditional Balinese ceiling juxtaposes complement the great entertaining room that already has a highly decorative full-size bar, compelling wall bar table, and beautiful custom window frames. Various vintage furniture styles are incorporated throughout to represent the rich Balinese cultural heritage ranging from the primitive folk style to the Dutch Colonial and the Chinese styles.
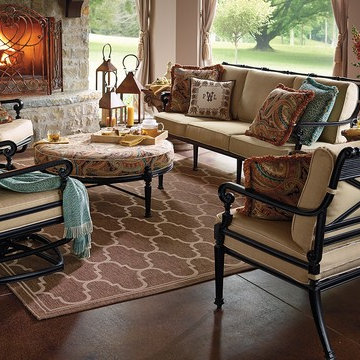
 FRONTGATE
Our Carlisle Onyx Seating Collection offers more compelling choices than ever. The impeccable, grandly scaled cast-aluminum frames are crafted to stand the test of time. Fine furniture details such as scrolling arms and crisscrossing backs on the seating are in a rich, multilayered onyx finish. Tabletop choices range from smooth Venetian gold granite to marble and travertine tile stone, or latticed cast aluminum. Premium 100% solution-dyed fabrics encase the seat and softly rounded back cushions.
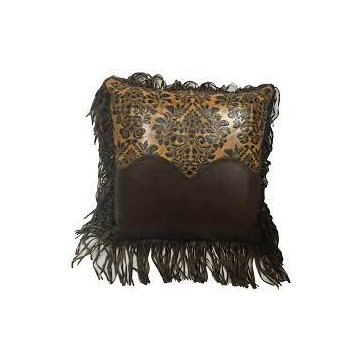
 LOREC Ranch Home Furnishings
LOREC Ranch's collection of rustic and western-inspired pillows is a testament to their commitment to authentic design, meticulous craftsmanship, and the enduring charm of the American West. These finely crafted pillows go beyond their practical role as cushions; they are expressions of a heritage that resonates with those who appreciate enduring aesthetics. Whether you're looking to enhance your interior decor with a touch of rustic charm, infuse your living space with the spirit of the frontier, or add comfort and style to your home, LOREC Ranch's pillows offer a unique and compelling choice for those who seek to combine form and function with the enduring allure of the West.
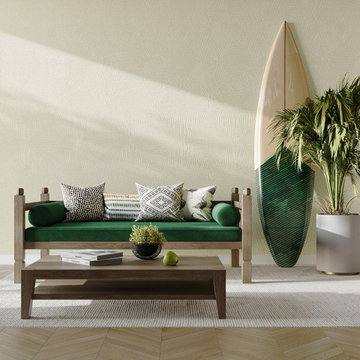
 INNOVATIONS
Tradition meets innovation with Bordado. The textile wallcovering's rhythmic lines are woven on a traditional jacquard loom with a unique yarn trio: a hand dip-dyed viscose raffia, a single-ply cotton yarn and a polyester warp. Subtle tonal and textural shifts between the yarns create an embossing effect, bringing stunning warmth and dimension to the wall. Rendered in five earthy colorways, Bordado is a modern tapestry, a mural with over five feet (65 inches) of vertical repeat and a compelling presence on the wall.
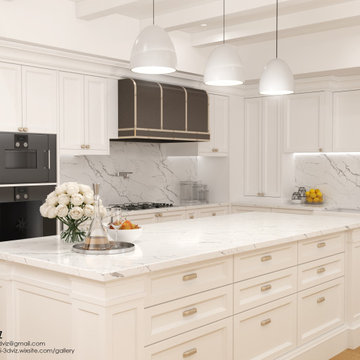
 Archi3dviz
Our team transformed the client's floorplan and interior design concepts into a compelling 3D visualization, offering a clear vision of the space before construction began. By meticulously 3D modeling and rendering the project, we provided invaluable support in visualizing various design decisions. Our collaboration empowered the client to explore different layouts, materials, and aesthetics, ensuring that their vision was accurately represented and refined. This project exemplifies our expertise in translating ideas into detailed and realistic visual representations, facilitating informed design choices and enhancing project outcomes.
 KCL-IDESIGN, LLC - Kimberly C. Lyons

Artwork can be compelling and inspiring in a room. This entry's inspiration comes from a designer's love for bold and dominant colors and statement-making paintings. The designer's favorite decorative objects are colorful artwork, statues, vases, gold spheres, and books. The stylish Buddha heads aligned perfectly on a massive wall leading upstairs.
Credit: Photography by Apollo's Bow
 LOREC Ranch Home Furnishings
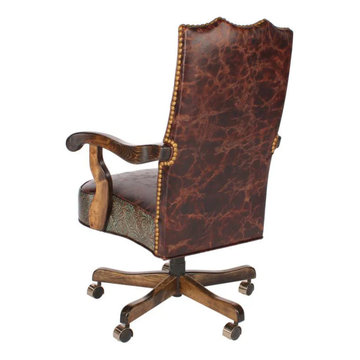
LOREC Ranch's collection of rustic and western-inspired office chairs is a testament to their commitment to authentic design, meticulous craftsmanship, and the enduring charm of the American West. These finely crafted chairs go beyond their practical role as seating solutions; they are expressions of a heritage that resonates with those who appreciate enduring aesthetics. Whether you're looking to outfit your home office with a touch of rustic charm, enhance your workspace with style, or infuse your professional environment with the spirit of the frontier, LOREC Ranch's office chairs offer a unique and compelling choice for those who want to combine comfort and functionality with the enduring allure of the West.
 Xpress Rendering
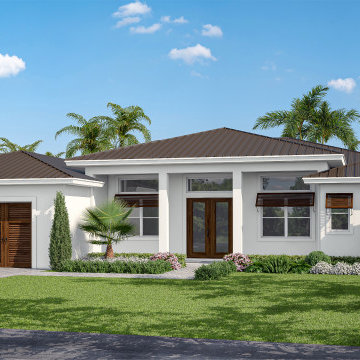
Explore the transformation of an architectural design from its initial 3D modeling phase to a fully-realized, photo-realistic 3D render. This series of images showcases the meticulous process involved in turning a digital blueprint into a vibrant, lifelike visualization. From foundational geometry to the application of textures, lighting, and shadows, each step reveals the attention to detail that goes into creating compelling renderings that bring architectural visions to life.
 Archi3dviz
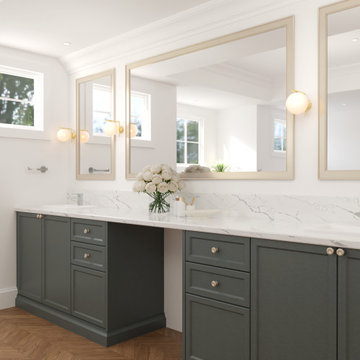
Our team transformed the client's floorplan and interior design concepts into a compelling 3D visualization, offering a clear vision of the space before construction began. By meticulously 3D modeling and rendering the project, we provided invaluable support in visualizing various design decisions. Our collaboration empowered the client to explore different layouts, materials, and aesthetics, ensuring that their vision was accurately represented and refined. This project exemplifies our expertise in translating ideas into detailed and realistic visual representations, facilitating informed design choices and enhancing project outcomes.
 INNOVATIONS
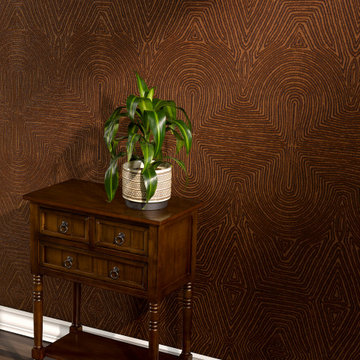
Tradition meets innovation with Bordado. The textile wallcovering's rhythmic lines are woven on a traditional jacquard loom with a unique yarn trio: a hand dip-dyed viscose raffia, a single-ply cotton yarn and a polyester warp. Subtle tonal and textural shifts between the yarns create an embossing effect, bringing stunning warmth and dimension to the wall. Rendered in five earthy colorways, Bordado is a modern tapestry, a mural with over five feet (65 inches) of vertical repeat and a compelling presence on the wall.
 Xpress Rendering
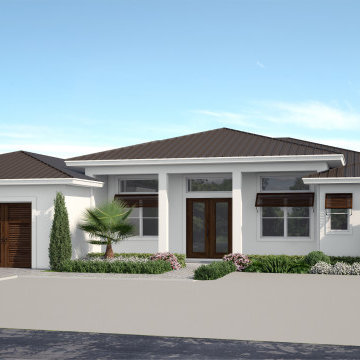
Explore the transformation of an architectural design from its initial 3D modeling phase to a fully-realized, photo-realistic 3D render. This series of images showcases the meticulous process involved in turning a digital blueprint into a vibrant, lifelike visualization. From foundational geometry to the application of textures, lighting, and shadows, each step reveals the attention to detail that goes into creating compelling renderings that bring architectural visions to life.
 INNOVATIONS
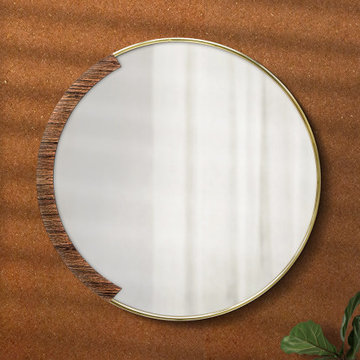
On close inspection, a tiny geometric pattern appears on the surface of Chevron Cork. Made by strategically layering and cutting cork bark until it can be sliced into thin sheets with a petite chevron pattern, the cork wallcovering has a beautiful texture — almost fern-like with its imperfect symmetry and subtle movement. The cork surface is backed with metallic foil and dyed with rich, saturated colors, including a compelling fern green. Sustainable and renewable, Chevron Cork offers the natural elegance of cork with intricate design detail.
 Xpress Rendering
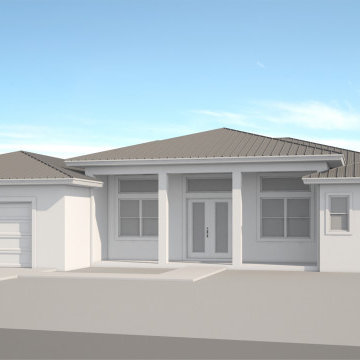
Explore the transformation of an architectural design from its initial 3D modeling phase to a fully-realized, photo-realistic 3D render. This series of images showcases the meticulous process involved in turning a digital blueprint into a vibrant, lifelike visualization. From foundational geometry to the application of textures, lighting, and shadows, each step reveals the attention to detail that goes into creating compelling renderings that bring architectural visions to life.
 Stuga
StugaThe idea for Scandinavian Hardwoods came after years of countless conversations with homeowners, designers, architects, and builders. The consistent theme: they wanted more than just a beautiful floor. They wanted insight into manufacturing locations (not just the seller or importer) and what materials are used and why. They wanted to understand the product’s environmental impact and it’s effect on indoor air quality and human health. They wanted a compelling story to tell guests about the beautiful floor they’ve chosen. At Scandinavian Hardwoods, we bring all of these elements together while making luxury more accessible.
David Lauer
 Steller Construction
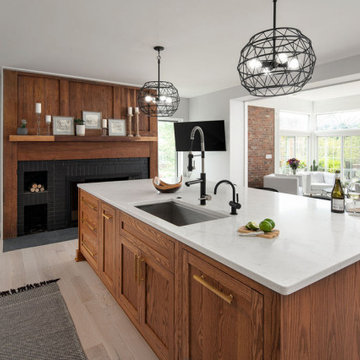
The show piece of the entire renovation was converting the existing dining room into a beautiful and spacious kitchen. A brick wall was opened up to allow more natural light from the sunroom into the kitchen and the original fireplace was kept helping blend the old with the new and keeping the character of this unique home. With the remodeled space, Steller was also able to create a butler’s pantry where most of the appliances are hidden to create the new “messy kitchen” trend. Now that kitchens have become the center of entertainment and more open to the rest of the home, homeowners feel compelled to keep countertops free of clutter. The trend is to hide the ovens, coffee makers, and other large appliances around the corner or in an oversized pantry where they remain ready-to-use, but out of sight.
 Steller Construction
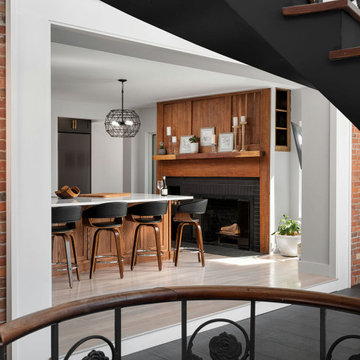
The show piece of the entire renovation was converting the existing dining room into a beautiful and spacious kitchen. A brick wall was opened up to allow more natural light from the sunroom into the kitchen and the original fireplace was kept helping blend the old with the new and keeping the character of this unique home. With the remodeled space, Steller was also able to create a butler’s pantry where most of the appliances are hidden to create the new “messy kitchen” trend. Now that kitchens have become the center of entertainment and more open to the rest of the home, homeowners feel compelled to keep countertops free of clutter. The trend is to hide the ovens, coffee makers, and other large appliances around the corner or in an oversized pantry where they remain ready-to-use, but out of sight.
39