
Search results for "Compensated housing" in Home Design Ideas

 Artisan Custom Homes
Monica Galloway
Example of a large classic enclosed carpeted home design design in Charlotte with beige walls and a projector screen
Example of a large classic enclosed carpeted home design design in Charlotte with beige walls and a projector screen
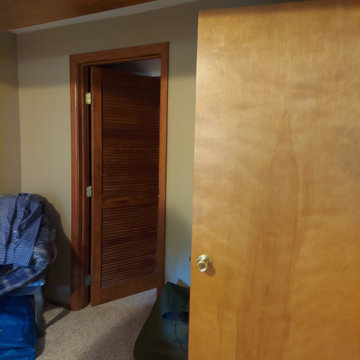


 Star Painting & Wallcovering of Skippack, Inc.
Staircase - traditional staircase idea in Philadelphia
Find the right local pro for your project
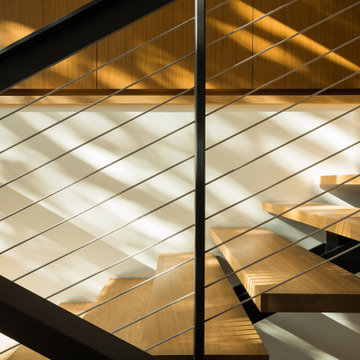

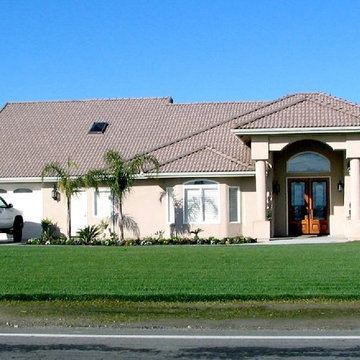

 Builders Flooring & Design
Mid-sized transitional master white tile and stone tile marble floor bathroom photo in Phoenix with shaker cabinets, white cabinets, white walls, an undermount sink and quartz countertops


Sponsored
Westerville, OH

Custom Home Works
Franklin County's Award-Winning Design, Build and Remodeling Expert




 Wronska-Boutet studio
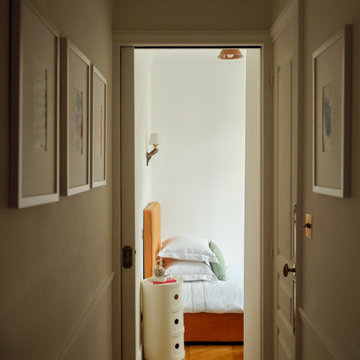
Une chambre chaleureuse et cosy mais personnalisée avec une touche unique.
Hallway - eclectic hallway idea in Paris
Hallway - eclectic hallway idea in Paris



Sponsored
Westerville, OH
Custom Home Works
Franklin County's Award-Winning Design, Build and Remodeling Expert


 InterDesign Studio
View of this whimsical wall covering above the subway tiled wainscot, as seen from the Foyer.
Photo: Jamie Snavley
Inspiration for a small contemporary powder room remodel in San Francisco
Inspiration for a small contemporary powder room remodel in San Francisco

 JMLegacy Remodeling
This entry wall was only partially here before. It had a couple arches to it and on the other side of the wall was a dining room. We closed the room all in and then added a hidden door that you press on the trim and the door pops open to let you into the now speak easy that is behind the wall. Kind of a fun part of this house project.

 Ragpa Workshop + O&E Builders
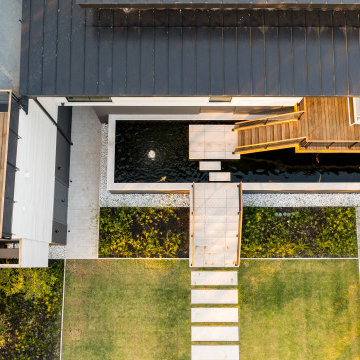
Rear outdoor walkway with open roof gutter system and below is the master bathroom with slanted bay window.
Large modern gray three-story concrete house exterior idea in Singapore with a shed roof and a metal roof
Large modern gray three-story concrete house exterior idea in Singapore with a shed roof and a metal roof

Sponsored
Westerville, OH
Custom Home Works
Franklin County's Award-Winning Design, Build and Remodeling Expert
 thepictureperfecthome
The Picture Perfect Home D. Henderson
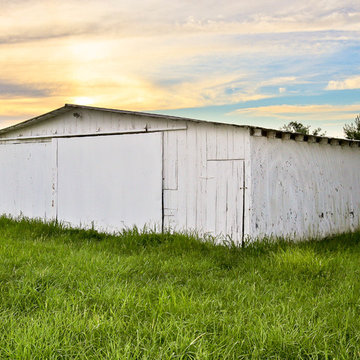
Inspiration for a cottage home design remodel in St Louis
Inspiration for a cottage home design remodel in St Louis

 Smithwood Builders Inc.
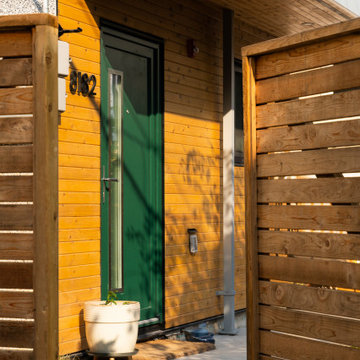
Laneway home featuring pebble dash stucco and cedar horizontal siding with black aluminum windows. The interior has a loft-like design with bedrooms on the lower lever and the main living area on the upper level.
83