
Search results for "Competencies including" in Home Design Ideas

 Lee Kimball
Bringing a 1980’s kitchen to the 21st century
By opening up 3 smaller rooms we created a much larger, more functional and beautiful area for eating, cooking and entertaining. This family hosts large holiday gatherings with lots of aunts in the kitchen cooking and they couldn’t be happier with the function, style and additional space this new design created. Features include Ashbourne style Greenfield cabinets with Cameo paint on the perimeter, a large island 10 feet by 3.5 feet and special baking center. A Natural Cherry Island with Colonial gold granite, Subzero fridge wolf professional range top and hood, stacking convection steam oven /30 inch convection oven and a warming draw hidden behind a draw panel, along with a microwave draw. Finishing touches like a 2 x8 platinum glaze Back splash subway tile – with a herringbone mosaic behind the range and 5 inch white oak stained floor competed their kitchen.
GC: Lee Kimball - Designers: Lee Kimball- Photo Credit: Darren Pellegrino

 Lee Kimball
Bringing a 1980’s kitchen to the 21st century
By opening up 3 smaller rooms we created a much larger, more functional and beautiful area for eating, cooking and entertaining. This family hosts large holiday gatherings with lots of aunts in the kitchen cooking and they couldn’t be happier with the function, style and additional space this new design created. Features include Ashbourne style Greenfield cabinets with Cameo paint on the perimeter, a large island 10 feet by 3.5 feet and special baking center. A Natural Cherry Island with Colonial gold granite, Subzero fridge wolf professional range top and hood, stacking convection steam oven /30 inch convection oven and a warming draw hidden behind a draw panel, along with a microwave draw. Finishing touches like a 2 x8 platinum glaze Back splash subway tile – with a herringbone mosaic behind the range and 5 inch white oak stained floor competed their kitchen.
GC: Lee Kimball Photos: Darren Pellegrino
Find the right local pro for your project
 Lee Kimball
Bringing a 1980’s kitchen to the 21st century
By opening up 3 smaller rooms we created a much larger, more functional and beautiful area for eating, cooking and entertaining. This family hosts large holiday gatherings with lots of aunts in the kitchen cooking and they couldn’t be happier with the function, style and additional space this new design created. Features include Ashbourne style Greenfield cabinets with Cameo paint on the perimeter, a large island 10 feet by 3.5 feet and special baking center. A Natural Cherry Island with Colonial gold granite, Subzero fridge wolf professional range top and hood, stacking convection steam oven /30 inch convection oven and a warming draw hidden behind a draw panel, along with a microwave draw. Finishing touches like a 2 x8 platinum glaze Back splash subway tile – with a herringbone mosaic behind the range and 5 inch white oak stained floor competed their kitchen.
GC: Lee Kimball - Designers: Lee Kimball- Photo Credit: Darren Pellegrino

 Innovative Design Build
"I cannot say enough good things about the Innovative Construction team and work product.
They remodeled our water-damaged, 1930s basement, and exceeded all of our expectations - before and after photos simply cannot do this project justice. The original basement included an awkward staircase in an awkward location, one bedroom, one bathroom, a kitchen and small living space. We had a difficult time imagining that it could be much more than that. Innovative Construction's design team was creative, and thought completely out of the box. They relocated the stairwell in a way we did not think was possible, opening up the basement to reconfigure the bedroom, bathroom, kitchenette, living space, but also adding an office and finished storage room. The end result is as functional as it is beautiful.
As with all construction, particularly a renovation of an old house, there will be inconveniences, it will be messy, and plenty of surprises behind the old walls. The Innovative Construction team maintained a clean and safe work site for 100% of the project, with minimal disruption to our daily lives, even when there was a large hole cut into our main living room floor to accommodate new stairs down to the basement. The team showed creativity and an eye for design when working around some of the unexpected "character" revealed when opening the walls.
The team effectively uses technology to keep everyone on the same page about changes, requests, schedules, contracts, invoices, etc. Everyone is friendly, competent, helpful, and responsive. I felt heard throughout the process, and my requests were responded to quickly and thoroughly. I recommend Innovative Construction without reservation."
 Hyde Evans Design
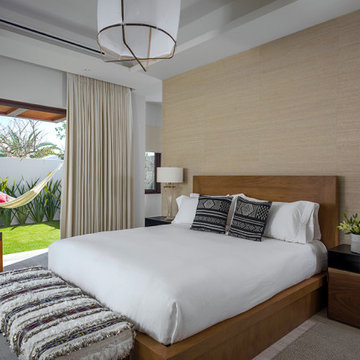
Master suite of a custom luxury residence in San Jose Del Cabo, Baja California, designed by Hyde Evans Design, Seattle. The master suite includes a private terrace and plunge pool — a spa-like retreat within the larger spa-inspired home. The interior palette is calm and immersive: warm neutrals, natural materials, and carefully placed color that shifts the room's mood from day to evening without competing with the landscape outside. Interior Design: Hyde Evans Design, Seattle, WA.
 Hyde Evans Design
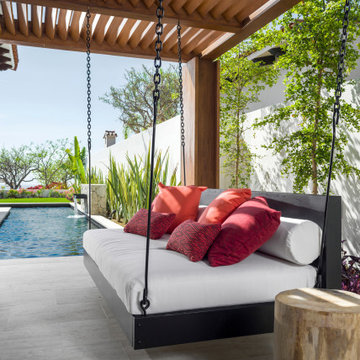
Master suite of a custom luxury residence in San Jose Del Cabo, Baja California, designed by Hyde Evans Design, Seattle. The master suite includes a private terrace and plunge pool — a spa-like retreat within the larger spa-inspired home. The interior palette is calm and immersive: warm neutrals, natural materials, and carefully placed color that shifts the room's mood from day to evening without competing with the landscape outside. Interior Design: Hyde Evans Design, Seattle, WA.

Sponsored
Delaware, OH

Buckeye Basements, Inc.
Central Ohio's Basement Finishing ExpertsBest Of Houzz '13-'21
 Hyde Evans Design
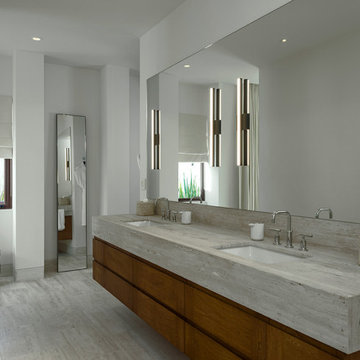
Master suite of a custom luxury residence in San Jose Del Cabo, Baja California, designed by Hyde Evans Design, Seattle. The master suite includes a private terrace and plunge pool — a spa-like retreat within the larger spa-inspired home. The interior palette is calm and immersive: warm neutrals, natural materials, and carefully placed color that shifts the room's mood from day to evening without competing with the landscape outside. Interior Design: Hyde Evans Design, Seattle, WA.

 Bilotta Kitchen & Home
For this kitchen, designed by Peter Bittner, the client had a very clear idea of what she wanted right from the start. She did her research. The mother of a fast growing, young family, she wanted something as efficient as it was beautiful – on the simple, yet elegant side. Her requests were straightforward: white and light grey Bilotta cabinetry in a transitional style so as not to compete with the detailing inside her 1950s Tudor-style home; a heated tile floor (By Rye Ridge Tile); stainless appliances; white subway tile backsplash by Walker Zanger (again to keep it clean and not compete with its surroundings); and seating at the island for snacks and homework. The “pop” suggested by Peter was done through the satin brass hardware and lighting fixtures. The real challenge with this space was to fit as much as possible into the existing footprint which was overall on the smaller side. The solution was eliminating a doorway (with a swinging door that opened into the kitchen) and stairs from the kitchen to the basement. By moving the stairs and doorway, the usable space increased considerably. The typical working triangle became the focus for one side of the kitchen and the island overhang and seating became available on the other side. To make up for the limited amount of wall cabinets Peter designed shallow pantry-style cabinets along the back wall. Quartz Countertops by Rom Stone Fabrication. Designer: Peter Bittner Photographer: Peter Krupenye

 Toronto Custom Concepts - Design & Build
This massive kitchen with traditional white custom cabinetry with built-in appliances including a large built-in wine fridge, centre island with dark cabinetry and beautiful Cambria quartz countertops through-out, accented with flooring layered in a Versailles pattern. The second island was a stunning end grain butcher block walnut countertop with built-in seating.
 Lee Kimball
Bringing a 1980’s kitchen to the 21st century
By opening up 3 smaller rooms we created a much larger, more functional and beautiful area for eating, cooking and entertaining. This family hosts large holiday gatherings with lots of aunts in the kitchen cooking and they couldn’t be happier with the function, style and additional space this new design created. Features include Ashbourne style Greenfield cabinets with Cameo paint on the perimeter, a large island 10 feet by 3.5 feet and special baking center. A Natural Cherry Island with Colonial gold granite, Subzero fridge wolf professional range top and hood, stacking convection steam oven /30 inch convection oven and a warming draw hidden behind a draw panel, along with a microwave draw. Finishing touches like a 2 x8 platinum glaze Back splash subway tile – with a herringbone mosaic behind the range and 5 inch white oak stained floor competed their kitchen.
GC: Lee Kimball - Designers: Lee Kimball- Photo Credit: Darren Pellegrino


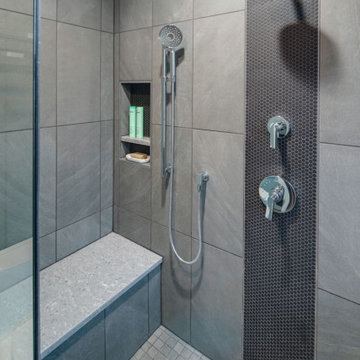
 Drury Design
This bathroom was designed for two teenage boys to share.
Note the emphasis on functionality. Each boy can set up shop on his own side of the vanity. Each has an outlet and plenty of cabinet storage. A shared middle drawer has a built-in outlet for keeping razors out of the way while charging. The color palette is soothing but just bold enough.
A pocket door saves space while offering some privacy during busy times.
Consider the utility of the handheld shower head and bench combo – a handy setup for tending to sports injuries or powering through sore mornings after team practice.
This space isn’t devoid of personal touches, though. The hexagon tiles in the shower are subtle but have a very special meaning. You see, this family has a history of participating in the National Spelling Bee contest. The dad went the distance a few decades ago and now both boys compete. The honeycomb motif serves as a daily reminder of the family’s shared passion and the endless possibilities that await when you set an intention and work hard at it.
This bathroom is part of a larger remodel that included a new primary bath, a primary suite closet and a new kitchen.

Sponsored
Plain City, OH

The Creative Kitchen Company
Columbus Area Kitchen Remodeling and Refacing Professional

 Zelaya Properties LLC
We used: Custom cherry cabinetry in Arts & Crafts Shaker style by Kabinart in Boulder and Espresso stains. Liberty Hardware Venetian bronze 1-1/2" cabinet knobs. KitchenAid Architect II Series 22 CF counter-depth French door refrigerator. KitchenAid Architect Series II 27" convection single wall oven. KitchenAid 36" 6-burner dual fuel freestanding commercial-style range. KitchenAid Architect II Series 24" dishwasher. Sharp Insight Pro Series 24" built-in microwave drawer (Model #KB6524PS). Crystorama Solaris 12" wide pendant lights in English bronze. Granite countertops in Brown Fantasy. 3"x6" polished marble backsplash.
Paint colors:
Walls: Glidden Silver Cloud 30YY 63/024
Ceilings/Trims/Doors: Glidden Swan White GLC23
Robert B. Narod Photography

 Design Perspective Interior Design, LLC
I designed and assisted the homeowners with the materials, and finish choices for this project while working at Corvallis Custom Kitchens and Baths.
Our client (and my former professor at OSU) wanted to have her basement finished. CCKB had competed a basement guest suite a few years prior and now it was time to finish the remaining space.
She wanted an organized area with lots of storage for her fabrics and sewing supplies, as well as a large area to set up a table for cutting fabric and laying out patterns. The basement also needed to house all of their camping and seasonal gear, as well as a workshop area for her husband.
The basement needed to have flooring that was not going to be damaged during the winters when the basement can become moist from rainfall. Out clients chose to have the cement floor painted with an epoxy material that would be easy to clean and impervious to water.
An update to the laundry area included replacing the window and re-routing the piping. Additional shelving was added for more storage.
Finally a walk-in closet was created to house our homeowners incredible vintage clothing collection away from any moisture.
LED lighting was installed in the ceiling and used for the scones. Our drywall team did an amazing job boxing in and finishing the ceiling which had numerous obstacles hanging from it and kept the ceiling to a height that was comfortable for all who come into the basement.
Our client is thrilled with the final project and has been enjoying her new sewing area.

 Alair Homes Plano
These repeat clients had remodeled almost their entire home with us except this bathroom! They decided they wanted to add a powder bath to increase the value of their home. What is now a powder bath and guest bath/walk-in closet, used to be one second master bathroom. You could access it from either the hallway or through the guest bedroom, so the entries were already there.
Structurally, the only major change was closing in a window and changing the size of another. Originally, there was two smaller vertical windows, so we closed off one and increased the size of the other. The remaining window is now 5' wide x 12' high and was placed up above the vanity mirrors. Three sconces were installed on either side and between the two mirrors to add more light.
The new shower/tub was placed where the closet used to be and what used to be the water closet, became the new walk-in closet.
There is plenty of room in the guest bath with functionality and flow and there is just enough room in the powder bath.
The design and finishes chosen in these bathrooms are eclectic, which matches the rest of their house perfectly!
They have an entire house "their style" and have now added the luxury of another bathroom to this already amazing home.
Check out our other Melshire Drive projects (and Mixed Metals bathroom) to see the rest of the beautifully eclectic house.
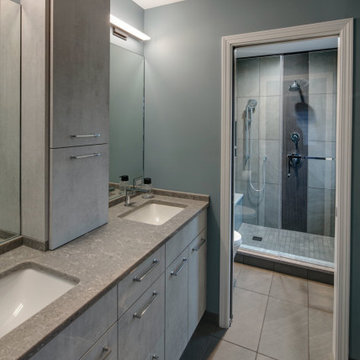 Drury Design
This bathroom was designed for two teenage boys to share.
Note the emphasis on functionality. Each boy can set up shop on his own side of the vanity. Each has an outlet and plenty of cabinet storage. A shared middle drawer has a built-in outlet for keeping razors out of the way while charging. The color palette is soothing but just bold enough.
A pocket door saves space while offering some privacy during busy times.
Consider the utility of the handheld shower head and bench combo – a handy setup for tending to sports injuries or powering through sore mornings after team practice.
This space isn’t devoid of personal touches, though. The hexagon tiles in the shower are subtle but have a very special meaning. You see, this family has a history of participating in the National Spelling Bee contest. The dad went the distance a few decades ago and now both boys compete. The honeycomb motif serves as a daily reminder of the family’s shared passion and the endless possibilities that await when you set an intention and work hard at it.
This bathroom is part of a larger remodel that included a new primary bath, a primary suite closet and a new kitchen.

Sponsored
Sunbury, OH

J.Holderby - Renovations
Franklin County's Leading General Contractors - 2X Best of Houzz!
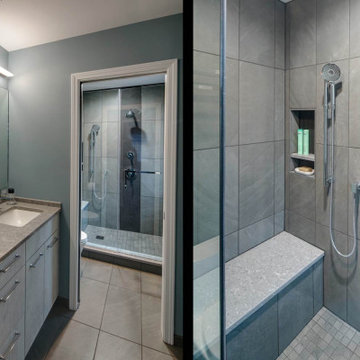 Drury Design
This bathroom was designed for two teenage boys to share.
Note the emphasis on functionality. Each boy can set up shop on his own side of the vanity. Each has an outlet and plenty of cabinet storage. A shared middle drawer has a built-in outlet for keeping razors out of the way while charging. The color palette is soothing but just bold enough.
A pocket door saves space while offering some privacy during busy times.
Consider the utility of the handheld shower head and bench combo – a handy setup for tending to sports injuries or powering through sore mornings after team practice.
This space isn’t devoid of personal touches, though. The hexagon tiles in the shower are subtle but have a very special meaning. You see, this family has a history of participating in the National Spelling Bee contest. The dad went the distance a few decades ago and now both boys compete. The honeycomb motif serves as a daily reminder of the family’s shared passion and the endless possibilities that await when you set an intention and work hard at it.
This bathroom is part of a larger remodel that included a new primary bath, a primary suite closet and a new kitchen.

 Moderne Builders
Gorgeous master bath with dramatic retro "wave" tile. Peak Photography
Example of a 1950s bathroom design in Los Angeles
Example of a 1950s bathroom design in Los Angeles

 Moss Yaw Design studio
Engineered cedar siding creates beautiful gray-blue tones at the exterior of the home, while adding a textural element to activate the simple exterior design.
10