
Search results for "Competent" in Home Design Ideas
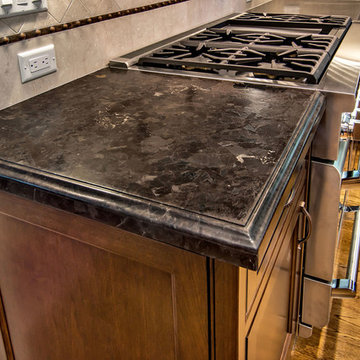
 Bill Fry Construction - Wm. H. Fry Const. Co.
Brown Antique Leather granite kitchen counter top in Los Gatos home remodel.
Mid-sized elegant u-shaped medium tone wood floor enclosed kitchen photo in San Francisco with a farmhouse sink, beaded inset cabinets, medium tone wood cabinets, granite countertops, beige backsplash, stone tile backsplash and stainless steel appliances
Mid-sized elegant u-shaped medium tone wood floor enclosed kitchen photo in San Francisco with a farmhouse sink, beaded inset cabinets, medium tone wood cabinets, granite countertops, beige backsplash, stone tile backsplash and stainless steel appliances
 Highland Design Gallery
Highland Design Gallery, Todd Swarts
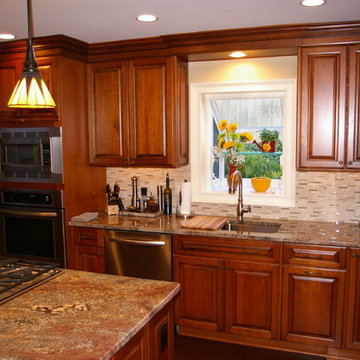
Inspiration for a mid-sized timeless l-shaped light wood floor eat-in kitchen remodel in Atlanta with an undermount sink, raised-panel cabinets, medium tone wood cabinets, granite countertops, beige backsplash, mosaic tile backsplash, stainless steel appliances and an island
Inspiration for a mid-sized timeless l-shaped light wood floor eat-in kitchen remodel in Atlanta with an undermount sink, raised-panel cabinets, medium tone wood cabinets, granite countertops, beige backsplash, mosaic tile backsplash, stainless steel appliances and an island
Find the right local pro for your project
 ABV Wood & Design Corp.

Living room - large modern open concept porcelain tile and beige floor living room idea in Miami with white walls and no fireplace


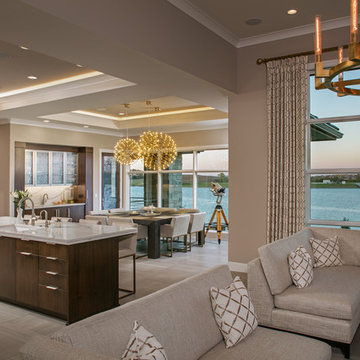

 John Siemering Homes
John Siemering Homes. Luxury Custom Home Builder in Austin, TX

Inspiration for a huge transitional beige two-story stone exterior home remodel in Austin with a tile roof
Inspiration for a huge transitional beige two-story stone exterior home remodel in Austin with a tile roof
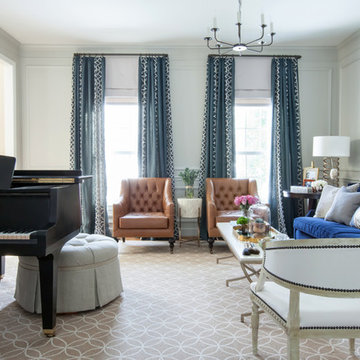


 Design Directives, LLC
Desert Contemporary kitchen with large island, extensive use of natural materials - stone, wood and metal. Wolff/Sub Zero appliances.
Architect - Bing Hu.
Contractor - Manship Builder.
Interior Design - Susan Hersker and Elaine Ryckman
Photo Mark Boisclair
Project designed by Susie Hersker’s Scottsdale interior design firm Design Directives. Design Directives is active in Phoenix, Paradise Valley, Cave Creek, Carefree, Sedona, and beyond.
For more about Design Directives, click here: https://susanherskerasid.com/
To learn more about this project, click here: https://susanherskerasid.com/desert-contemporary/
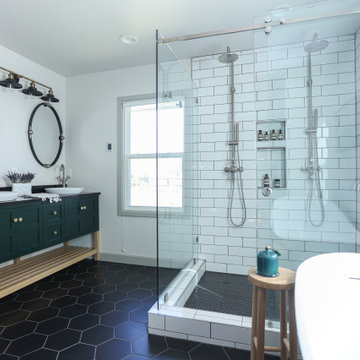





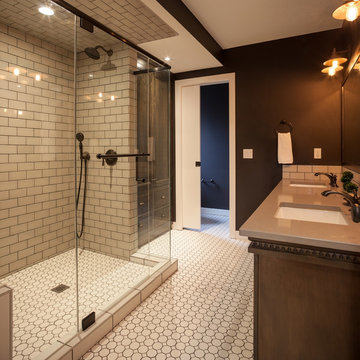

 Denny and Gardner

These large modern track doors hide the washer and dryer in this basement yoga studio. Photography by Carl Hutzler
Trendy home gym photo in DC Metro
Trendy home gym photo in DC Metro
 Beautiful Habitat: Design & Decoration
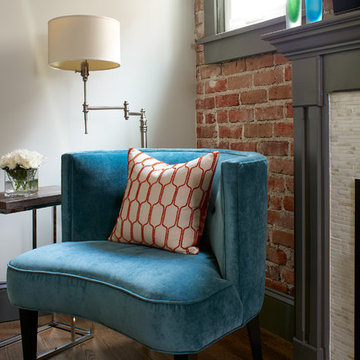
This house is so full of character, included this exposed brick wall! To compliment the brick, rather than compete with it, we kept the fireplace in a simple marble mosaic. The turquoise chairs stand off of the red brick wall and create a cozy reading space by the fire.
Fireplace
Colorful artwork and pillows
French Doors
Turquoise chair
 Closets Plus
Wilhelm Photography

Master Walk In Closet with a His & Hers side. Customer wanted to maximize the space but was on a tight budget. We were competing with knock down units from Lowes on this project.
 Workroom C

Inspiration for a mid-sized transitional backyard gravel patio remodel in San Francisco with no cover
 Upland Development, Inc.

Mid-sized mountain style enclosed dark wood floor and brown floor family room photo in Salt Lake City with gray walls, a standard fireplace, a stone fireplace and a concealed tv
 Liz Schupanitz Designs
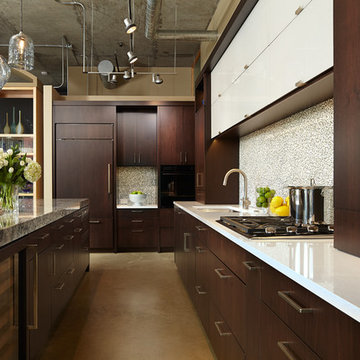
•2014 MN NKBA Awards: Third Place Medium Kitchens
•Photography by Karen Melvin
Example of a mid-sized minimalist l-shaped concrete floor open concept kitchen design in Minneapolis with an undermount sink, flat-panel cabinets, dark wood cabinets, granite countertops, white backsplash, glass tile backsplash, paneled appliances and an island
Example of a mid-sized minimalist l-shaped concrete floor open concept kitchen design in Minneapolis with an undermount sink, flat-panel cabinets, dark wood cabinets, granite countertops, white backsplash, glass tile backsplash, paneled appliances and an island
 emily lauderback stewart design and renovation

Inspiration for a small craftsman green one-story wood exterior home remodel in Seattle
37