
Search results for "Competent" in Home Design Ideas

 Tourmaline Builders, Inc.
Example of a mid-sized transitional l-shaped light wood floor and beige floor open concept kitchen design in San Diego with a farmhouse sink, shaker cabinets, white cabinets, stainless steel appliances, an island, white countertops, quartzite countertops, green backsplash and subway tile backsplash

 Mittendorf Quality Construction
Inspiration for a rustic brown one-story wood gable roof remodel in Seattle


Find the right local pro for your project

 Home Resource
Thanks to its long history of tradition, and its consolidated experience in cabinet making, Giorgetti S.P.A. can compete with the markets of all great suppliers, satisfying demands for solutions of exclusive elegance. The Giorgetti production has all the criteria needed to realize contract projects, such as hotels, cruise ships, airplanes. Giorgetti, therefore, becomes a significant choice for those operating in the sector, both in terms in product and service. On one side, the company production is characterized by high, intrinsic quality, as far as technology and materials are concerned, but at the same time the quality of the design makes each element the only one of its kind.

 RDM Architecture
Entry into this house is via and upper level with a fantastic view of the lake immediately upon entering. To avoid having a tv compete with the fireplace and view down below we created a TV area on the loft level. It also allows for multiple places for people to gather.
Photos: © 2020 Matt Kocourek, All
Rights Reserved

 Terrace Creations
Before Photo
Actually the initial installation years ago was a good job by a very competent carpenter. They installed the decking in panels to provide access and except for the fact that it was just worn out - it had been a very good deck.

 Gilk Design Build
This Midcentury Modern beach home is an example of how HGC’s amazing design team can competently move from one style and era to another to meet any clients desires and tastes. This complete remodel and addition brought with it many design challenges but the end product is gorgeous.

 Arevco Lighting
Contemporary kitchen combines a high-contrast colour palette with farmhouse-style table to warm things up just enough. The pendant lighting in clear glass (Niche Modern) is a perfect non-competing complement, and the bulbs add a touch of interest. A project by Deslaurier Cabinets with lighting by Arevco Lighting.

 Alison Kandler Interior Design
Mark Lohman
Claw-foot bathtub - large eclectic master beige tile painted wood floor and white floor claw-foot bathtub idea in Los Angeles with shaker cabinets, white cabinets, an undermount sink, limestone countertops and beige walls
Claw-foot bathtub - large eclectic master beige tile painted wood floor and white floor claw-foot bathtub idea in Los Angeles with shaker cabinets, white cabinets, an undermount sink, limestone countertops and beige walls

 Samuelson Furniture
Mini fridge cabinet/ desk/ chest compete with power hub. Custom white oak veneer 4 drawer chest with vintage military style flush mounted drawer pulls. Inset while quartz top. Decorative solid walnut dovetail accents.

 Same Day Frameless Shower Doors
3/8" clear tempered glass with Six Shield protective coating, competely frameless.
Bathroom - frameless transitional polished glass bathroom idea in Houston
Bathroom - frameless transitional polished glass bathroom idea in Houston

 Brian David Roberts | Interior Planning & Design
Open concept kitchen - mid-sized modern u-shaped ceramic tile open concept kitchen idea in Salt Lake City with a double-bowl sink, flat-panel cabinets, white cabinets, white backsplash, stone slab backsplash, black appliances and an island
 Gilk Design Build
This Midcentury Modern beach home is an example of how HGC’s amazing design team can competently move from one style and era to another to meet any clients desires and tastes. This complete remodel and addition brought with it many design challenges but the end product is gorgeous.

 HomeSmart LLC
Shower curb was removed and shower floor raised to meet bathroom floor. At finish, frame-less glass shower doors competed the update.
Mid-sized elegant master beige tile and stone tile travertine floor walk-in shower photo in Miami
Mid-sized elegant master beige tile and stone tile travertine floor walk-in shower photo in Miami

 Von Tobel
If “competence” were a room, it would be this mudroom designed by Jenni Knight of @VonTobelValpo. With built-in cabinets and paneling done in Kemper Echo in Maple Stain, it’s the perfect space for keeping the family’s stuff organized.

 SV Design
A desire for a more modern and zen-like environment in a historical, turn of the century stone and stucco house was the drive and challenge for this sophisticated Siemasko + Verbridge Interiors project. Along with a fresh color palette, new furniture is woven with antiques, books, and artwork to enliven the space. Carefully selected finishes enhance the openness of the glass pool structure, without competing with the grand ocean views. Thoughtfully designed cabinetry and family friendly furnishings, including a kitchenette, billiard area, and home theater, were designed for both kids and adults.


 Salt + Dirt | Outside Design
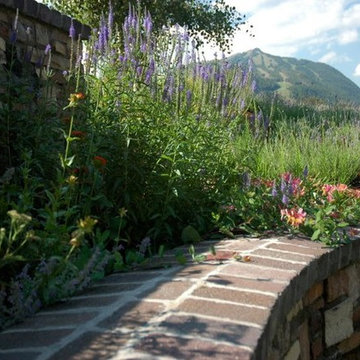
High altitude sunlight bleaches color. To compete with the multi-hued brick/stone work, our designer chose colors to contrast or compliment: bright blue veronica, scarlet Maltese Cross, paprika achillea.
Goldflame honesuckle licks across the walls, more clematis scrambles up.
 Joni Spear Interior Design
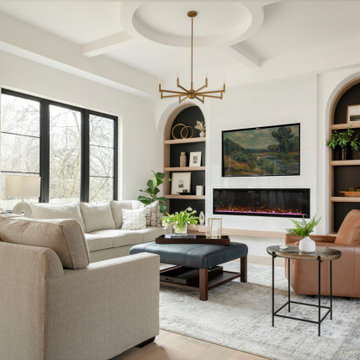
The furniture arrangement is ideal for the busy family of 6. Hardworking, cleanable fabrics and leather were ideal selections for upholstery. The ceilings architectural detail automatically draws the eye up while not competing with the room's focal wall featuring a linear fireplace below the TV. Arched bookshelves flank the fireplace where accessories and family photos can be displayed..
 Amy Storm & Company
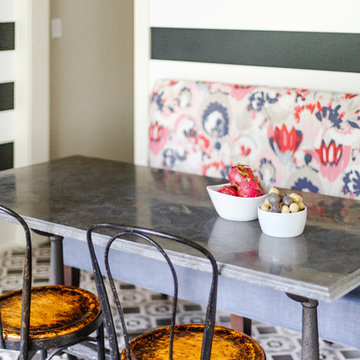
We love how simple these bistro chairs and table fit in the space and don't compete with anything, they just make a beautiful statement.
Joe Kwon Photography
39