
Search results for "Competent" in Home Design Ideas
 Madley Fine Cabinetry
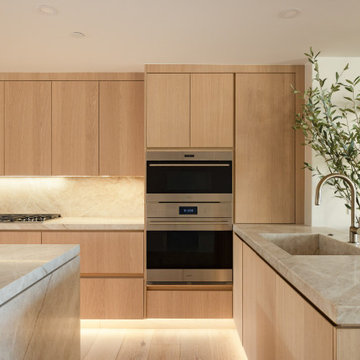
This custom cabinetry project sits at the top of a luxury penthouse condominium in Scottsdale, Arizona, and the design reflects exactly that.
Floor-to-ceiling white oak cabinetry runs the full length of the kitchen wall, integrated and seamless from base to ceiling with no visual interruption. The waterfall island anchors the space in natural stone, its veining continuous from surface to base, positioned to draw the eye toward the panoramic city views beyond.
Every detail was considered in the context of the larger space. Integrated appliances disappear into the cabinetry. Under-cabinet lighting warms the stone backsplash without competing with the natural light flooding in from the floor-to-ceiling windows. The open plan connects kitchen to living without a single element out of place.
This is cabinetry designed to match the scale and standard of the property it lives in.
Scope: Full kitchen cabinetry, custom island
Material: White oak, natural stone, integrated lighting
Style: Contemporary luxury, warm modern
Location: Scottsdale, AZ
luxury kitchen cabinetry Scottsdale, white oak kitchen cabinets, custom penthouse cabinetry, floor to ceiling cabinets, waterfall island Scottsdale AZ, contemporary kitchen design Phoenix, custom cabinet maker Scottsdale, integrated appliance cabinetry, luxury condo kitchen remodel, frameless cabinetry Phoenix metro
 TVL Creative Ltd.
This project was kick-started by the removal of a large intrusive peninsula that competed with the young family’s bustling daily routine. Having already experienced the time investment of a sweat equity remodel, our clients enlisted us to do things a bit different while still paying careful attention to their personal aesthetic and lifestyle needs. The design sought to recreate a kitchen layout that would encourage gathering and create a welcoming space for friends and family, young and old. To open things up, the wall between the kitchen and dining room was eliminated. But we chose to retain and added on architectural elements to maintain a sense of intimate space within the new open concept. Those architectural elements were a creative way to accommodate existing structural elements and respect the bones of the home. The chunky early 00s arches were squared off for a more modern feel that better aligned with the client’s style. The hub of the home centers around the large walnut island featuring storage on three sides and seating for four. Handmade tile from Heath Ceramic creates a bold focal point. To ensure the space was bright and open, we opted for the two-tone mix of walnut and white cabinetry. The walnut cabinetry grounds the island and adds a touch of symmetry by flanking either side of the gas range. A new broom closet offers visual separation between the kitchen and the garage entry. Just of the garage door are a set of three tall cabinets that have been configured as locker storage for their kid's book bags, jackers, and shoes. Opposite the lockers is an overflow pantry space, window seat with extra storage, a nook for the dog bowls, and a mail station. A glass table in front of the window seat turns this area into the perfect homework nook. A set of three glass pendants from Pottery Barn illuminate the island. The soft white countertops are Daltile’s, Lincoln White matte quartz. Sleek cabinetry pulls from Amerock add that final touch. We are so in love with this cheerful, inviting main-level and are so happy our clients get to create memories inside these walls!
 Nathan Taylor for Obelisk Home
Competing focal points was the design challenge for this living room. The large fireplace was at one end of the room and a golf course view at the other. Back to back sofas create two seating areas so that both features could be enjoyed. The fireplace was enhanced with a surround of 100+ yr. old wood. A backdrop of soothing green tones on the walls enables the original art to pop. A color palette of antique celadon and burnt umber resides beautifully with the deep rich tones of the wood furnishings. The heirloom quality tea table is a John Widdicomb piece that was purchased from a private collection. The over-scaled library cabinet and buffet was used to create intimacy and display a myriad of family’s collectibles.
Photos by Randy Colwell
Find the right local pro for your project
 Century Stair Company
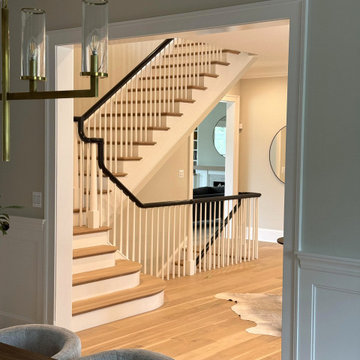
From the first step, this staircase sets the tone. A double bullnose starting step eases the entry with quiet confidence, leading into white oak treads that bring natural warmth to the climb. Slender white balusters hold a light, open rhythm alongside a sleek painted handrail that wraps the structure cleanly from bottom to top. Nothing here competes for attention. Each element defers to the whole, and the whole makes a lasting impression.
1976-2026 © Century Stair Company
 KSN Design Inc.
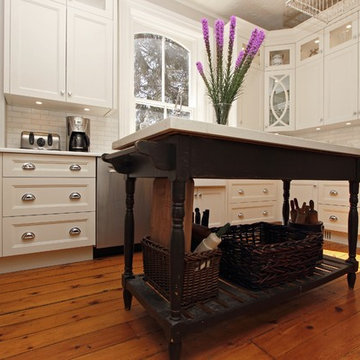
This century home traditional kitchen renovation leveraged a monochromatic colour scheme with lots of textures and details to break up the space. We added lots of details to keep the date of the house with a modern twist.
The kitchen remodel includes:
- Corbels for open shelving
- Step shaker style doors
- Beautiful large crown to accentuate the 10' high ceilings
- A large industrial faucet with a traditional twist to accentuate the original window
- Clear glass doors for the modern feel
- One feature mullioned door as an accent to keep with the age of the house
- Relocation of fridge to accommodate more countertop space
- Apron front sink in Siligranite for practicality in a "Chefs" kitchen
- Additional pantry storage as there was none previously
- Tons of additional in-cabinet and under cabinet lighting
- Traditional marble backsplash to create a textured look, while not competing for attention against the countertop
- Quartz counter top
- Knobs on upper cabinets and pulls on lower cabinets for a traditional look
- Knobs have a linear edge for a modern twist
- Pot filler over industrial stove to make a century home kitchen into a "chefs" kitchen
 Olde Mill Cabinetry
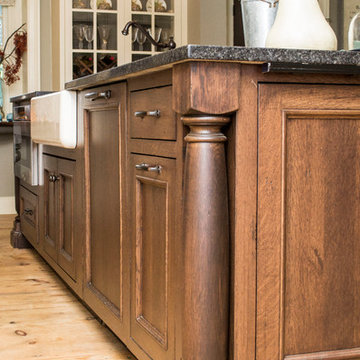
Dark Mahogany Island, white kitchen, inset cabinet style, with our willow door style. False doors on the side of the island add for a true furniture feel. The electric outlet that is require for code, is tucked in under the countertop so we didn't have to cut into the beautiful island. Built in decorative cabinets left and right of window with glass doors and wood countertop. White wood hood flows with the small run of cabinets, and does not compete with the space available.
 Century Stair Company
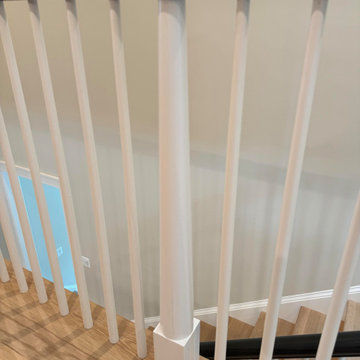
From the first step, this staircase sets the tone. A double bullnose starting step eases the entry with quiet confidence, leading into white oak treads that bring natural warmth to the climb. Slender white balusters hold a light, open rhythm alongside a sleek painted handrail that wraps the structure cleanly from bottom to top. Nothing here competes for attention. Each element defers to the whole, and the whole makes a lasting impression.
1976-2026 © Century Stair Company
 HKB Interior Design
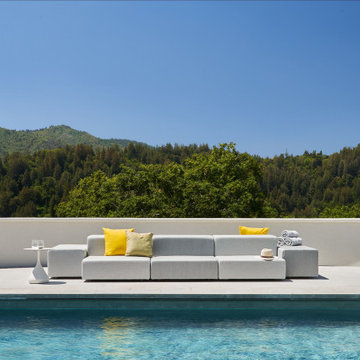
Summer fun ready over at the #poolhouseproject!
This view plus the delightful mountain breeze? You would have to physically remove us from this spot.
When designing this space, we wanted to incorporate as many modern and clean lines as possible without obstructing or competing with this view. Nothing left to do now, but enjoy it!
#summerfun #mountainbreeze #mountainlovers #poolsidevibes #poolhouse #resortstyle #privatepool #outdoorliving #staycation #poolvibes #poolside #luxurypool #luxurypools #luxuryhomes
 Jubilee Interiors
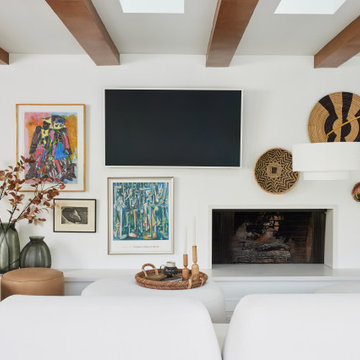
This full home mid-century remodel project is in an affluent community perched on the hills known for its spectacular views of Los Angeles. Our retired clients were returning to sunny Los Angeles from South Carolina. Amidst the pandemic, they embarked on a two-year-long remodel with us - a heartfelt journey to transform their residence into a personalized sanctuary.
Opting for a crisp white interior, we provided the perfect canvas to showcase the couple's legacy art pieces throughout the home. Carefully curating furnishings that complemented rather than competed with their remarkable collection. It's minimalistic and inviting. We created a space where every element resonated with their story, infusing warmth and character into their newly revitalized soulful home.
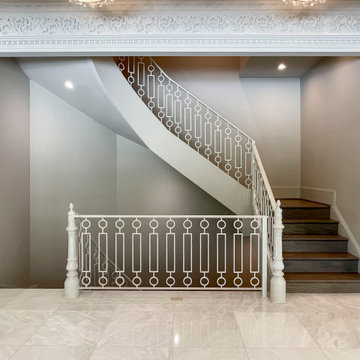 Century Stair Company
This 18th-century French-inspired mansion features three magnificent, curved staircases that complement the home's luxurious character. Each staircase blends forged iron railings with contemporary white oak components, creating a transitional aesthetic that bridges classical elegance and modern refinement. The staircases rise through grand spaces adorned with custom crystal chandeliers and surrounded by exceptional architectural finishes. Large windows frame outdoor views, while the curved forms of the stairs add graceful movement to the grand interiors. Together, these three staircases demonstrate how thoughtful craftsmanship can enhance rather than compete with a home's opulent surroundings.
1976-2026 © Century Stair Company

 APK Designs LLC
A compete renovation for this master bath included replacing all the fixtures, vanity, floor tile and adding a ledge along the tub, as well as commercial-grade wall covering on the vanity wall.
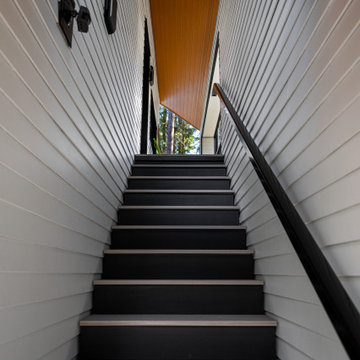
 Innovate Design Collective
We were very blessed to work with these clients who came to us with a wooded lot in North Saanich and wanted to create a home for themselves that worked with their lifestyle and aesthetic. Both clients are avid bikers and kayakers and wanted to be able to get out and enjoy the outdoors and be able to feel like they lived in the wilderness of B.C. We completed as little tree removal as necessary, including putting effort into maintaining the fern and salal landscape that encompassed the woodlands surrounding the project. Staging area for construction and material storage were also limited, and scheduling the subtrades for their work was tight, but with competent site management, we left the site in a natural state. The energy efficiency was close to net zero, but the solar component and the proximity of the many trees made it difficult to attain a complete net zero level. We included a 6” rock wool exterior insulation layer around the entire home, under-slab insulation and other key items to maximize the efficiency of the living areas. Additional seismic components were also included to increase the longevity of the home and protection of the occupants should a seismic event occur.
 lavish
This Raleigh, NC home was reimagined from the ground up — not room by room, but as a single, cohesive expression of how a family lives, gathers, and rests.
The architecture drove every decision. Custom millwork and panel molding were carried through every space, creating a visual language that connects the entry to the living room, the dining room to the primary suite. It's what makes the home feel complete — not like a collection of individually finished rooms.
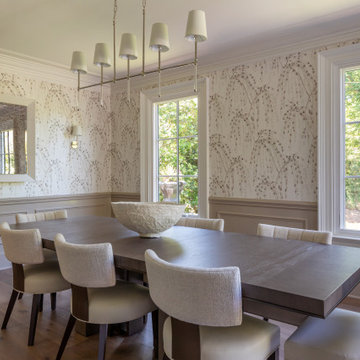
In the kitchen, a full marble slab backsplash reads as one uninterrupted surface — giving the room its presence without competing with the custom white inset cabinetry and brushed nickel hardware. The dining room lives in deliberate contrast: deep-toned oak table, delicate botanical wallpaper, antique mirror. Light and organic, yet entirely considered.
The living room was designed around its connection to the outside — French doors that open directly to a substantial outdoor kitchen and entertaining space, anchored on the interior by a cast stone fireplace with an arched surround that commands the room.
The entry sets the expectation for everything that follows: a double-height foyer, geometric pendants cascading from above, large-scale original artwork, and a carved console that makes the first impression without overstating it.
Designed and executed by Lavish — Raleigh, NC's full-service interior design and remodeling firm.
 Staging Beautifully
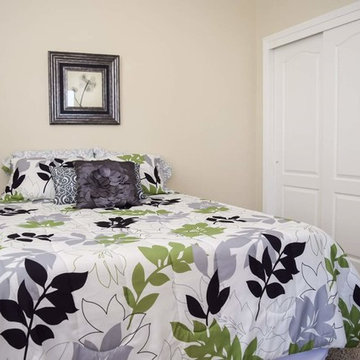
Kim Roberts, owner of Staging Beautifully, has a passion for creating beautiful spaces. From home staging to redecorating, Kim’s relaxed and friendly approach make even the most challenging project fun and enjoyable.
For those interested in refreshing their space, Staging Beautifully can assist a homeowner in decorating their home with the items they already own and love. Like staging, redesign may include color selection, rearranging furniture, hanging art and placing accessories. It is a cost effective design alternative which will give your home a facelift without the cost of an Interior Designer. Utilizing your furnishings and treasures, we will shop your home to find new and creative ways to display your family’s possessions. This will result in a complete interior transformation which will reflect your personality, style, comfort and functionality to your living space without having to buy anything.
Looking to sell your home, consider home staging to target a higher selling price. Home Staging aims to de-personalize your home and make it appealing to virtually all prospective buyers. The way you live in your home and the way you market your home are two very different things. Your home is competing with every other home on the market. A home that looks like it needs work or isn't move-in ready prompts buyers to low-ball their offers, or eliminate your home from consideration all together. Those homes that are staged to reflect current trends attract and appeal to more buyers, resulting in more offers, faster sales, and higher sale prices. Sometimes, an agent may even recommend your price be increased once your home is staged! A well-staged home can even start a bidding war with multiple offers!
 Century Stair Company

This 18th-century French-inspired mansion features three magnificent, curved staircases that complement the home's luxurious character. Each staircase blends forged iron railings with contemporary white oak components, creating a transitional aesthetic that bridges classical elegance and modern refinement. The staircases rise through grand spaces adorned with custom crystal chandeliers and surrounded by exceptional architectural finishes. Large windows frame outdoor views, while the curved forms of the stairs add graceful movement to the grand interiors. Together, these three staircases demonstrate how thoughtful craftsmanship can enhance rather than compete with a home's opulent surroundings.
1976-2026 © Century Stair Company
 APK Designs LLC

A compete renovation for this master bath included replacing all the fixtures, vanity, floor tile and adding a ledge along the tub, as well as commercial-grade wall covering on the vanity wall. Staged to sell!
 Century Stair Company
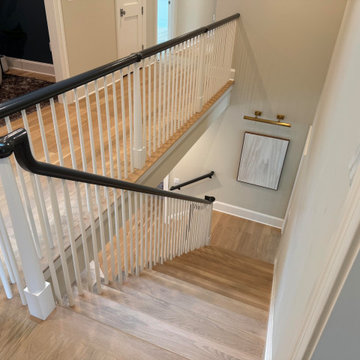
From the first step, this staircase sets the tone. A double bullnose starting step eases the entry with quiet confidence, leading into white oak treads that bring natural warmth to the climb. Slender white balusters hold a light, open rhythm alongside a sleek painted handrail that wraps the structure cleanly from bottom to top. Nothing here competes for attention. Each element defers to the whole, and the whole makes a lasting impression.
1976-2026 © Century Stair Company
 lavish
Warm, Natural & Quietly Luxurious — Primary Bathroom Remodel | Raleigh, NC
This primary bathroom remodel is a masterclass in restraint. No loud statements, no trend-chasing — just a beautifully considered combination of natural materials, soft color, and hardware that ties it all together. The result feels like a boutique hotel bathroom that also happens to feel completely personal.
The vanity is the anchor of the space. Custom white oak cabinetry in a warm, medium-toned stain brings natural grain and texture to the room without competing with anything around it. Brushed brass hardware — bar pulls with decorative rosette ends — reads elevated without being fussy. White quartz countertops with soft veining sit cleanly above, and a large arched black-framed mirror grounds the wall in a shape that echoes the soft, organic tone of the whole room. Flanking the mirror, a pair of sage green and gold wall sconces add a layer of unexpected color that feels completely right — designer without being obvious.
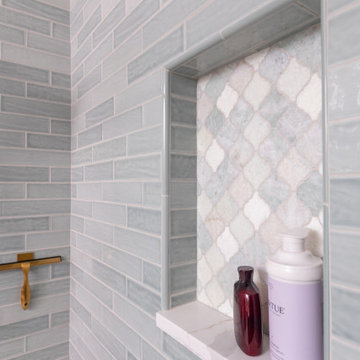
The shower is where this project truly shines. Floor-to-ceiling sea glass green linear tile wraps every wall in a luminous, slightly irregular pattern that catches light beautifully. Brushed brass fixtures — a hand shower, slide bar, grab bars, and frameless sliding door hardware — run throughout, keeping the palette tight. Two built-in niches lined with arabesque marble mosaic tile provide both function and a moment of pattern within the serene field of green. A quartz bench seat and large-format floor tile with a center drain complete the enclosure with the same calm intentionality found everywhere else.
Live-edge floating shelves in rich, burl-patterned wood add warmth to the open wall space, styled with a mix of black iron candleholders, organic wooden objects, and natural accessories. Every detail — down to the wooden tray and hand-thrown vase on the vanity — was chosen to feel grounded, tactile, and lived-in.
 suzieq8820
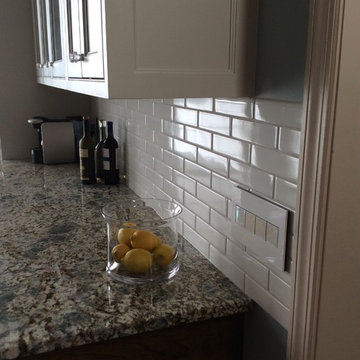
Clean and simple subway tile. Doesn't compete with granite counter.
Inspiration for a transitional kitchen remodel in Cleveland
Inspiration for a transitional kitchen remodel in Cleveland
 NR Interiors
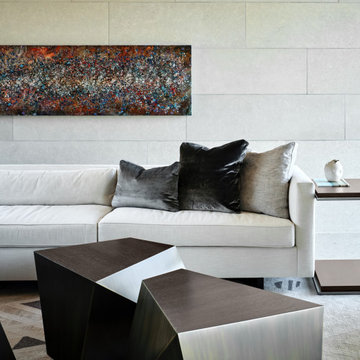
I was honored to work with these homeowners again, now to fully furnish this new magnificent architectural marvel made especially for them by Lake Flato Architects. Creating custom furnishings for this entire home is a project that spanned over a year in careful planning, designing and sourcing while the home was being built and then installing soon thereafter. I embarked on this design challenge with three clear goals in mind. First, create a complete furnished environment that complimented not competed with the architecture. Second, elevate the client’s quality of life by providing beautiful, finely-made, comfortable, easy-care furnishings. Third, provide a visually stunning aesthetic that is minimalist, well-edited, natural, luxurious and certainly one of kind. Ultimately, I feel we succeeded in creating a visual symphony accompaniment to the architecture of this room, enhancing the warmth and livability of the space while keeping high design as the principal focus.
The original fine art above the sectional is by Tess Muth, San Antonio, TX.
60