
Search results for "Complaint" in Home Design Ideas
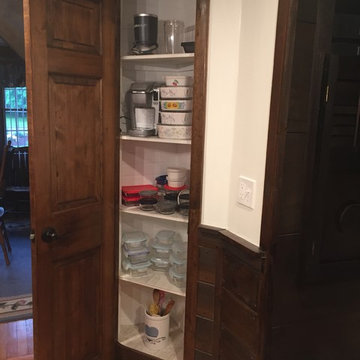

 Sophia Shibles Interiors (formerly SCS Design)
Chip Riegel
www.chipriegel.com
Minimalist family room photo in Providence
Minimalist family room photo in Providence

 ReruchaStudio
Inspiration for a transitional l-shaped dark wood floor kitchen remodel in Seattle with an undermount sink, shaker cabinets, gray cabinets, stainless steel appliances and an island
Find the right local pro for your project

 Dimensions in Wood Inc

This Columbia, Missouri home’s master bathroom was a full gut remodel. Dimensions In Wood’s expert team handled everything including plumbing, electrical, tile work, cabinets, and more!
Electric, Heated Tile Floor
Starting at the bottom, this beautiful bathroom sports electrical radiant, in-floor heating beneath the wood styled non-slip tile. With the style of a hardwood and none of the drawbacks, this tile will always be warm, look beautiful, and be completely waterproof. The tile was also carried up onto the walls of the walk in shower.
Full Tile Low Profile Shower with all the comforts
A low profile Cloud Onyx shower base is very low maintenance and incredibly durable compared to plastic inserts. Running the full length of the wall is an Onyx shelf shower niche for shampoo bottles, soap and more. Inside a new shower system was installed including a shower head, hand sprayer, water controls, an in-shower safety grab bar for accessibility and a fold-down wooden bench seat.
Make-Up Cabinet
On your left upon entering this renovated bathroom a Make-Up Cabinet with seating makes getting ready easy. A full height mirror has light fixtures installed seamlessly for the best lighting possible. Finally, outlets were installed in the cabinets to hide away small appliances.
Every Master Bath needs a Dual Sink Vanity
The dual sink Onyx countertop vanity leaves plenty of space for two to get ready. The durable smooth finish is very easy to clean and will stand up to daily use without complaint. Two new faucets in black match the black hardware adorning Bridgewood factory cabinets.
Robern medicine cabinets were installed in both walls, providing additional mirrors and storage.
Contact Us Today to discuss Translating Your Master Bathroom Vision into a Reality.
 LuXeo USA
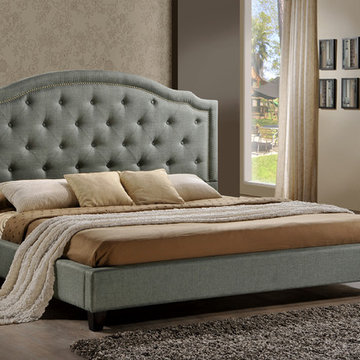
The Brentwood Upholstered Platform Bed embodies the glamour and excitement of old Hollywood, with striking details like the arched headboard and silver nail head trim. This piece will fill your bedroom with classic charm.
Made of quality materials to ensure durability
Handcrafted diamond-tufted detailing for a stylish look
Silver nail head accents provide added sophistication
100% Polyester-blend fabric upholstery
Available in either Grey or Beige
Hardwood plywood is CARB 2 compliant to support indoor air safety
Frame construction of engineered wood and plywood
26 individual slats, divided into 2 comfort zones, for maximum support
Built using fire-retardant foam material and complaint to California 117 standard
NO box spring required
Also available in Queen and Eastern King size
Included: Headboard, Bed Slats and Upholstered rails
Not included: Mattress, Box spring and Bedding
 Bethesda Builders Ltd.
Photo by Allen Russ, Hoachlander Davis Photography
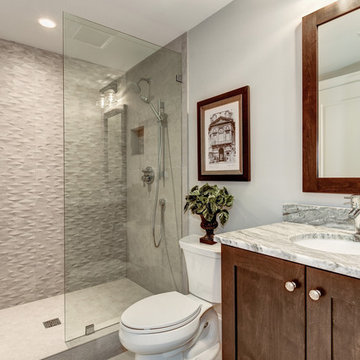
Inspiration for a mid-sized transitional beige tile and porcelain tile porcelain tile and beige floor bathroom remodel in DC Metro with shaker cabinets, dark wood cabinets, a two-piece toilet, beige walls, an undermount sink and quartzite countertops
Inspiration for a mid-sized transitional beige tile and porcelain tile porcelain tile and beige floor bathroom remodel in DC Metro with shaker cabinets, dark wood cabinets, a two-piece toilet, beige walls, an undermount sink and quartzite countertops
 Kraft Custom Construction
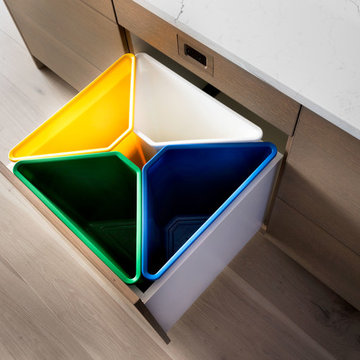
This dark, claustrophobic kitchen was transformed into an open, vibrant space where the homeowner could showcase her original artwork while enjoying a fluid and well-designed space. Custom cabinetry materials include gray-washed white oak to compliment the new flooring, along with white gloss uppers and tall, bright blue cabinets. Details include a chef-style sink, quartz counters, motorized assist for heavy drawers and various cabinetry organizers. Jewelry-like artisan pulls are repeated throughout to bring it all together. The leather cabinet finish on the wet bar and display area is one of our favorite custom details. The coat closet was ‘concealed' by installing concealed hinges, touch-latch hardware, and painting it the color of the walls. Next to it, at the stair ledge, a recessed cubby was installed to utilize the otherwise unused space and create extra kitchen storage.
The condo association had very strict guidelines stating no work could be done outside the hours of 9am-4:30pm, and no work on weekends or holidays. The elevator was required to be fully padded before transporting materials, and floor coverings needed to be placed in the hallways every morning and removed every afternoon. The condo association needed to be notified at least 5 days in advance if there was going to be loud noises due to construction. Work trucks were not allowed in the parking structure, and the city issued only two parking permits for on-street parking. These guidelines required detailed planning and execution in order to complete the project on schedule. Kraft took on all these challenges with ease and respect, completing the project complaint-free!
HONORS
2018 Pacific Northwest Remodeling Achievement Award for Residential Kitchen $100,000-$150,000 category
 LuxeMark Company
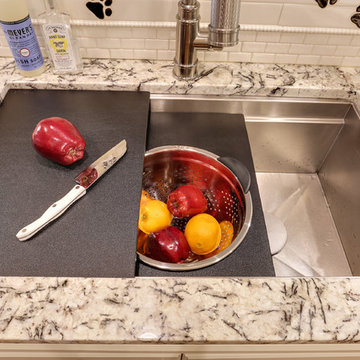
The Galley Workstation is more of an appliance than a sink. This kitchen features a 3' version and their only complaint is that they didn't go for the 4'. Sizes range from 2'-7' and come with a variety of accessories that allow you to use this hole in your countertop for a lot more than just washing dishes!
Photos by Tad Davis

 Viewrail
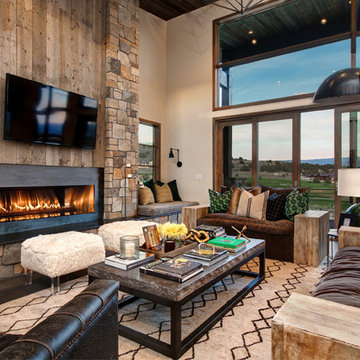
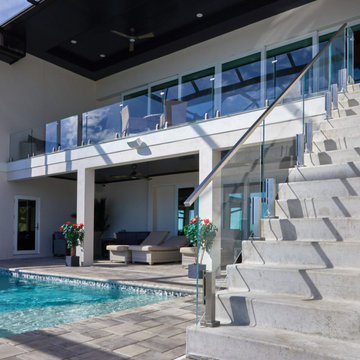
With a view as beautiful as this, the best option for a modern railing was clearly glass railing. The minimal, frameless glass supports help emphasize the gorgeous view. Ascend Talons constructed from 2205 Stainless Steel are used for the stair railing, with a metal rail on top. The 1.5″ glass cap rail creates a perfect, code complaint graspable handrail. For their level railing, these homeowners used low profiled Surface Mount Talons with Viewrail’s low iron glass railing. This railing perfect matches the modern, light style of the home.
 Closet Solutions
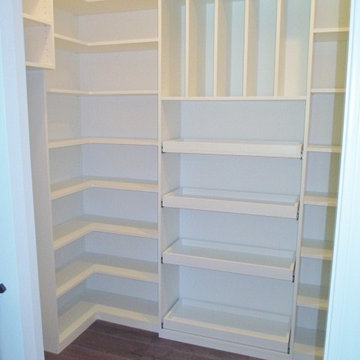
On this project, our aim was to maximize storage and organization in the pantry for this family of five. This family previously had the common complaint that their pantry was always message and that they could never find what they wanted. To address this, we created provided a large amount of shelving, including key sections that slide out to provide better access to the items in the back. In addition, since their refrigerator didn't fit in the space that was created for it, we converted that into a pantry nook for even more storage. White melamine was used to mange cost and create a clean look, and the barn door on the main pantry provides a nice accent.
 Coles Fine Flooring

This photo shows Karastan carpet in a master bedroom. This nuetral wall-to-wall carpeting has a subtle link pattern.
Example of a large transitional master carpeted bedroom design in San Diego with beige walls and no fireplace
Example of a large transitional master carpeted bedroom design in San Diego with beige walls and no fireplace
 Custom Creative Remodeling

The existing tub and shower in this master bathroom were removed to create more space for a curbless, walk in shower. 4" x 8" brick style tile on the shower walls, and pebble tile on the shower floor bring in the warm earth tones the clients desired. Venetian bronze fixtures complete the rustic feel for this charming master shower!
Are you thinking about remodeling your bathroom? We offer complimentary design consultations. Please feel free to contact us.
602-428-6112
www.CustomCreativeRemodeling.com

 User
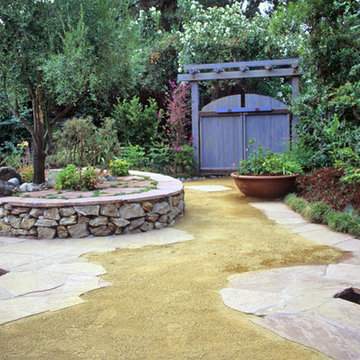
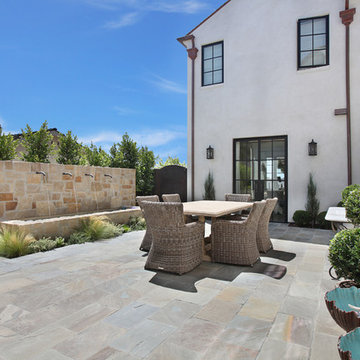
UserThis gate was criticized by the next door neighbor as "too bright". Perhaps he should visit the Greek Islands in order to get some perspective. However, as good neighbors, we mixed up a bucket of California mud and generously applied it to the gate and arbor with a paintbrush, in order to create the appearance of age. We have not heard a complaint since.
Photo by Chris Jacobson, GardenArt Group
 Kitchen & Bath Details
Matt Francis Photos
Inspiration for a mid-sized coastal u-shaped medium tone wood floor and brown floor eat-in kitchen remodel in Boston with an undermount sink, shaker cabinets, white cabinets, granite countertops, gray backsplash, ceramic backsplash, stainless steel appliances and an island
Inspiration for a mid-sized coastal u-shaped medium tone wood floor and brown floor eat-in kitchen remodel in Boston with an undermount sink, shaker cabinets, white cabinets, granite countertops, gray backsplash, ceramic backsplash, stainless steel appliances and an island
 LuxeMark Company
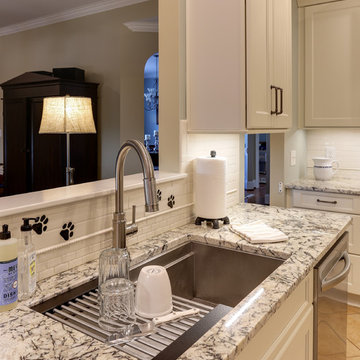
The Galley Workstation is more of an appliance than a sink. This kitchen features a 3' version and their only complaint is that they didn't go for the 4'. Sizes range from 2'-7' and come with a variety of accessories that allow you to use this hole in your countertop for a lot more than just washing dishes!
Photos by Tad Davis


6