
Search results for "Complaint" in Home Design Ideas
 Dimensions in Wood Inc

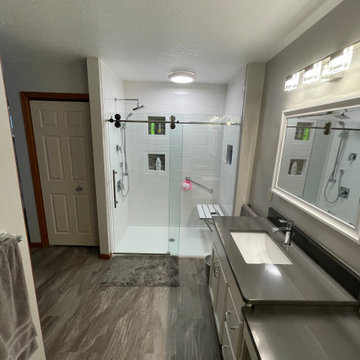
This Columbia, Missouri home’s master bathroom was a full gut remodel. Dimensions In Wood’s expert team handled everything including plumbing, electrical, tile work, cabinets, and more!
Electric, Heated Tile Floor
Starting at the bottom, this beautiful bathroom sports electrical radiant, in-floor heating beneath the wood styled non-slip tile. With the style of a hardwood and none of the drawbacks, this tile will always be warm, look beautiful, and be completely waterproof. The tile was also carried up onto the walls of the walk in shower.
Full Tile Low Profile Shower with all the comforts
A low profile Cloud Onyx shower base is very low maintenance and incredibly durable compared to plastic inserts. Running the full length of the wall is an Onyx shelf shower niche for shampoo bottles, soap and more. Inside a new shower system was installed including a shower head, hand sprayer, water controls, an in-shower safety grab bar for accessibility and a fold-down wooden bench seat.
Make-Up Cabinet
On your left upon entering this renovated bathroom a Make-Up Cabinet with seating makes getting ready easy. A full height mirror has light fixtures installed seamlessly for the best lighting possible. Finally, outlets were installed in the cabinets to hide away small appliances.
Every Master Bath needs a Dual Sink Vanity
The dual sink Onyx countertop vanity leaves plenty of space for two to get ready. The durable smooth finish is very easy to clean and will stand up to daily use without complaint. Two new faucets in black match the black hardware adorning Bridgewood factory cabinets.
Robern medicine cabinets were installed in both walls, providing additional mirrors and storage.
Contact Us Today to discuss Translating Your Master Bathroom Vision into a Reality.

 Bob Burns Blinds
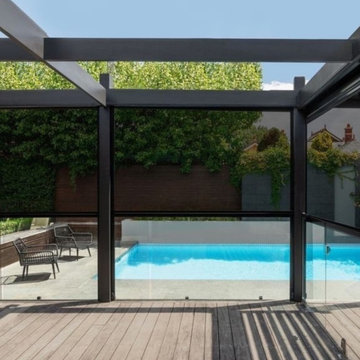
There’s nothing worse than getting sunburnt and eaten alive by mosquitoes in the summer…
With our fully durable, sun-protective outdoor blinds, you’re able to host all season long without any complaints from your guests! ?
Enjoy your summer and contact us for a FREE measure and quote today ? bobburnsblinds.com.au/get-a-quote
?: Zip Screen
#BobBurnsBlinds #AdelaideBlinds #AdelaideCurtains #AdelaideOutdoorBlinds #SouthAustralianBlinds #SupportLocal #SouthAustralianBusiness #homedecor #blinds #homedesign #housegoals #homegoals #homeinspo #adelaidebusiness #adelaide #ichoosesa #adelaidesmallbusiness #outdoorblinds
Find the right local pro for your project
 Medford Design-Build
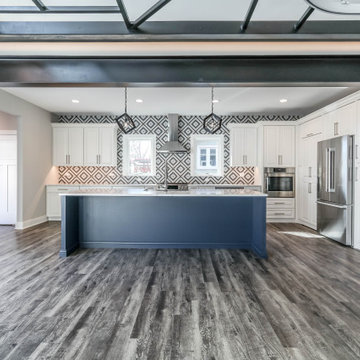
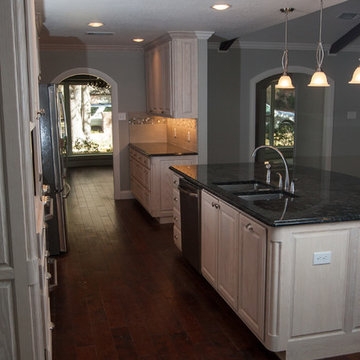
A common complaint from by clients is that their old kitchens are too isolated, so you end up with a lonely cook, or too many people in the kitchen visiting when the cooking needs to be done. The solution is simple—knock out some wall and create a living space which is integrated with the adjacent rooms, making the kitchen the center—or “heart”—of the home.
This is the finished kitchen, open to the living room, with the renovated fireplace. Photo by Mike Medford.

 Padilla Homes
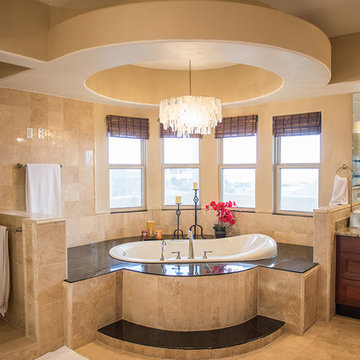
Contact Padilla Homes in El Paso, Texas Today and Build with Us!
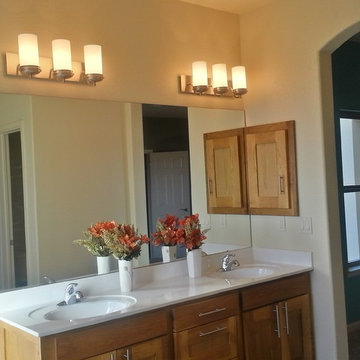
Bathroom - craftsman bathroom idea in Austin
Bathroom - craftsman bathroom idea in Austin
 Digital Home Technologies
Scott Fincher.
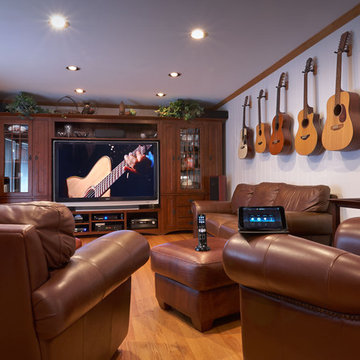
It started with a common complaint and in phases became a signature solution reflecting Digital Home Technologies motto: “We manage your most valuable asset – your free time.”
You know the feeling. You reach for your audio/video remote control and immediately experience button aggravation or, worse, malfunctioning. This is what frustrated a Northwest suburban homeowner and his family. The remote was their enemy. It had turned music or video fun into a struggle. The solution: Installation of ELAN g!, the innovative, award-winning multiroom audio/video and home control system. ELAN seamlessly combines music, TV and telephone-based features such as intercom and paging to create a new kind of whole-house entertainment and communications experience. The system and its simple interface allow people to move room-to-room, controlling and accessing centrally located audio and video equipment with ease.
And that is done with the touch of a finger on a smart phone, tablet or dedicated remote. No more hassle, but, wait, the story doesn’t end. The beauty of ELAN g! is that you can start with one solution and expand into others without draining your pocketbook.
So impressed was the homeowner that a week after the initial installation, which included a system adding Internet music streaming and iTunes organization, he inquired about some of the other features of ELAN like controlling lighting and interior climate. The family travels a lot, and he wanted to be able to adjust the house from anywhere in the world. Simple. Phase 2 done.
Phase 3: Because of the travelling, he had concerns about security of the home. Simple again – Digital Home added a camera and a digital recorder, ensuring peace of mind. What had started as a one-room remote turned this residence into a smart home over the course of two months.
ELAN g! and Digital Home Technologies, partners in making life easy.
Photography: Scott Fincher Photography
Audio Video Integrator: Digital Home Technologies
 Parkers Carpet One

Example of a mid-sized transitional vinyl floor entryway design in Other with brown walls and a light wood front door
 FormLA Landscaping
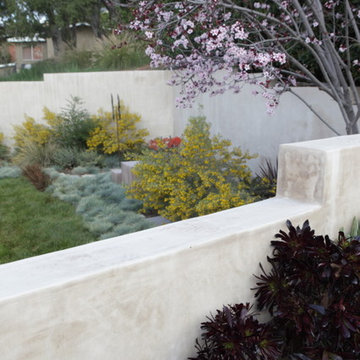
Streamlined walls complement the modern architecture of the home, retain slope, and offer a crisp backdrop for lush, colorful foliage.
Photo: Orly Olivier
 Accent Window Fashions LLC
Hunter Douglas Eclectic Window Treatments and Draperies
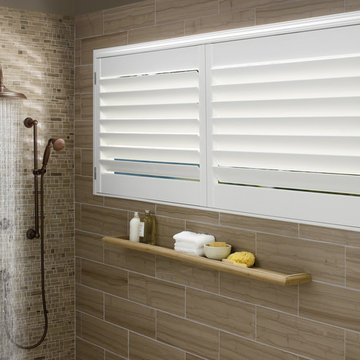
Palm Beach™ Polysatin Shutters with TruView™ Rear Tilt
Hunter Douglas Palm Beach™ Polysatin Shutters with TruView™ Rear Tilt
Material: Polysatin
Color: Bright White
Operating Systems: TruView
Room: Bathroom
Room Styles: Contemporary, Eclectic
Available from Accent Window Fashions LLC
Hunter Douglas Showcase Priority Dealer
Hunter Douglas Certified Installer
Hunter Douglas Certified Professional Dealer
#Hunter_Douglas #Palm_Beach #Polysatin_Shutters #TruView #Rear_Tilt #Bathroom #Bathrooms #Bathroom_Ideas #Contemporary #Eclectic #Window_Treatments #HunterDouglas #Accent_Window_Fashions
Copyright 2001-2013 Hunter Douglas, Inc. All rights reserved.
 Gretchen Lyons

One of the largest complaints I get from customers is storage for plastic containers and lids. This nifty pullout keeps everything in it's place. Lids and all.
Photographs by: Libbie Martin with Think Role
 May Construction, Inc.
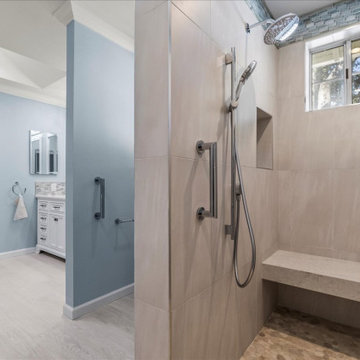
This outdated, dark, and inaccessible master bathroom remodel had two very distinct design features that needed to be met for our clients. The first being completely ADA compliant, and second to introduce coastal flair, to remanence on their time spent by the water.
 May Construction, Inc.

On your left upon entering is the sizeable and spacious walk-in closet, complete with adjustable shelves and cozy window bench. Polished chrome grab bars are strategically placed throughout the bathroom, an ADA height compliant toilet and custom height linen cabinet made mobility accessibility a key component for this project, yet no beauty was sacrificed to make this happen. This bathroom and closet are now the perfect pairing of both our clients’ desires in one charming sea blown setting.
 Saltwater Kitchen & Bath Studio

My kitchen needs help! I don't have any counter space. A complaint I hear often. In this case the client is a cookie baker extraordinaire and she really needed it. The 10 ft by 5 ft island gives her the space she craved. The addition of the double ovens and all her baking supplies neatly tucked away and organized behind her finally gave her the space she dreamed of for baking.
 Powell Construction

These homeowners came to us seeking a kitchen remodel that would deliver an updated look and increase the kitchen’s overall functionality. They had a clear vision of what they wanted, and we loved working with them to make the transformation a reality.
A change that instantly made the kitchen feel more contemporary was bringing the cabinets up to the ceiling. We chose a tranquil gray for the island cabinetry to add depth to the overall white aesthetic and classic shaker cabinets. A white backsplash tile and some glass front cabinets make the space feel even lighter and brighter. The countertop is a sophisticated white quartz with gray veining.
One complaint the owner had about their original kitchen was the lack of storage space for pots and pans. To address this, we incorporated large, heavy-duty drawers on either side of the cooktop. This is the optimal placement for usage and easily brings all the cookware into view, rather than being lost in a deep cabinet. One handy feature they now enjoy is a custom charging drawer at the end of the island which provides easy access to frequently used electronics without cluttering the countertop. Below the drawer is open shelving that adds charming visual interest and provides the ideal spot to store cookbooks.
Even without drastic layout changes, the transformation is stunning! The contrast between the light cabinets and the hardwood floor is eye-catching without being overly dramatic and the simple hardware and fixtures give it a fresh look. This kitchen is one that is sure to be loved for years to come.
 Custom Creative Remodeling
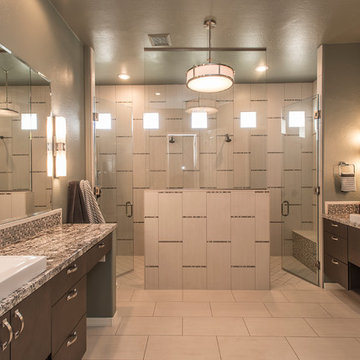
After several years in their home, the client was tired of their outdated master
bathroom. They had a tub they never used and a small shower that felt closed in and dark. The client wanted to create a spacious bathroom retreat with an open Contemporary look. They wanted to add some “wow” factor and give it a spa like feel whenever they used the space. For their needs, the existing shower was too small and they disliked the tiny tiles and large grout joints. The tub was seldom used and wasted a lot of space.
Our client desired a large curb-less walk-in shower with seamless glass panels and bench seats for relaxing. The clients wanted to use products such as light colored porcelain tile and mosaic glass in decorative ways that created a Contemporary design in the space. They loved the way the mosaic glass captured the light and added sparkle. We kept the open concept by continuing the same porcelain tile on the bathroom floor and by using granite countertops with similar tones that tied the entire space together.
We were able to continue the Contemporary look by adding his and hers floating
vanities with large beautiful beveled mirrors above them. We layered the lighting by installing recessed cans, wall sconces and a chandelier. The granite that capped the vanities brought in more of the gray and white tones while the silver mica sparkled in the light. The porcelain tile contained a soft striation in it that added to the linear look while creating height and grandeur to the shower walls. By adding a glass/stone mosaic accent between the tiles and the backsplashes we were able to bounce the light around the room and tie the vanity area to the
large shower.
 Medford Design-Build
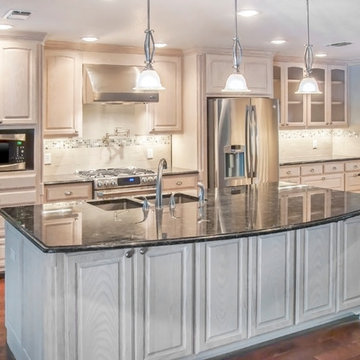
A common complaint from by clients is that their old kitchens are too isolated, so you end up with a lonely cook, or too many people in the kitchen visiting when the cooking needs to be done. The solution is simple—knock out some wall and create a living space which is integrated with the adjacent rooms, making the kitchen the center—or “heart”—of the home.
This is the finished kitchen, open to the living room, with the renovated fireplace. Photo by Mike Medford.
 RSZ Design Development
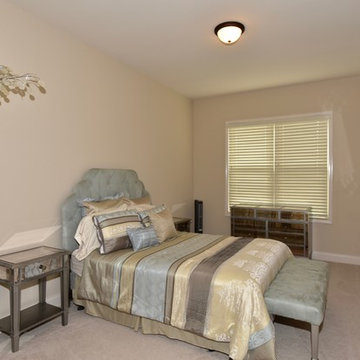
BEFORE... Ok so no guest is really going to complaint about having to stay here!
Bedroom - mid-sized transitional guest carpeted bedroom idea in Atlanta
Bedroom - mid-sized transitional guest carpeted bedroom idea in Atlanta
19