
Search results for "Complement rhythm" in Home Design Ideas
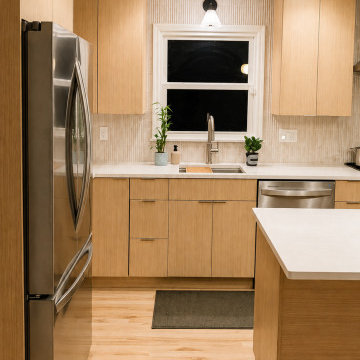
 Structured Cabinetry
Modern Scandinavian Simplicity
This Broadway Beach kitchen embraces the beauty of restraint. CNC slab-door cabinetry creates a clean, uninterrupted rhythm, while the light Scandinavian-inspired blonde wood finish brings warmth and softness to the space.
The simple, architectural lines feel perfectly at home in this light-filled house, complementing the natural surroundings rather than competing with them. Paired with luminous countertops and subtle detailing, the result is a kitchen that feels calm, modern, and effortlessly refined—proof that simplicity can make a lasting impression.

Example of a mid-sized classic dark wood floor enclosed dining room design in Atlanta with gray walls and no fireplace
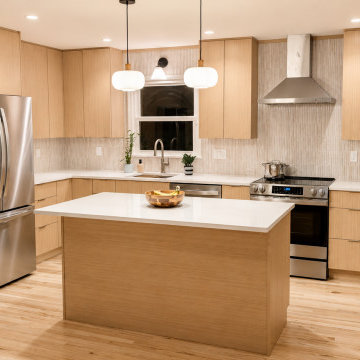 Structured Cabinetry
Modern Scandinavian Simplicity
This Broadway Beach kitchen embraces the beauty of restraint. CNC slab-door cabinetry creates a clean, uninterrupted rhythm, while the light Scandinavian-inspired blonde wood finish brings warmth and softness to the space.
The simple, architectural lines feel perfectly at home in this light-filled house, complementing the natural surroundings rather than competing with them. Paired with luminous countertops and subtle detailing, the result is a kitchen that feels calm, modern, and effortlessly refined—proof that simplicity can make a lasting impression.
Find the right local pro for your project

 Snake River Interiors
A mountain retreat for an urban family of five, centered on coming together over games in the great room. Every detail speaks to the parents’ parallel priorities—sophistication and function—a twofold mission epitomized by the living area, where a cashmere sectional—perfect for piling atop as a family—folds around two coffee tables with hidden storage drawers. An ambiance of commodious camaraderie pervades the panoramic space. Upstairs, bedrooms serve as serene enclaves, with mountain views complemented by statement lighting like Owen Mortensen’s mesmerizing tumbleweed chandelier. No matter the moment, the residence remains rooted in the family’s intimate rhythms.
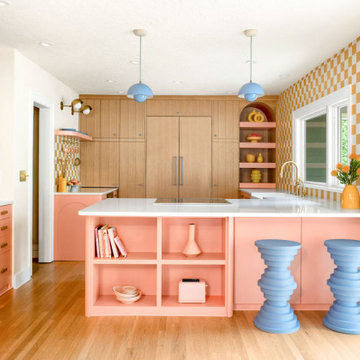
 Evergreen Renovations & Roofing
This Mt. Tabor kitchen embraces bold color and playful design while maintaining a clean, functional layout. Coral cabinetry adds warmth and personality, complemented by a yellow-and-white checkerboard backsplash that brings energy and visual rhythm to the space. Natural wood cabinetry grounds the palette, while sculptural details like wavy oak pulls and soft blue seating introduce texture and contrast. Open shelving and arched cabinetry create opportunities for display, making the kitchen feel both curated and highly livable.

 Neil Kelly Company
The "Dream of the '90s" was alive in this industrial loft condo before Neil Kelly Portland Design Consultant Erika Altenhofen got her hands on it. No new roof penetrations could be made, so we were tasked with updating the current footprint. Erika filled the niche with much needed storage provisions, like a shelf and cabinet. The shower tile will replaced with stunning blue "Billie Ombre" tile by Artistic Tile. An impressive marble slab was laid on a fresh navy blue vanity, white oval mirrors and fitting industrial sconce lighting rounds out the remodeled space.
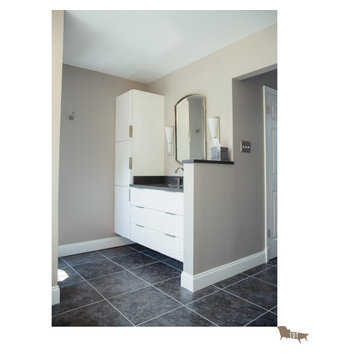
 The Decorating Therapist
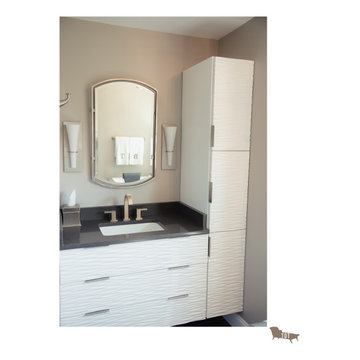
The custom vanity cabinets feature textured panels inspired by the gentle rhythm of flowing waves, introducing subtle movement and dimension that keep the all-white palette sophisticated rather than flat. This bespoke cabinetry adds tactile interest while reinforcing the serene, spa-inspired atmosphere of the luxury primary bathroom. Sleek, minimalist hardware in a brushed nickel finish complements the matching faucets and wall sconces, creating a cohesive, contemporary aesthetic. The result is a refined vanity design that balances clean lines, rich texture, and timeless luxury through carefully coordinated materials and finishes.
 The Decorating Therapist
The custom vanity cabinets feature textured panels inspired by the gentle rhythm of flowing waves, introducing subtle movement and dimension that keep the all-white palette sophisticated rather than flat. This bespoke cabinetry adds tactile interest while reinforcing the serene, spa-inspired atmosphere of the luxury primary bathroom. Sleek, minimalist hardware in a brushed nickel finish complements the matching faucets and wall sconces, creating a cohesive, contemporary aesthetic. The result is a refined vanity design that balances clean lines, rich texture, and timeless luxury through carefully coordinated materials and finishes.
 Snake River Interiors

A mountain retreat for an urban family of five, centered on coming together over games in the great room. Every detail speaks to the parents’ parallel priorities—sophistication and function—a twofold mission epitomized by the living area, where a cashmere sectional—perfect for piling atop as a family—folds around two coffee tables with hidden storage drawers. An ambiance of commodious camaraderie pervades the panoramic space. Upstairs, bedrooms serve as serene enclaves, with mountain views complemented by statement lighting like Owen Mortensen’s mesmerizing tumbleweed chandelier. No matter the moment, the residence remains rooted in the family’s intimate rhythms.

 Carpet One Floor & Home
INNOVIA™ TOUCH CARPET is the super soft extension of Carpet One Floor & Home’s premier soft and durable Innovia™ brand carpet. Its incredible built-in stain and soil protection ensures that liquids, spills and soil will remove easily, for a long-lasting carpet. It looks great in this living room complimented by bright yellow accents.
 Snake River Interiors
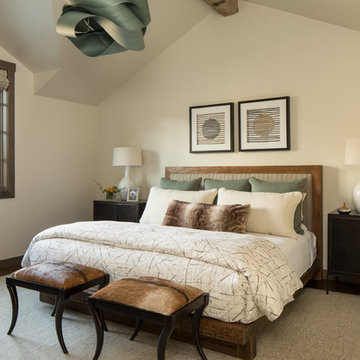
A mountain retreat for an urban family of five, centered on coming together over games in the great room. Every detail speaks to the parents’ parallel priorities—sophistication and function—a twofold mission epitomized by the living area, where a cashmere sectional—perfect for piling atop as a family—folds around two coffee tables with hidden storage drawers. An ambiance of commodious camaraderie pervades the panoramic space. Upstairs, bedrooms serve as serene enclaves, with mountain views complemented by statement lighting like Owen Mortensen’s mesmerizing tumbleweed chandelier. No matter the moment, the residence remains rooted in the family’s intimate rhythms.

 Extreme Developers, Inc
Inspiration for a transitional single-wall light wood floor and beige floor kitchen remodel in Los Angeles with a farmhouse sink, shaker cabinets, black cabinets, white backsplash, stainless steel appliances and white countertops
 Lux Interiors & Landscape Design Co
Coral Springs Kitchen Transformation
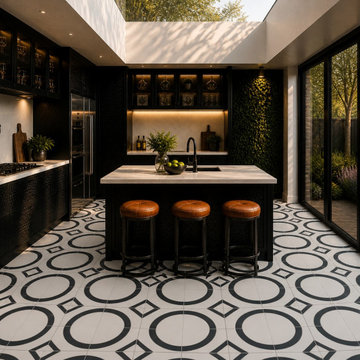
What began as a flat, dated space was completely reimagined into a bold, design-driven kitchen layered with texture, contrast, and detail. A striking patterned floor anchors the space, while custom cabinetry, glass display storage, and integrated lighting create depth and visual rhythm throughout.
At the heart of the design, a sculptural island is complemented by refined quartz surfaces and a softly veined slab backsplash, bringing balance and sophistication. The addition of a lush ivy wall introduces an organic element—softening the space and creating a seamless connection between architecture and nature.
Every detail was considered—resulting in a kitchen that feels elevated, immersive, and entirely custom.
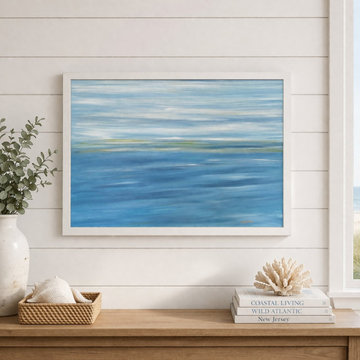
 Studio Robin B-Original Coastal Artwork
This original abstract seascape painting captures the quiet rhythm of the shoreline through soft blue and green tones and a subtle horizon line. Designed for a modern coastal living room, the piece brings a sense of calm and balance to the space.
Available for purchase
Styled above a sofa or a console, this artwork acts as a grounding focal point while complementing neutral textures, natural materials, and layered coastal decor. Its airy palette makes it especially suited for beach homes and light-filled interiors.
Available for purchase.
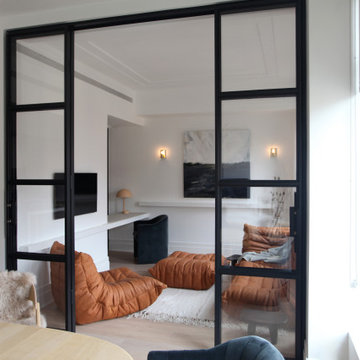
 Neumann & Rudy Architecture
A tall glazed partition defines the lounge beyond the dining area, using a dark rectangular grid to give the opening a clear architectural rhythm. Low tan seating and an ottoman gather on a pale rug, while a fitted work surface and dark chair occupy the wall behind. The open central passage maintains a direct connection between the rooms. In the foreground, the rounded dining table and softer chair coverings introduce a more informal scale beside the large window. Daylight travels through the glazing and across the lounge, complemented by small wall lights. The layered view suggests a flexible contemporary interior, allowing eating, relaxing, and desk work to remain connected while each activity has its own place.
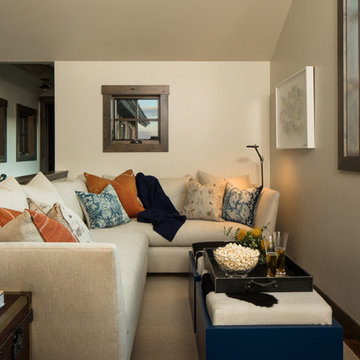 Snake River Interiors
A mountain retreat for an urban family of five, centered on coming together over games in the great room. Every detail speaks to the parents’ parallel priorities—sophistication and function—a twofold mission epitomized by the living area, where a cashmere sectional—perfect for piling atop as a family—folds around two coffee tables with hidden storage drawers. An ambiance of commodious camaraderie pervades the panoramic space. Upstairs, bedrooms serve as serene enclaves, with mountain views complemented by statement lighting like Owen Mortensen’s mesmerizing tumbleweed chandelier. No matter the moment, the residence remains rooted in the family’s intimate rhythms.
 Snake River Interiors
A mountain retreat for an urban family of five, centered on coming together over games in the great room. Every detail speaks to the parents’ parallel priorities—sophistication and function—a twofold mission epitomized by the living area, where a cashmere sectional—perfect for piling atop as a family—folds around two coffee tables with hidden storage drawers. An ambiance of commodious camaraderie pervades the panoramic space. Upstairs, bedrooms serve as serene enclaves, with mountain views complemented by statement lighting like Owen Mortensen’s mesmerizing tumbleweed chandelier. No matter the moment, the residence remains rooted in the family’s intimate rhythms.

 Laidlaw Schultz architects
Exterior:
Set in a remote district just outside Halfway, Oregon, this working ranch required a water reserve for fire fighting for the newly constructed ranch house. This pragmatic requirement was the catalyst for the unique design approach — having the water reserve serve a dual purpose: fitness and firefighting. Borrowing from the surrounding landscape, two masses — one gabled mass and one shed form — are skewed to each other, recalling the layered hills that surround the home. Internally, the two masses give way to an open, unencumbered space. The use of wood timbers, so fitting for this setting, forms the rhythm to the design, with glass infill opening the space to the surrounding landscape. The calm blue pool brings all of these elements together, serving as a complement to the green prairie in summer and the snow-covered hills in winter.
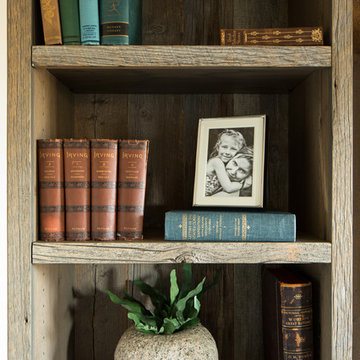 Snake River Interiors
A mountain retreat for an urban family of five, centered on coming together over games in the great room. Every detail speaks to the parents’ parallel priorities—sophistication and function—a twofold mission epitomized by the living area, where a cashmere sectional—perfect for piling atop as a family—folds around two coffee tables with hidden storage drawers. An ambiance of commodious camaraderie pervades the panoramic space. Upstairs, bedrooms serve as serene enclaves, with mountain views complemented by statement lighting like Owen Mortensen’s mesmerizing tumbleweed chandelier. No matter the moment, the residence remains rooted in the family’s intimate rhythms.
 Snake River Interiors
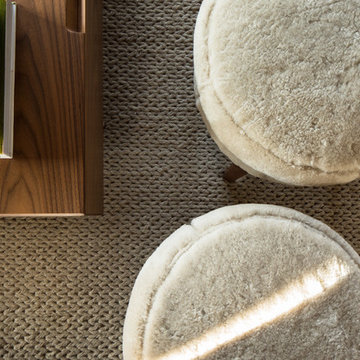
A mountain retreat for an urban family of five, centered on coming together over games in the great room. Every detail speaks to the parents’ parallel priorities—sophistication and function—a twofold mission epitomized by the living area, where a cashmere sectional—perfect for piling atop as a family—folds around two coffee tables with hidden storage drawers. An ambiance of commodious camaraderie pervades the panoramic space. Upstairs, bedrooms serve as serene enclaves, with mountain views complemented by statement lighting like Owen Mortensen’s mesmerizing tumbleweed chandelier. No matter the moment, the residence remains rooted in the family’s intimate rhythms.
4