
Search results for "Complement rhythm" in Home Design Ideas
 Snake River Interiors
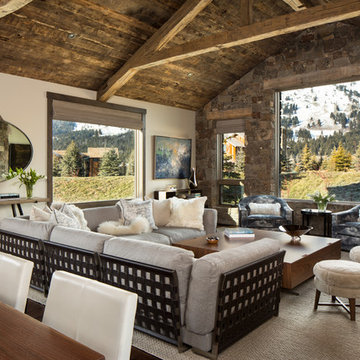
A mountain retreat for an urban family of five, centered on coming together over games in the great room. Every detail speaks to the parents’ parallel priorities—sophistication and function—a twofold mission epitomized by the living area, where a cashmere sectional—perfect for piling atop as a family—folds around two coffee tables with hidden storage drawers. An ambiance of commodious camaraderie pervades the panoramic space. Upstairs, bedrooms serve as serene enclaves, with mountain views complemented by statement lighting like Owen Mortensen’s mesmerizing tumbleweed chandelier. No matter the moment, the residence remains rooted in the family’s intimate rhythms.
 Snake River Interiors
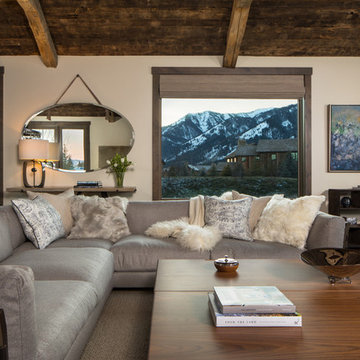
A mountain retreat for an urban family of five, centered on coming together over games in the great room. Every detail speaks to the parents’ parallel priorities—sophistication and function—a twofold mission epitomized by the living area, where a cashmere sectional—perfect for piling atop as a family—folds around two coffee tables with hidden storage drawers. An ambiance of commodious camaraderie pervades the panoramic space. Upstairs, bedrooms serve as serene enclaves, with mountain views complemented by statement lighting like Owen Mortensen’s mesmerizing tumbleweed chandelier. No matter the moment, the residence remains rooted in the family’s intimate rhythms.
 Snake River Interiors
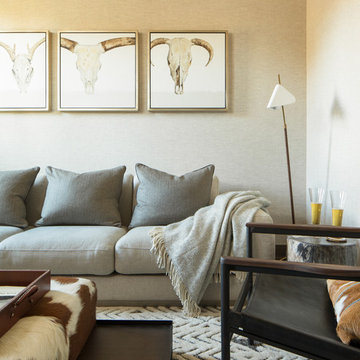
A mountain retreat for an urban family of five, centered on coming together over games in the great room. Every detail speaks to the parents’ parallel priorities—sophistication and function—a twofold mission epitomized by the living area, where a cashmere sectional—perfect for piling atop as a family—folds around two coffee tables with hidden storage drawers. An ambiance of commodious camaraderie pervades the panoramic space. Upstairs, bedrooms serve as serene enclaves, with mountain views complemented by statement lighting like Owen Mortensen’s mesmerizing tumbleweed chandelier. No matter the moment, the residence remains rooted in the family’s intimate rhythms.
Find the right local pro for your project
 Snake River Interiors
A mountain retreat for an urban family of five, centered on coming together over games in the great room. Every detail speaks to the parents’ parallel priorities—sophistication and function—a twofold mission epitomized by the living area, where a cashmere sectional—perfect for piling atop as a family—folds around two coffee tables with hidden storage drawers. An ambiance of commodious camaraderie pervades the panoramic space. Upstairs, bedrooms serve as serene enclaves, with mountain views complemented by statement lighting like Owen Mortensen’s mesmerizing tumbleweed chandelier. No matter the moment, the residence remains rooted in the family’s intimate rhythms.
 Sloan Springer Architect
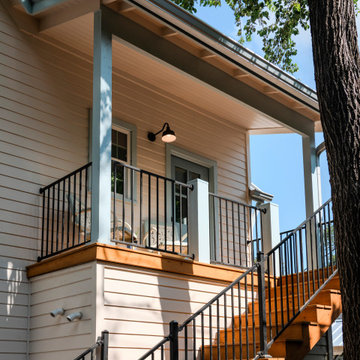
Located in the heart of Austin’s historic Hyde Park neighborhood, this newly constructed accessory dwelling unit blends modern functionality with a timeless neighborhood charm. Designed to complement the area’s character while maximizing a compact footprint, the two-story home features a clean, gable-roof form clad in light siding with soft blue trim and a standing seam metal roof.
Outside, a modest footprint leaves room for garden paths, native landscaping, and shaded outdoor seating, all tucked into the privacy of the fenced yard. The ADU serves as a flexible living space—perfect for guests, extended family, or rental use—while honoring the scale, rhythm, and neighborly feel that make Hyde Park so beloved.
 Country Floors
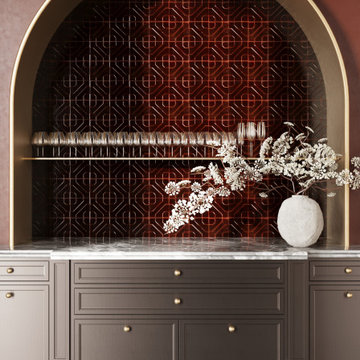
This elegant dry bar alcove features striking geometric ceramic wall tiles in deep amber red tones inspired by Art Deco design. The glossy glazed surface and sculptural relief pattern create a dramatic interplay of light and shadow, adding depth and visual rhythm to the niche. Framed by a soft arched opening and complemented by marble countertops and classic cabinetry, the textured tiles transform the space into a refined architectural focal point.
 Sloan Springer Architect
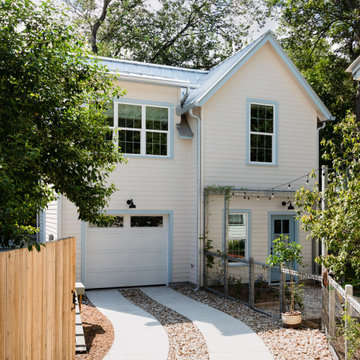
Located in the heart of Austin’s historic Hyde Park neighborhood, this newly constructed accessory dwelling unit blends modern functionality with a timeless neighborhood charm. Designed to complement the area’s character while maximizing a compact footprint, the two-story home features a clean, gable-roof form clad in light siding with soft blue trim and a standing seam metal roof.
Outside, a modest footprint leaves room for garden paths, native landscaping, and shaded outdoor seating, all tucked into the privacy of the fenced yard. The ADU serves as a flexible living space—perfect for guests, extended family, or rental use—while honoring the scale, rhythm, and neighborly feel that make Hyde Park so beloved.
 Snake River Interiors
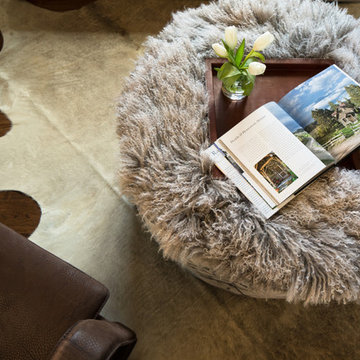
A mountain retreat for an urban family of five, centered on coming together over games in the great room. Every detail speaks to the parents’ parallel priorities—sophistication and function—a twofold mission epitomized by the living area, where a cashmere sectional—perfect for piling atop as a family—folds around two coffee tables with hidden storage drawers. An ambiance of commodious camaraderie pervades the panoramic space. Upstairs, bedrooms serve as serene enclaves, with mountain views complemented by statement lighting like Owen Mortensen’s mesmerizing tumbleweed chandelier. No matter the moment, the residence remains rooted in the family’s intimate rhythms.
 Sloan Springer Architect
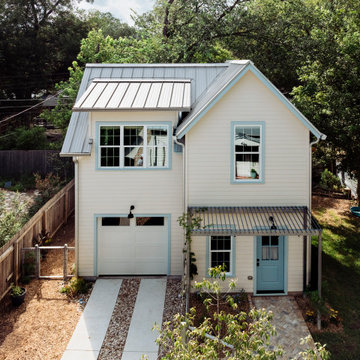
Located in the heart of Austin’s historic Hyde Park neighborhood, this newly constructed accessory dwelling unit blends modern functionality with a timeless neighborhood charm. Designed to complement the area’s character while maximizing a compact footprint, the two-story home features a clean, gable-roof form clad in light siding with soft blue trim and a standing seam metal roof.
Outside, a modest footprint leaves room for garden paths, native landscaping, and shaded outdoor seating, all tucked into the privacy of the fenced yard. The ADU serves as a flexible living space—perfect for guests, extended family, or rental use—while honoring the scale, rhythm, and neighborly feel that make Hyde Park so beloved.
 Sloan Springer Architect
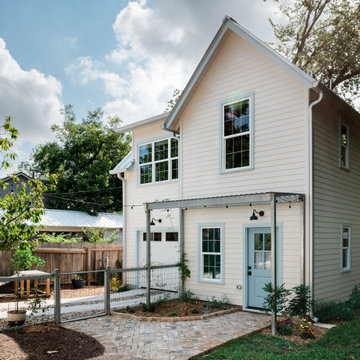
Located in the heart of Austin’s historic Hyde Park neighborhood, this newly constructed accessory dwelling unit blends modern functionality with a timeless neighborhood charm. Designed to complement the area’s character while maximizing a compact footprint, the two-story home features a clean, gable-roof form clad in light siding with soft blue trim and a standing seam metal roof.
Outside, a modest footprint leaves room for garden paths, native landscaping, and shaded outdoor seating, all tucked into the privacy of the fenced yard. The ADU serves as a flexible living space—perfect for guests, extended family, or rental use—while honoring the scale, rhythm, and neighborly feel that make Hyde Park so beloved.
 Sloan Springer Architect
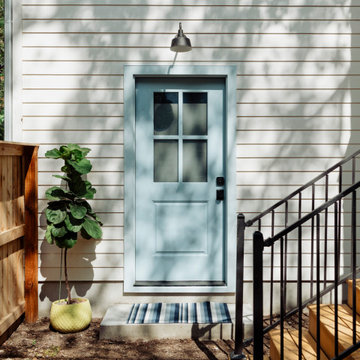
Located in the heart of Austin’s historic Hyde Park neighborhood, this newly constructed accessory dwelling unit blends modern functionality with a timeless neighborhood charm. Designed to complement the area’s character while maximizing a compact footprint, the two-story home features a clean, gable-roof form clad in light siding with soft blue trim and a standing seam metal roof.
Outside, a modest footprint leaves room for garden paths, native landscaping, and shaded outdoor seating, all tucked into the privacy of the fenced yard. The ADU serves as a flexible living space—perfect for guests, extended family, or rental use—while honoring the scale, rhythm, and neighborly feel that make Hyde Park so beloved.
 Sloan Springer Architect
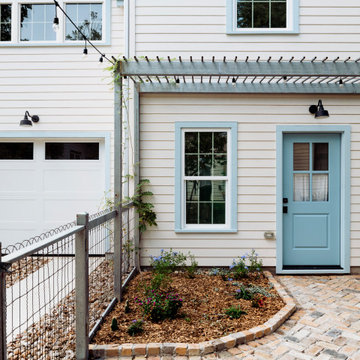
Located in the heart of Austin’s historic Hyde Park neighborhood, this newly constructed accessory dwelling unit blends modern functionality with a timeless neighborhood charm. Designed to complement the area’s character while maximizing a compact footprint, the two-story home features a clean, gable-roof form clad in light siding with soft blue trim and a standing seam metal roof.
Outside, a modest footprint leaves room for garden paths, native landscaping, and shaded outdoor seating, all tucked into the privacy of the fenced yard. The ADU serves as a flexible living space—perfect for guests, extended family, or rental use—while honoring the scale, rhythm, and neighborly feel that make Hyde Park so beloved.
 Snake River Interiors
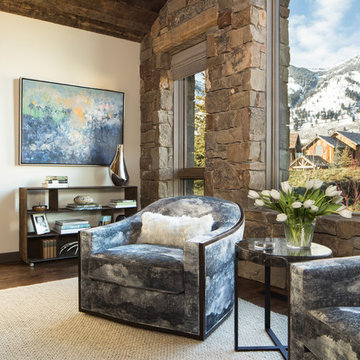
A mountain retreat for an urban family of five, centered on coming together over games in the great room. Every detail speaks to the parents’ parallel priorities—sophistication and function—a twofold mission epitomized by the living area, where a cashmere sectional—perfect for piling atop as a family—folds around two coffee tables with hidden storage drawers. An ambiance of commodious camaraderie pervades the panoramic space. Upstairs, bedrooms serve as serene enclaves, with mountain views complemented by statement lighting like Owen Mortensen’s mesmerizing tumbleweed chandelier. No matter the moment, the residence remains rooted in the family’s intimate rhythms.
 Snake River Interiors
A mountain retreat for an urban family of five, centered on coming together over games in the great room. Every detail speaks to the parents’ parallel priorities—sophistication and function—a twofold mission epitomized by the living area, where a cashmere sectional—perfect for piling atop as a family—folds around two coffee tables with hidden storage drawers. An ambiance of commodious camaraderie pervades the panoramic space. Upstairs, bedrooms serve as serene enclaves, with mountain views complemented by statement lighting like Owen Mortensen’s mesmerizing tumbleweed chandelier. No matter the moment, the residence remains rooted in the family’s intimate rhythms.
 Snake River Interiors
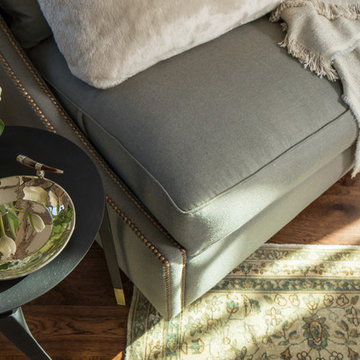
A mountain retreat for an urban family of five, centered on coming together over games in the great room. Every detail speaks to the parents’ parallel priorities—sophistication and function—a twofold mission epitomized by the living area, where a cashmere sectional—perfect for piling atop as a family—folds around two coffee tables with hidden storage drawers. An ambiance of commodious camaraderie pervades the panoramic space. Upstairs, bedrooms serve as serene enclaves, with mountain views complemented by statement lighting like Owen Mortensen’s mesmerizing tumbleweed chandelier. No matter the moment, the residence remains rooted in the family’s intimate rhythms.

 Laidlaw Schultz architects
Pool with beamed ceiling:
Set in a remote district just outside Halfway, Oregon, this working ranch required a water reserve for fire fighting for the newly constructed ranch house. This pragmatic requirement was the catalyst for the unique design approach — having the water reserve serve a dual purpose: fitness and firefighting. Borrowing from the surrounding landscape, two masses — one gabled mass and one shed form — are skewed to each other, recalling the layered hills that surround the home. Internally, the two masses give way to an open, unencumbered space. The use of wood timbers, so fitting for this setting, forms the rhythm to the design, with glass infill opening the space to the surrounding landscape. The calm blue pool brings all of these elements together, serving as a complement to the green prairie in summer and the snow-covered hills in winter.
 Snake River Interiors

A mountain retreat for an urban family of five, centered on coming together over games in the great room. Every detail speaks to the parents’ parallel priorities—sophistication and function—a twofold mission epitomized by the living area, where a cashmere sectional—perfect for piling atop as a family—folds around two coffee tables with hidden storage drawers. An ambiance of commodious camaraderie pervades the panoramic space. Upstairs, bedrooms serve as serene enclaves, with mountain views complemented by statement lighting like Owen Mortensen’s mesmerizing tumbleweed chandelier. No matter the moment, the residence remains rooted in the family’s intimate rhythms.
 Laidlaw Schultz architects
Pool with beamed ceiling:
Set in a remote district just outside Halfway, Oregon, this working ranch required a water reserve for fire fighting for the newly constructed ranch house. This pragmatic requirement was the catalyst for the unique design approach — having the water reserve serve a dual purpose: fitness and firefighting. Borrowing from the surrounding landscape, two masses — one gabled mass and one shed form — are skewed to each other, recalling the layered hills that surround the home. Internally, the two masses give way to an open, unencumbered space. The use of wood timbers, so fitting for this setting, forms the rhythm to the design, with glass infill opening the space to the surrounding landscape. The calm blue pool brings all of these elements together, serving as a complement to the green prairie in summer and the snow-covered hills in winter.
 Snake River Interiors
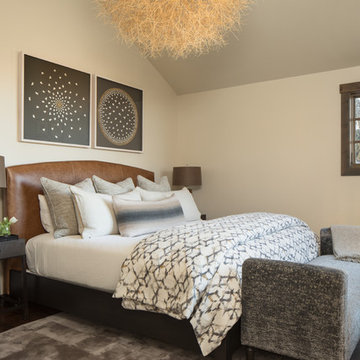
A mountain retreat for an urban family of five, centered on coming together over games in the great room. Every detail speaks to the parents’ parallel priorities—sophistication and function—a twofold mission epitomized by the living area, where a cashmere sectional—perfect for piling atop as a family—folds around two coffee tables with hidden storage drawers. An ambiance of commodious camaraderie pervades the panoramic space. Upstairs, bedrooms serve as serene enclaves, with mountain views complemented by statement lighting like Owen Mortensen’s mesmerizing tumbleweed chandelier. No matter the moment, the residence remains rooted in the family’s intimate rhythms.

 JCR Design Group
Dark, moody, eclectic and magazine-worthy were descriptions our client used to describe the style of the dining room they desired. Rich, saturated hues of magenta on the chairs and rug, and textured deep teal wallpaper adorns the ceiling and complements the wall color.
5