
Search results for "Complement rhythm" in Home Design Ideas
 Le Gourmet Kitchen Ltd.
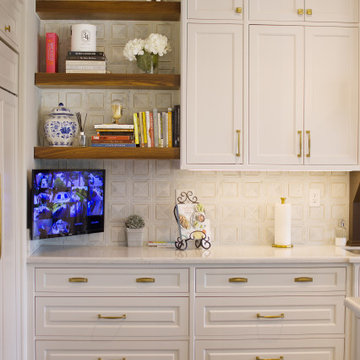
Cabinetry features inset door profiles, traditional detailing, and a tailored, furniture-like finish. Sleek hardware provides a modern complement while maintaining the timeless character of the space. The split island design adds visual rhythm and movement, preventing the layout from feeling monolithic and improving flow around key work zones. The mirrored pantry wall visually expands the room and reflects natural light, making the space feel larger and more open.
 Neil Kelly Company
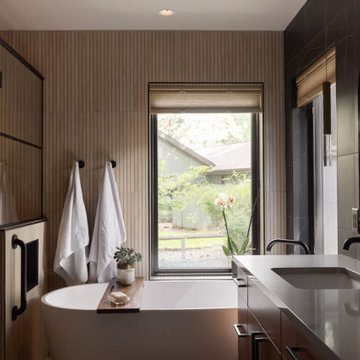
Tucked into a forested retreat, this bathroom remodel masterfully balances warmth and sophistication with its seamless blend of natural textures and modern design. Vertical wood slats wrap the walls in organic rhythm, while the striking black marble accent wall adds bold contrast behind dual arched mirrors.
A sculptural soaking tub is perfectly placed beneath expansive windows, inviting the outdoors in, while a glass-framed shower transforms daily routine into a spa like ritual. Custom cabinetry in rich wood tones grounds the space with timeless elegance, complemented by matte black fixtures for a sleek, contemporary edge. Every detail, from the floating wood shelf to the curated greenery, works in harmony to create a sanctuary that feels both grounded and indulgent.
 Snake River Interiors

A mountain retreat for an urban family of five, centered on coming together over games in the great room. Every detail speaks to the parents’ parallel priorities—sophistication and function—a twofold mission epitomized by the living area, where a cashmere sectional—perfect for piling atop as a family—folds around two coffee tables with hidden storage drawers. An ambiance of commodious camaraderie pervades the panoramic space. Upstairs, bedrooms serve as serene enclaves, with mountain views complemented by statement lighting like Owen Mortensen’s mesmerizing tumbleweed chandelier. No matter the moment, the residence remains rooted in the family’s intimate rhythms.
Find the right local pro for your project
 Neil Kelly Company
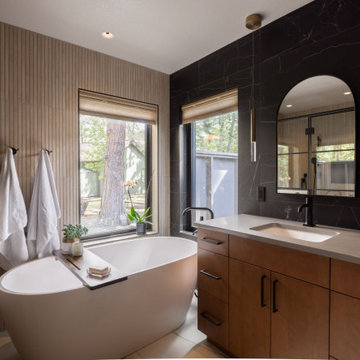
Tucked into a forested retreat, this bathroom remodel masterfully balances warmth and sophistication with its seamless blend of natural textures and modern design. Vertical wood slats wrap the walls in organic rhythm, while the striking black marble accent wall adds bold contrast behind dual arched mirrors.
A sculptural soaking tub is perfectly placed beneath expansive windows, inviting the outdoors in, while a glass-framed shower transforms daily routine into a spa like ritual. Custom cabinetry in rich wood tones grounds the space with timeless elegance, complemented by matte black fixtures for a sleek, contemporary edge. Every detail, from the floating wood shelf to the curated greenery, works in harmony to create a sanctuary that feels both grounded and indulgent.
 Cemare Design
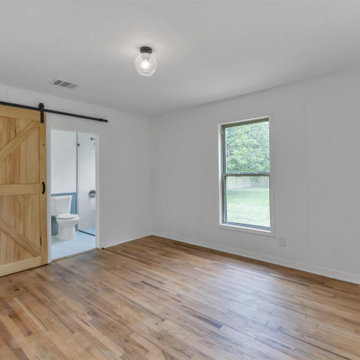
Total remodel of a 1950's house, 45 minutes away from downtown Austin. Charming original hardwood floors are kept, sanded and re-stained. The kitchen is flanked by two living spaces on either side and is opened up by a rustic beam complementing the floors. Two toned cabinets create a lovely rhythm. Sage green base cabinets carry the greenery inside. Custom millwork shelving generate ample storage in the kitchen, while built in bench provides a lovely nook. The new master suit has a barn door, a curb less shower, double vanity, and terrazzo tile that carries throughout the floor on to the accent wall.
The project was a total renovation including new electrical, new plumbing, new HVAC as well as new finish work such as tile and carpentry.

 Artistic Tile
The Harmonic rhythm of the Moorish inspired Toledo pattern, which draws its roots from textile, ironwork and other architectural details, is now executed via modern water jet technology. Polished Calacata Gold marble background, milk white accented by soft grey and gold, elegantly combined with Pearl gloss glass. Mesh mounted interlocking sheets of 4" x 4-1/8" x 3/8" and 4-3/8" x 4-1/2" x 3/8" medallions, accented with 1/2" width banding, resulting in a seamless installation. Complements our Opera Glass Pavarotti Pearl.
 Artistic Tile
The Harmonic rhythm of the Moorish inspired Toledo pattern, which draws its roots from textile, ironwork and other architectural details, is now executed via modern water jet technology. Polished Calacata Gold marble background, milk white accented by soft grey and gold, elegantly combined with Pearl gloss glass. Mesh mounted interlocking sheets of 4" x 4-1/8" x 3/8" and 4-3/8" x 4-1/2" x 3/8" medallions, accented with 1/2" width banding, resulting in a seamless installation. Complements our Opera Glass Pavarotti Pearl.
 Solanna Design & Development
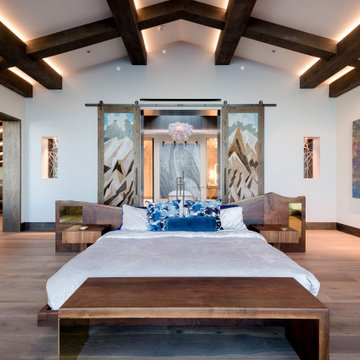
A spacious primary bedroom at Villa Harrah in South Lake Tahoe uses a vaulted ceiling and dark exposed beams to establish strong architectural rhythm. The bed is centered beneath sliding panels with abstract mountain imagery, complemented by vivid blue accent pillows and a substantial wood bench. Wide-plank flooring and low wood furnishings add warmth, while large artwork introduces color along the side wall. The symmetrical layout feels open, calm and distinctly mountain modern.
 Cemare Design
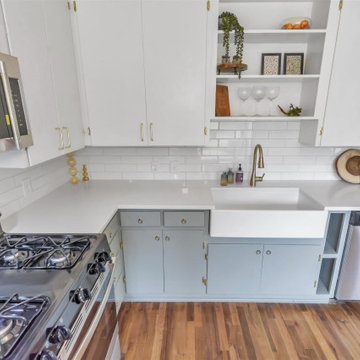
Total remodel of a 1950's house, 45 minutes away from downtown Austin. Charming original hardwood floors are kept, sanded and re-stained. The kitchen is flanked by two living spaces on either side and is opened up by a rustic beam complementing the floors. Two toned cabinets create a lovely rhythm. Sage green base cabinets carry the greenery inside. Custom millwork shelving generate ample storage in the kitchen, while built in bench provides a lovely nook. The new master suit has a barn door, a curb less shower, double vanity, and terrazzo tile that carries throughout the floor on to the accent wall.
The project was a total renovation including new electrical, new plumbing, new HVAC as well as new finish work such as tile and carpentry.
 Neumann & Rudy Architecture
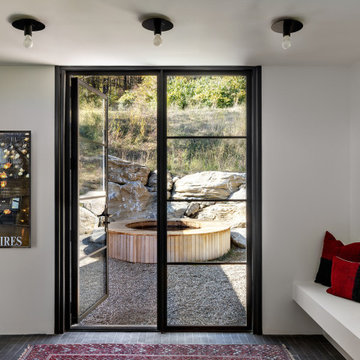
This intimate transitional space is organized around a pair of black steel-and-glass doors that frame a direct view of the rocky courtyard and circular wood-clad soaking tub beyond. The symmetrical doorway composition is complemented by a cantilevered white bench, creating a simple place to pause while maintaining the room’s clean architectural lines. Crisp white walls reflect abundant daylight, while dark tile flooring and black window frames provide visual weight and continuity with the exterior architecture. A deep red patterned rug and red-and-black cushions introduce concentrated accents of warmth and personality within the otherwise restrained palette. Three exposed-bulb ceiling fixtures add an industrial note and establish a subtle rhythm overhead. The interior draws from modern mudrooms, Japanese-inspired thresholds, and minimalist country retreats, emphasizing function, clarity, and a close relationship with nature. The view through the open door makes the room feel fresh and invigorating, while the stone, wood, and soft textiles create an experience that is comfortable, grounded, and restorative.
 Inprint Designs
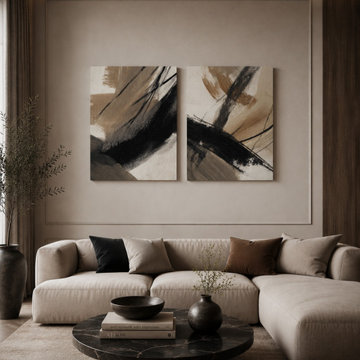
This contemporary living room showcases the Earth Flow & Brush Rhythm abstract canvas wall art set, featuring expressive black, beige, and warm neutral brushstrokes that create a sophisticated focal point. The premium diptych canvas complements modern, Scandinavian, organic modern, Japandi, and minimalist interiors while adding balance, texture, and visual depth. Designed for luxury living spaces, this abstract canvas wall art enhances neutral home décor with timeless elegance, making it an ideal choice for homeowners and interior designers seeking refined contemporary wall décor.

 H. Bero Interiors
This crisp and clean bathroom renovation boost bright white herringbone wall tile with a delicate matte black accent along the chair rail. the floors plan a leading roll with their unique pattern and the vanity adds warmth with its rich blue green color tone and is full of unique storage.

 Mittendorf Quality Construction
Inspiration for a rustic brown one-story wood gable roof remodel in Seattle

 Karr Bick Kitchen and Bath
Inspiration for a mid-sized transitional u-shaped medium tone wood floor and brown floor open concept kitchen remodel in St Louis with an undermount sink, flat-panel cabinets, blue cabinets, quartz countertops, gray backsplash, ceramic backsplash, paneled appliances, an island and white countertops
 Dream Coast Builders
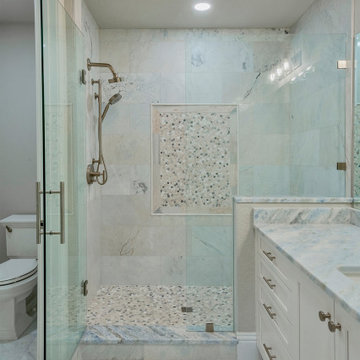
This modern bathroom defines quiet luxury through balance and material grace. Veined marble extends across the walls and floors, its organic patterns lending a calm, natural rhythm to the design. A glass-enclosed shower with mosaic tile detailing adds texture and artistry, complemented by brushed nickel fixtures that glint softly under recessed light. The vanity’s shaker cabinetry and marble countertop echo the same refined palette, uniting form and function effortlessly. Designed for bathroom renovation or a complete bathroom makeover, this interior blends coastal serenity with timeless craftsmanship—creating a restorative environment that feels equally sophisticated and soothing. Every surface and line is considered, every finish carefully curated for enduring elegance.
 Eugene Pintail LLC
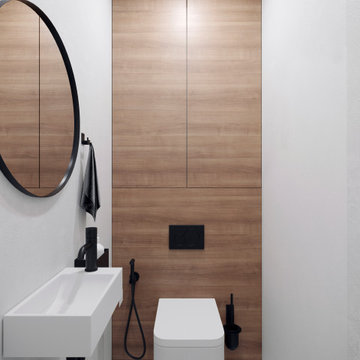
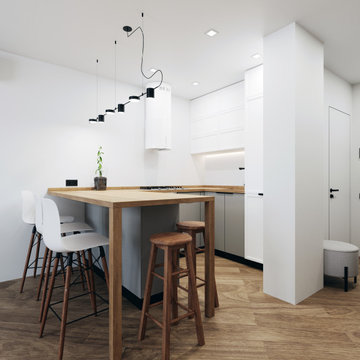
Gylden æra embraces the timeless elegance of Scandinavian minimalism in a compact apartment. By streamlining layout and materials, it creates a serene, deliberate environment where simplicity speaks volumes.
Every detail is intentionally crafted—from the seamless integration of functional areas to the uncluttered circulation paths. The design presents a visual calm that enhances both daily living and quiet reflection.
Soft woods, matte surfaces, and warm neutrals anchor the scheme. Subtle use of light tones amplifies natural light and expands spatial perception. Textural variations—like woven textiles, fine-grain wood, and matte finishes—add depth without compromising simplicity.
Minimalist lighting design—wall-mounted fixtures, linear pendants—complements the space's architectural rhythm without drawing attention away. Strategic layering of natural and ambient light enhances mood while maintaining visual clarity.
Gylden æra feels both peaceful and poised—moderated yet expressive. It captures a balance of restrained luxury and everyday comfort, honoring Scandinavian roots.
 Eugene Pintail LLC
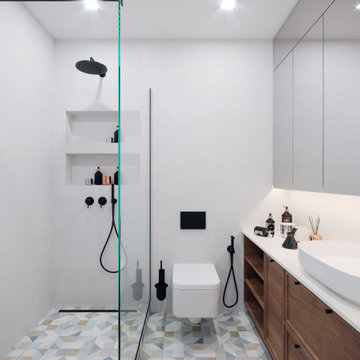
Gylden æra embraces the timeless elegance of Scandinavian minimalism in a compact apartment. By streamlining layout and materials, it creates a serene, deliberate environment where simplicity speaks volumes.
Every detail is intentionally crafted—from the seamless integration of functional areas to the uncluttered circulation paths. The design presents a visual calm that enhances both daily living and quiet reflection.
Soft woods, matte surfaces, and warm neutrals anchor the scheme. Subtle use of light tones amplifies natural light and expands spatial perception. Textural variations—like woven textiles, fine-grain wood, and matte finishes—add depth without compromising simplicity.
Minimalist lighting design—wall-mounted fixtures, linear pendants—complements the space's architectural rhythm without drawing attention away. Strategic layering of natural and ambient light enhances mood while maintaining visual clarity.
Gylden æra feels both peaceful and poised—moderated yet expressive. It captures a balance of restrained luxury and everyday comfort, honoring Scandinavian roots.
 Eugene Pintail LLC
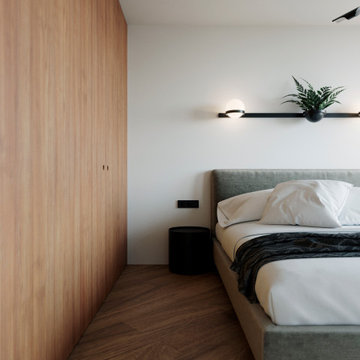
Gylden æra embraces the timeless elegance of Scandinavian minimalism in a compact apartment. By streamlining layout and materials, it creates a serene, deliberate environment where simplicity speaks volumes.
Every detail is intentionally crafted—from the seamless integration of functional areas to the uncluttered circulation paths. The design presents a visual calm that enhances both daily living and quiet reflection.
Soft woods, matte surfaces, and warm neutrals anchor the scheme. Subtle use of light tones amplifies natural light and expands spatial perception. Textural variations—like woven textiles, fine-grain wood, and matte finishes—add depth without compromising simplicity.
Minimalist lighting design—wall-mounted fixtures, linear pendants—complements the space's architectural rhythm without drawing attention away. Strategic layering of natural and ambient light enhances mood while maintaining visual clarity.
Gylden æra feels both peaceful and poised—moderated yet expressive. It captures a balance of restrained luxury and everyday comfort, honoring Scandinavian roots.
 Eugene Pintail LLC
Gylden æra embraces the timeless elegance of Scandinavian minimalism in a compact apartment. By streamlining layout and materials, it creates a serene, deliberate environment where simplicity speaks volumes.
Every detail is intentionally crafted—from the seamless integration of functional areas to the uncluttered circulation paths. The design presents a visual calm that enhances both daily living and quiet reflection.
Soft woods, matte surfaces, and warm neutrals anchor the scheme. Subtle use of light tones amplifies natural light and expands spatial perception. Textural variations—like woven textiles, fine-grain wood, and matte finishes—add depth without compromising simplicity.
Minimalist lighting design—wall-mounted fixtures, linear pendants—complements the space's architectural rhythm without drawing attention away. Strategic layering of natural and ambient light enhances mood while maintaining visual clarity.
Gylden æra feels both peaceful and poised—moderated yet expressive. It captures a balance of restrained luxury and everyday comfort, honoring Scandinavian roots.
 Inprint Designs
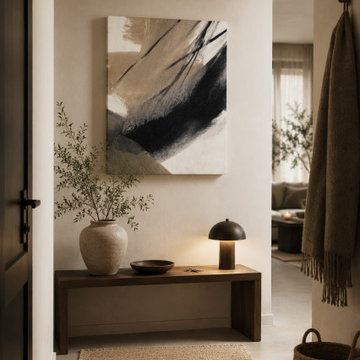
Welcome guests with the timeless elegance of the Brush Rhythm abstract canvas wall art. Featuring expressive black and warm beige brushstrokes, this organic modern canvas transforms entryways, hallways, and transitional spaces into sophisticated focal points. Its neutral palette complements Japandi, Scandinavian, minimalist, and contemporary interiors while adding warmth, texture, and visual balance. Perfect for creating an inviting first impression, this premium abstract canvas wall art blends effortlessly with modern home décor and refined interior styling.
8