
Search results for "Complement rhythm" in Home Design Ideas
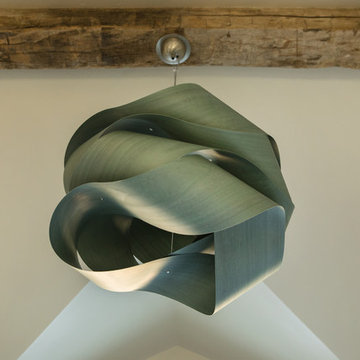
 Snake River Interiors
A mountain retreat for an urban family of five, centered on coming together over games in the great room. Every detail speaks to the parents’ parallel priorities—sophistication and function—a twofold mission epitomized by the living area, where a cashmere sectional—perfect for piling atop as a family—folds around two coffee tables with hidden storage drawers. An ambiance of commodious camaraderie pervades the panoramic space. Upstairs, bedrooms serve as serene enclaves, with mountain views complemented by statement lighting like Owen Mortensen’s mesmerizing tumbleweed chandelier. No matter the moment, the residence remains rooted in the family’s intimate rhythms.
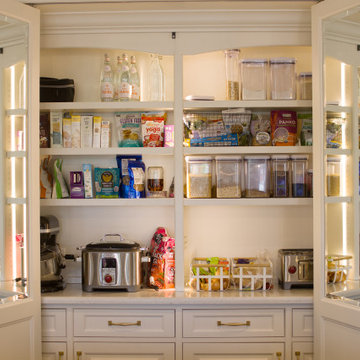
 Le Gourmet Kitchen Ltd.
Cabinetry features inset door profiles, traditional detailing, and a tailored, furniture-like finish. Sleek hardware provides a modern complement while maintaining the timeless character of the space. The split island design adds visual rhythm and movement, preventing the layout from feeling monolithic and improving flow around key work zones. The mirrored pantry wall visually expands the room and reflects natural light, making the space feel larger and more open.
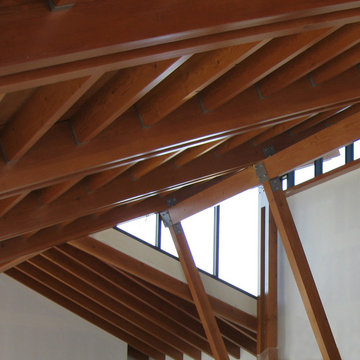
 Laidlaw Schultz architects
Detail at beamed ceiling:
Set in a remote district just outside Halfway, Oregon, this working ranch required a water reserve for fire fighting for the newly constructed ranch house. This pragmatic requirement was the catalyst for the unique design approach — having the water reserve serve a dual purpose: fitness and firefighting. Borrowing from the surrounding landscape, two masses — one gabled mass and one shed form — are skewed to each other, recalling the layered hills that surround the home. Internally, the two masses give way to an open, unencumbered space. The use of wood timbers, so fitting for this setting, forms the rhythm to the design, with glass infill opening the space to the surrounding landscape. The calm blue pool brings all of these elements together, serving as a complement to the green prairie in summer and the snow-covered hills in winter.
Find the right local pro for your project
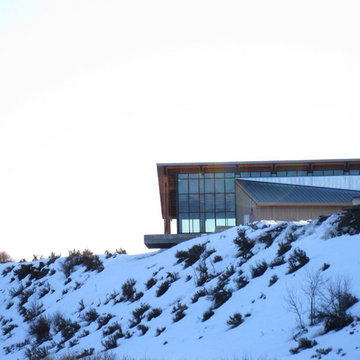 Laidlaw Schultz architects
Exterior of Pool House:
Set in a remote district just outside Halfway, Oregon, this working ranch required a water reserve for fire fighting for the newly constructed ranch house. This pragmatic requirement was the catalyst for the unique design approach — having the water reserve serve a dual purpose: fitness and firefighting. Borrowing from the surrounding landscape, two masses — one gabled mass and one shed form — are skewed to each other, recalling the layered hills that surround the home. Internally, the two masses give way to an open, unencumbered space. The use of wood timbers, so fitting for this setting, forms the rhythm to the design, with glass infill opening the space to the surrounding landscape. The calm blue pool brings all of these elements together, serving as a complement to the green prairie in summer and the snow-covered hills in winter.
 Neil Kelly Company
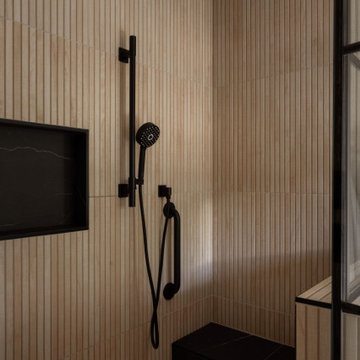
Tucked into a forested retreat, this bathroom remodel masterfully balances warmth and sophistication with its seamless blend of natural textures and modern design. Vertical wood slats wrap the walls in organic rhythm, while the striking black marble accent wall adds bold contrast behind dual arched mirrors.
A sculptural soaking tub is perfectly placed beneath expansive windows, inviting the outdoors in, while a glass-framed shower transforms daily routine into a spa like ritual. Custom cabinetry in rich wood tones grounds the space with timeless elegance, complemented by matte black fixtures for a sleek, contemporary edge. Every detail, from the floating wood shelf to the curated greenery, works in harmony to create a sanctuary that feels both grounded and indulgent.
 Cemare Design
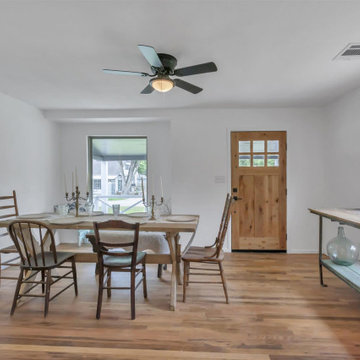
Total remodel of a 1950's house, 45 minutes away from downtown Austin. Charming original hardwood floors are kept, sanded and re-stained. The kitchen is flanked by two living spaces on either side and is opened up by a rustic beam complementing the floors. Two toned cabinets create a lovely rhythm. Sage green base cabinets carry the greenery inside. Custom millwork shelving generate ample storage in the kitchen, while built in bench provides a lovely nook. The new master suit has a barn door, a curb less shower, double vanity, and terrazzo tile that carries throughout the floor on to the accent wall.
The project was a total renovation including new electrical, new plumbing, new HVAC as well as new finish work such as tile and carpentry.
 Cemare Design
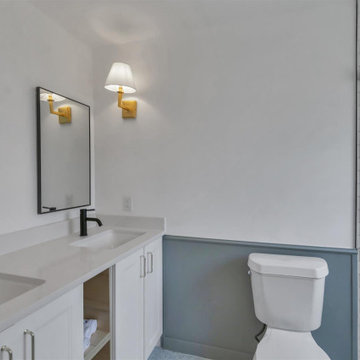
Total remodel of a 1950's house, 45 minutes away from downtown Austin. Charming original hardwood floors are kept, sanded and re-stained. The kitchen is flanked by two living spaces on either side and is opened up by a rustic beam complementing the floors. Two toned cabinets create a lovely rhythm. Sage green base cabinets carry the greenery inside. Custom millwork shelving generate ample storage in the kitchen, while built in bench provides a lovely nook. The new master suit has a barn door, a curb less shower, double vanity, and terrazzo tile that carries throughout the floor on to the accent wall.
The project was a total renovation including new electrical, new plumbing, new HVAC as well as new finish work such as tile and carpentry.
 Cemare Design
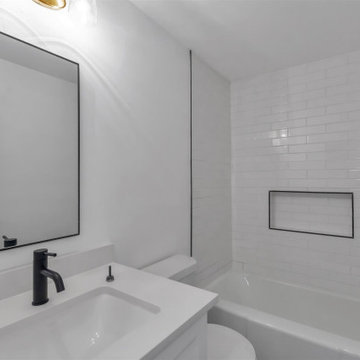
Total remodel of a 1950's house, 45 minutes away from downtown Austin. Charming original hardwood floors are kept, sanded and re-stained. The kitchen is flanked by two living spaces on either side and is opened up by a rustic beam complementing the floors. Two toned cabinets create a lovely rhythm. Sage green base cabinets carry the greenery inside. Custom millwork shelving generate ample storage in the kitchen, while built in bench provides a lovely nook. The new master suit has a barn door, a curb less shower, double vanity, and terrazzo tile that carries throughout the floor on to the accent wall.
The project was a total renovation including new electrical, new plumbing, new HVAC as well as new finish work such as tile and carpentry.
 Cemare Design
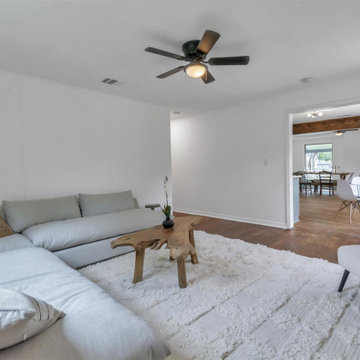
Total remodel of a 1950's house, 45 minutes away from downtown Austin. Charming original hardwood floors are kept, sanded and re-stained. The kitchen is flanked by two living spaces on either side and is opened up by a rustic beam complementing the floors. Two toned cabinets create a lovely rhythm. Sage green base cabinets carry the greenery inside. Custom millwork shelving generate ample storage in the kitchen, while built in bench provides a lovely nook. The new master suit has a barn door, a curb less shower, double vanity, and terrazzo tile that carries throughout the floor on to the accent wall.
The project was a total renovation including new electrical, new plumbing, new HVAC as well as new finish work such as tile and carpentry.
 Cemare Design
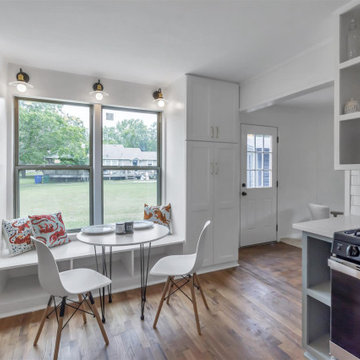
Total remodel of a 1950's house, 45 minutes away from downtown Austin. Charming original hardwood floors are kept, sanded and re-stained. The kitchen is flanked by two living spaces on either side and is opened up by a rustic beam complementing the floors. Two toned cabinets create a lovely rhythm. Sage green base cabinets carry the greenery inside. Custom millwork shelving generate ample storage in the kitchen, while built in bench provides a lovely nook. The new master suit has a barn door, a curb less shower, double vanity, and terrazzo tile that carries throughout the floor on to the accent wall.
The project was a total renovation including new electrical, new plumbing, new HVAC as well as new finish work such as tile and carpentry.
 Cemare Design
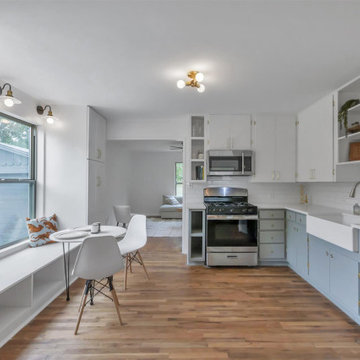
Total remodel of a 1950's house, 45 minutes away from downtown Austin. Charming original hardwood floors are kept, sanded and re-stained. The kitchen is flanked by two living spaces on either side and is opened up by a rustic beam complementing the floors. Two toned cabinets create a lovely rhythm. Sage green base cabinets carry the greenery inside. Custom millwork shelving generate ample storage in the kitchen, while built in bench provides a lovely nook. The new master suit has a barn door, a curb less shower, double vanity, and terrazzo tile that carries throughout the floor on to the accent wall.
The project was a total renovation including new electrical, new plumbing, new HVAC as well as new finish work such as tile and carpentry.
 Cemare Design
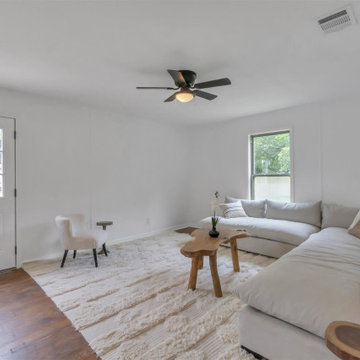
Total remodel of a 1950's house, 45 minutes away from downtown Austin. Charming original hardwood floors are kept, sanded and re-stained. The kitchen is flanked by two living spaces on either side and is opened up by a rustic beam complementing the floors. Two toned cabinets create a lovely rhythm. Sage green base cabinets carry the greenery inside. Custom millwork shelving generate ample storage in the kitchen, while built in bench provides a lovely nook. The new master suit has a barn door, a curb less shower, double vanity, and terrazzo tile that carries throughout the floor on to the accent wall.
The project was a total renovation including new electrical, new plumbing, new HVAC as well as new finish work such as tile and carpentry.
 Neil Kelly Company
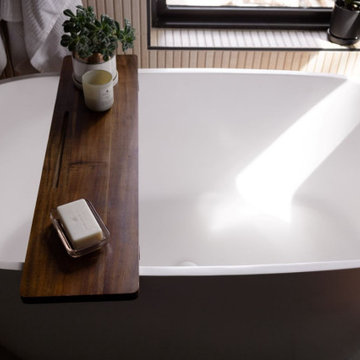
Tucked into a forested retreat, this bathroom remodel masterfully balances warmth and sophistication with its seamless blend of natural textures and modern design. Vertical wood slats wrap the walls in organic rhythm, while the striking black marble accent wall adds bold contrast behind dual arched mirrors.
A sculptural soaking tub is perfectly placed beneath expansive windows, inviting the outdoors in, while a glass-framed shower transforms daily routine into a spa like ritual. Custom cabinetry in rich wood tones grounds the space with timeless elegance, complemented by matte black fixtures for a sleek, contemporary edge. Every detail, from the floating wood shelf to the curated greenery, works in harmony to create a sanctuary that feels both grounded and indulgent.
 Tesselle
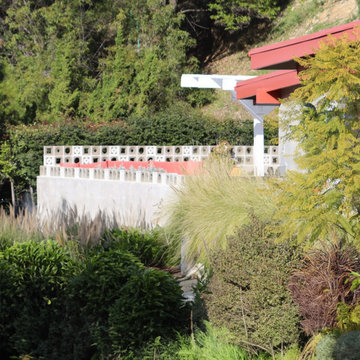
Set high in the hills of Sherman Oaks, this creative patio enclosure takes full advantage of Tesselle’s small-format breeze blocks to blend structure with style. The homeowner opted for a mix of geometric patterns in white and grey, creating a dynamic border wall that adds character without overwhelming the natural surroundings.
Mounted atop a smooth concrete base, the breeze blocks offer subtle privacy while allowing light and air to pass freely—ideal for Southern California’s climate. The varied designs introduce visual rhythm, complementing both the home’s mid-century roofline and the lush hillside garden below.
This installation shows how breeze blocks can do more than separate spaces—they can define them with detail, texture, and thoughtful design.
 Cemare Design
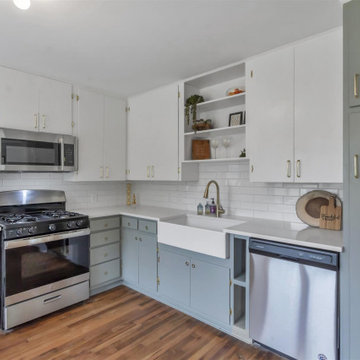
Total remodel of a 1950's house, 45 minutes away from downtown Austin. Charming original hardwood floors are kept, sanded and re-stained. The kitchen is flanked by two living spaces on either side and is opened up by a rustic beam complementing the floors. Two toned cabinets create a lovely rhythm. Sage green base cabinets carry the greenery inside. Custom millwork shelving generate ample storage in the kitchen, while built in bench provides a lovely nook. The new master suit has a barn door, a curb less shower, double vanity, and terrazzo tile that carries throughout the floor on to the accent wall.
The project was a total renovation including new electrical, new plumbing, new HVAC as well as new finish work such as tile and carpentry.
 Cemare Design
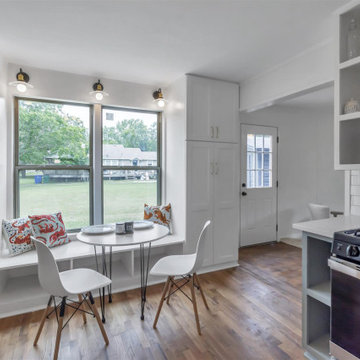
Total remodel of a 1950's house, 45 minutes away from downtown Austin. Charming original hardwood floors are kept, sanded and re-stained. The kitchen is flanked by two living spaces on either side and is opened up by a rustic beam complementing the floors. Two toned cabinets create a lovely rhythm. Sage green base cabinets carry the greenery inside. Custom millwork shelving generate ample storage in the kitchen, while built in bench provides a lovely nook. The new master suit has a barn door, a curb less shower, double vanity, and terrazzo tile that carries throughout the floor on to the accent wall.
The project was a total renovation including new electrical, new plumbing, new HVAC as well as new finish work such as tile and carpentry.
 Cemare Design
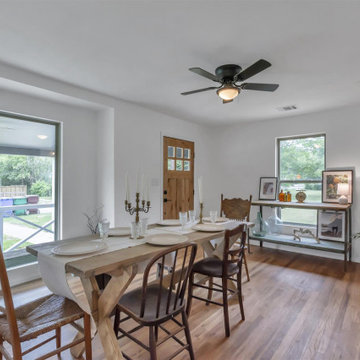
Total remodel of a 1950's house, 45 minutes away from downtown Austin. Charming original hardwood floors are kept, sanded and re-stained. The kitchen is flanked by two living spaces on either side and is opened up by a rustic beam complementing the floors. Two toned cabinets create a lovely rhythm. Sage green base cabinets carry the greenery inside. Custom millwork shelving generate ample storage in the kitchen, while built in bench provides a lovely nook. The new master suit has a barn door, a curb less shower, double vanity, and terrazzo tile that carries throughout the floor on to the accent wall.
The project was a total renovation including new electrical, new plumbing, new HVAC as well as new finish work such as tile and carpentry.
 Tesselle
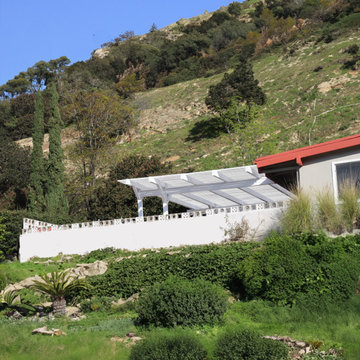
Set high in the hills of Sherman Oaks, this creative patio enclosure takes full advantage of Tesselle’s small-format breeze blocks to blend structure with style. The homeowner opted for a mix of geometric patterns in white and grey, creating a dynamic border wall that adds character without overwhelming the natural surroundings.
Mounted atop a smooth concrete base, the breeze blocks offer subtle privacy while allowing light and air to pass freely—ideal for Southern California’s climate. The varied designs introduce visual rhythm, complementing both the home’s mid-century roofline and the lush hillside garden below.
This installation shows how breeze blocks can do more than separate spaces—they can define them with detail, texture, and thoughtful design.
 Cemare Design
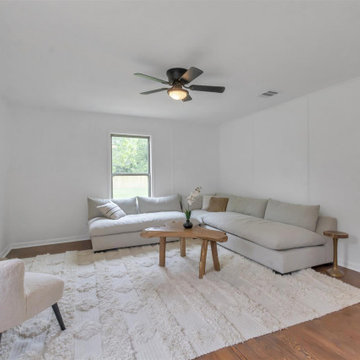
Total remodel of a 1950's house, 45 minutes away from downtown Austin. Charming original hardwood floors are kept, sanded and re-stained. The kitchen is flanked by two living spaces on either side and is opened up by a rustic beam complementing the floors. Two toned cabinets create a lovely rhythm. Sage green base cabinets carry the greenery inside. Custom millwork shelving generate ample storage in the kitchen, while built in bench provides a lovely nook. The new master suit has a barn door, a curb less shower, double vanity, and terrazzo tile that carries throughout the floor on to the accent wall.
The project was a total renovation including new electrical, new plumbing, new HVAC as well as new finish work such as tile and carpentry.
 Le Gourmet Kitchen Ltd.
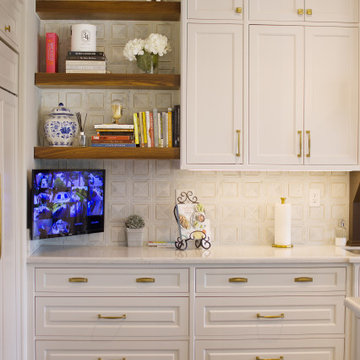
Cabinetry features inset door profiles, traditional detailing, and a tailored, furniture-like finish. Sleek hardware provides a modern complement while maintaining the timeless character of the space. The split island design adds visual rhythm and movement, preventing the layout from feeling monolithic and improving flow around key work zones. The mirrored pantry wall visually expands the room and reflects natural light, making the space feel larger and more open.
7