
Search results for "Complement" in Home Design Ideas

 T.S. Adams Studio, Architects
Jean Allsopp
Example of a beach style l-shaped medium tone wood floor and brown floor eat-in kitchen design with shaker cabinets, medium tone wood cabinets, stainless steel appliances, an island and white countertops
Example of a beach style l-shaped medium tone wood floor and brown floor eat-in kitchen design with shaker cabinets, medium tone wood cabinets, stainless steel appliances, an island and white countertops

 Greey Pickett
This residence is a renovation of a traditional landscape into a contemporary garden. Custom contemporary steel planters complement the steel detailing on the home and offer an opportunity to highlight unique native plant species. A large front yard living space offers easy socialization with this active neighborhood. The spectacular salvaged 15ft Organ Pipe Cactus grabs your eye as you enter the residence and anchors the contemporary garden.
The back terrace has been designed to create inviting entertainment areas that overlook the golf course as well as protected private dining areas. A large family gathering spot is nestled between the pool and centered around the concrete fire pit. The relaxing spa has a negative edge that falls as a focal point towards the master bedroom.
A secluded private dining area off of the kitchen incorporates a steel louver wall that can be opened and closed providing both privacy from adjacent neighbors and protection from the wind. Masses of succulents and cacti reinforce the structure of the home.
Project Details:
Architect: PHX Architecture
Landscape Contractor: Premier Environments
Photography: Sam Rosenbaum

 Bosler Earth Design
Backyard deck with dining area and fire pit.
©Daniel Bosler Photography
Photo of a mid-sized contemporary drought-tolerant backyard landscaping in Los Angeles with a fire pit and decking.
Photo of a mid-sized contemporary drought-tolerant backyard landscaping in Los Angeles with a fire pit and decking.
Find the right local pro for your project
 WECSELMAN DESIGN
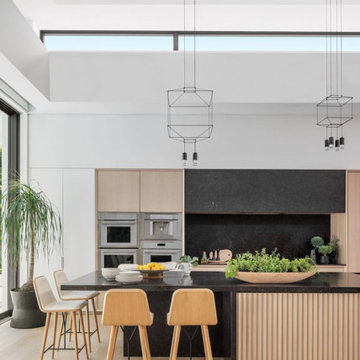
A clean-lined kitchen island and blonde cabinetry are complemented by geometric pendant lighting and thoughtfully styled greenery.
Minimalist kitchen photo in Miami
Minimalist kitchen photo in Miami

 Drury Design
A monochromatic color palette is key in creating the soothing feel of this custom kitchen. Perimeter cabinets are painted in a soft, neutral Nimbus paint, while the fridge armoire features a marvelously textured bushed finish that complements the perimeter beautifully.
Photo: Eric Hausman


 k YODER design
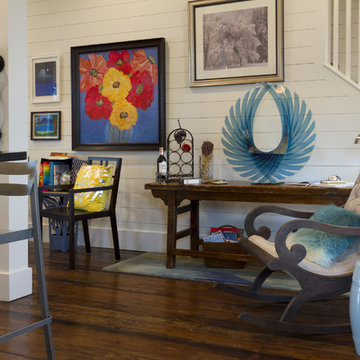
The first floor powder room features a wall-mounted faucet, integrated partially recessed vessel sink, and a light cove that provides soft accent lighting. Horizontal striated tile is inspired by the wood grain of the adjacent kitchen cabinetry and complemented by a natural marble slab countertop, which features the entire room’s color palette in its veining, from gray and brown to sand and white. Photograph © Jeffrey Totaro.

 Urban Bonfire
Warm wood tones complement powder coated dark grey stainless steel cabinetry in this urban oasis. Designed to make cooking on a wok a breeze, this kitchen was equipped with a stainless steel pot filler and an oversized metal backsplash for easy cleanup.


 Hoffman Landscapes
We created an English cottage garden to complement this Victorian style home.
This is an example of a traditional side yard garden path in New York.
This is an example of a traditional side yard garden path in New York.
 The Cultural Landscape Foundation
Saturday, June 20, 2:00 to 3:30pm | Amagansett
The Gillman Garden by Victoria Fensterer of Victoria Fensterer Landscape and Garden Design, LLC
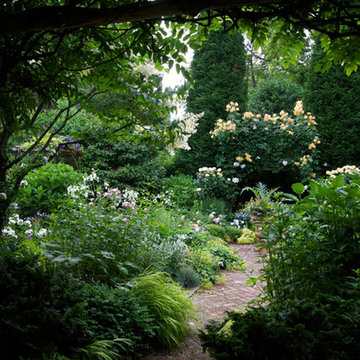
Flowers overflow in this lush, sun-filled garden for a charming and historic farmhouse. The landscape for this Amangassett retreat includes a courtyard and pool area. In the courtyard garden, a central axis provides structure to the design while old large evergreens provide height and a sense of enclosure. A rose pergola and vine-covered arbor lead to garden spaces beyond.
An existing pool was recreated into a more organic shape, lined with large stones and boulders. Small evergreens complement older established ones, creating a secluded enclave. The patio was paved with warm-hued stone and edged by planting beds. Here the plantings take on a tropical feeling. A rustic pavilion provides a cozy place to sit and observe the light dancing off the water and to listen to the sound of birds and wind in the trees.
On the south side of the property, the landscape architect planted a group of large broadleaf and needled evergreens to provide privacy and year-round interest. Additional windows were added to the farmhouse to take full advantage of the beautiful view. Photo by Robert Eckholm

 Urbanism Designs
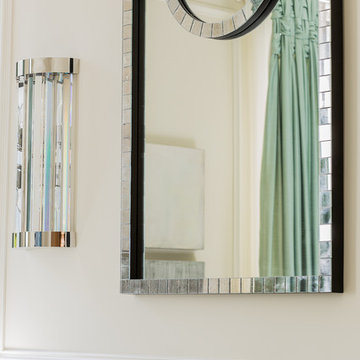
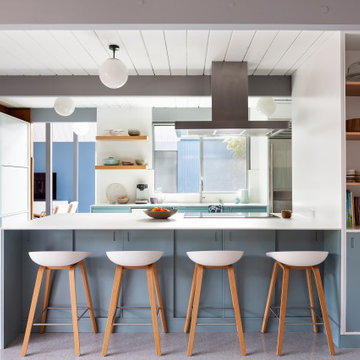
Inspiration for a mid-century modern gray floor, shiplap ceiling and exposed beam kitchen remodel in San Francisco with flat-panel cabinets, blue cabinets, a peninsula and white countertops

 Astria Fireplaces
The Envy™ Direct-Vent Fireplace is sure to provide the perfect foundation for custom tailoring to your taste and home's décor. Both looks offer an expansive ceramic-glass opening and patent-pending FullFlame™ dual burner technology for exceptional glow and flame appearance. With a wide array of optional accessories to personalize to your taste, the Envy provides endless possibilities for making your living area warm and inviting.
Aesthetics
Smooth-faced design features ceramic glass for optimum heat transfer.
Available in Traditional (with log set) and Contemporary (with glass media) configurations.
Exclusive Full Flame™ burner technology independently optimizes fuel mixture to generate superior glow and flame.
Standard fireplace lighting illuminates interior with 6 distinct settings.
Realistic Hi-Definition logs molded from actual firewood to deliver the look of natural fire.
Massive viewing area combined with a ceramic glass enclosure panel provide an exceptional view of the fire.
Contemporary units feature glossy black porcelain interior to amplify the look of the flame.
Barrier integrates seamlessly with surrounding trim and provides an unobstructed view of the fire while providing an additional level of safety.
Comfort
Exclusive Full Flame™ burner technology combines a highly efficient combustion system with a greater range of control to optimize heat output.
Full Flame™ multi stage burner and full function remote provide a total of 12 distinct flame settings.
Hi performance modulating blower with noise canceling ducting for quietly delivering heat to the living space.
Intermittent pilot ignition includes battery backup to provide continued operation in the event of a power outage.
Full function control features standing pilot mode for improved performance in extreme climates.
Ease of Operation
Full featured modulating remote controls all fireplace functions as well as a smart thermostat mode for optimum comfort and efficiency.
Gas controls are conveniently located to the side of the fireplace opening for easy installation and operation
Design Versatility
Available in Traditional (with log set) and Contemporary (with glass media) configurations.
Traditional
Realistic Hi-Definition logs molded from actual firewood to deliver the look of natural fire.
Choice of two realistic ceramic brick fireplace liners for the true look of masonry craftsmanship to complete the traditional look.
Optional andirons and free-standing fire screens allow for further customization.
Contemporary
Dual burner technology for the ultimate flame control.
Smooth porcelain interior liners complete the contemporary look while showcasing and reflecting the tall dramatic flame.
Choice of five glass media colors to suit your taste and complement any home decor.
Optional facades to further customize to taste.
This fireplace meets all 2015 ANSI barrier requirements.


 Exterior Worlds Landscaping & Design
The entrance features a sophisticated iron railing that gracefully curves along the steps, enhancing the architectural elegance of this Houston home. The lush greenery, neatly trimmed hedges, and vibrant pink flowers create a welcoming and picturesque setting. The classic white planter filled with vibrant flowers adds a touch of charm and color, perfectly complementing the overall landscape design. Ideal for homeowners seeking a blend of timeless elegance and modern aesthetics in their exterior decor.

 Bassett Furniture
Casual and graceful describes the Ellery grouping. With its sloping arms and semi-attached pillow back the Ellery grouping conveys style and comfort.
Available in leather only. Sofa and sectional seating arrangements are available

 Crown Paints
Achieving a tranquil environment doesn't have to restrict you to neutrals and off whites. Rich colours, used in complement are extremely effective.
Wall colours City Break and Tropical Ocean available in Matt or Mid Sheen Breatheasy emulsion. Woodwork and fireplace Milk White Quick Dry Non Drip Satin.

 Acassa Construction LLC
Split stone backsplash complements the wood looking porcelain tile floors
Eat-in kitchen - coastal u-shaped eat-in kitchen idea in Miami with a double-bowl sink, raised-panel cabinets, white cabinets, quartzite countertops, beige backsplash, stone tile backsplash and stainless steel appliances
Eat-in kitchen - coastal u-shaped eat-in kitchen idea in Miami with a double-bowl sink, raised-panel cabinets, white cabinets, quartzite countertops, beige backsplash, stone tile backsplash and stainless steel appliances

 BC&J Architecture
Four years ago, we began the design process of the main house to align with the owner's retirement and move back to the Seattle area from Chicago in 2015.
Although the Boathouse and Carriage house are more Pacific Northwest shingle in character, this time around the owners wanted a modern interpretation for the main house. Now in 2016 - 10 years later - they are settled in and their little "compound" has become the family gathering place for their three grown sons, their wives, and the owner's grandchildren.
The main house is a contemporary interpretation of Northwest Regionalism in which dramatic waterfront conditions are complemented with aesthetic consideration of massing, materials and the embracing of natural light.
The interior spaces are highlighted in marble, steel, walnut, Sapele and limestone finishes.
198