
Search results for "Complement" in Home Design Ideas

 Turano & Associates, LLC
Huge elegant master beige tile and gray tile drop-in bathtub photo in Houston

 NB Construction
The perfect greenery and floral work determines the character of your outdoor spaces. We work with you to determine landscaping that complements your home while working well naturally with our local climate.
Taken by: Rick Rodney
 DYM Builders Group, Inc.
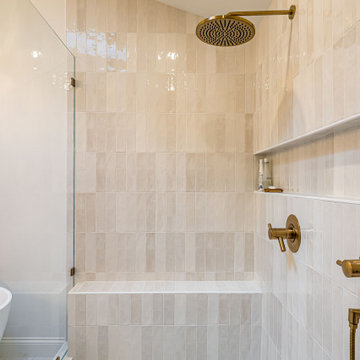
A complete remodel of this beautiful home, featuring stunning navy blue cabinets and elegant gold fixtures that perfectly complement the brightness of the marble countertops. The ceramic tile walls add a unique texture to the design, while the porcelain hexagon flooring adds an element of sophistication that perfectly completes the whole look.
Find the right local pro for your project

 Clopay
Architect Ed Binkley selected Clopay’s Avante Collection glass garage doors to complement this contemporary urban farmhouse exterior. The glass is supported by a durable, rust-resistant commercial grade aluminum frame, perfect for a coastal environment. Many colors colors and window options are available including clear, frosted, tinted or mirrored glass panels to control natural light and pivacy. Doors shown: Clopay Avante Collection aluminum and glass garage doors, white frame with tempered, insulated glass and built in hurricane reinforcement.

 Dan Nelson, Designs Northwest Architects
View to Kitchen from dining room. Saratoga passage at dusk. Photography by Lucas Henning.
Small minimalist l-shaped porcelain tile and beige floor eat-in kitchen photo in Seattle with an undermount sink, glass-front cabinets, brown cabinets, solid surface countertops, white backsplash, ceramic backsplash, stainless steel appliances, an island and white countertops
Small minimalist l-shaped porcelain tile and beige floor eat-in kitchen photo in Seattle with an undermount sink, glass-front cabinets, brown cabinets, solid surface countertops, white backsplash, ceramic backsplash, stainless steel appliances, an island and white countertops

 KraftMaster Renovations
Modern black and white en-suite with basket weave floor tile, black double vanity with slab doors and a large shower with black metropolitan glass enclosure.
Photos by VLG Photography

 emily lauderback stewart design and renovation
Inspiration for a small craftsman 3/4 white tile and ceramic tile marble floor and white floor corner shower remodel in Seattle with gray cabinets, a one-piece toilet, gray walls, a vessel sink, a hinged shower door and open cabinets

 Ann Lowengart Interiors
For this classic San Francisco William Wurster house, we complemented the iconic modernist architecture, urban landscape, and Bay views with contemporary silhouettes and a neutral color palette. We subtly incorporated the wife's love of all things equine and the husband's passion for sports into the interiors. The family enjoys entertaining, and the multi-level home features a gourmet kitchen, wine room, and ample areas for dining and relaxing. An elevator conveniently climbs to the top floor where a serene master suite awaits.

 TotalCare Orlando
Powder room - mid-sized transitional mosaic tile floor and multicolored floor powder room idea in Orlando with a one-piece toilet, brown walls, a console sink and solid surface countertops

 Cummings Architecture + Interiors
Situated in a neighborhood of grand Victorians, this shingled Foursquare home seemed like a bit of a wallflower with its plain façade. The homeowner came to Cummings Architects hoping for a design that would add some character and make the house feel more a part of the neighborhood.
The answer was an expansive porch that runs along the front façade and down the length of one side, providing a beautiful new entrance, lots of outdoor living space, and more than enough charm to transform the home’s entire personality. Designed to coordinate seamlessly with the streetscape, the porch includes many custom details including perfectly proportioned double columns positioned on handmade piers of tiered shingles, mahogany decking, and a fir beaded ceiling laid in a pattern designed specifically to complement the covered porch layout. Custom designed and built handrails bridge the gap between the supporting piers, adding a subtle sense of shape and movement to the wrap around style.
Other details like the crown molding integrate beautifully with the architectural style of the home, making the porch look like it’s always been there. No longer the wallflower, this house is now a lovely beauty that looks right at home among its majestic neighbors.
Photo by Eric Roth

 Fireclay Tile
A sunny Mid-Century Modern kitchen featuring our 2x4 Tile in Daffodil, in a Straight Set pattern.
Design: Rick and Cindy Black Architects
Image: Whit Preston Photography

 Christopher D. Marshall Architect, LLC
The detached garage is in the background and existing garage is in the foreground. Brick and stone buttress details were added to complement the existing buttresses.
The driveway is an exposed aggregate concrete with a stamped concrete border.
Chris Marshall
 Copper Sky Design + Remodel
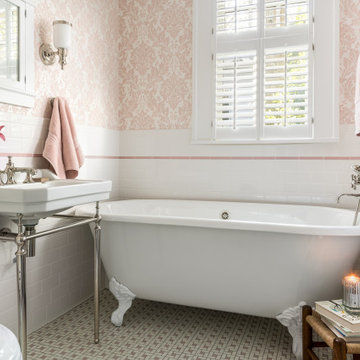
This first floor bathroom renovation in a lovely historic Tudor, built in 1921, boasts character with its soft pink hue and delicate details. Copper Sky Design + Remodel took great care to maintain the original charm of this gorgeous home. The regal cast iron clawfoot tub is reminiscent of the time period the original home was built. Personality abounds in this small bathroom as the polished nickel fixtures offer a perfect complement to the pink and white tile and wallpaper used throughout.

 Geberit
Dark tile and wooden accents perfectly complement the modern amenities of this master bath.
Example of a small minimalist master black tile and ceramic tile ceramic tile walk-in shower design in Chicago with a wall-mount toilet and black walls
Example of a small minimalist master black tile and ceramic tile ceramic tile walk-in shower design in Chicago with a wall-mount toilet and black walls
 Denver Design Group
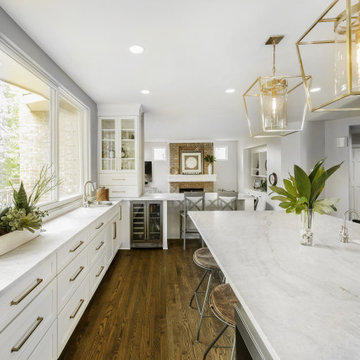
The Taj Mahal quartzite countertop perfectly complements the brass accessories.
Large transitional dark wood floor and brown floor kitchen pantry photo in Denver with an undermount sink, raised-panel cabinets, dark wood cabinets, quartzite countertops, gray backsplash, marble backsplash, stainless steel appliances, an island and white countertops
Large transitional dark wood floor and brown floor kitchen pantry photo in Denver with an undermount sink, raised-panel cabinets, dark wood cabinets, quartzite countertops, gray backsplash, marble backsplash, stainless steel appliances, an island and white countertops


 Erica Peale Design
This oversized dining room started as a blank slate - white walls and no furniture. We added depth with a rich navy paint on the walls and layered different shades of blue in the rug, artwork, and host dining chairs. The dining table can expand to fit 10-12 people for large gatherings.

 User
Detail of Iridescent Venetian plaster finish on all walls in Living Room by Christianson Lee Studios
Example of a transitional home design design in New York
Example of a transitional home design design in New York


 Flavin Architects
This house is discreetly tucked into its wooded site in the Mad River Valley near the Sugarbush Resort in Vermont. The soaring roof lines complement the slope of the land and open up views though large windows to a meadow planted with native wildflowers. The house was built with natural materials of cedar shingles, fir beams and native stone walls. These materials are complemented with innovative touches including concrete floors, composite exterior wall panels and exposed steel beams. The home is passively heated by the sun, aided by triple pane windows and super-insulated walls.
Photo by: Nat Rea Photography
197