
Search results for "Complement" in Home Design Ideas

 Timberlake Custom Homes
Gorgeous Craftsman mountain home with medium gray exterior paint, Structures Walnut wood stain and walnut (faux-wood) Amarr Oak Summit garage doors. Cultured stone skirt is Bucks County Ledgestone.

 Savoir Faire Home
The wet bar darker grey cabinets provides a nice complement to the white kitchen in this open concept space. We added Stikwood, color Driftwood, to the back of the bookcase and in place of a backsplash. It adds interest and texture.

 Kitchen & Bath Design + Construction
The contrast between the island and perimeter cabinetry is classic, and furniture styling timeless. The Softly colored 12 x 24 inch porcelain floor tile lends sophistication. Photos by Chrissy Racho
Find the right local pro for your project


 Roth Design Co.
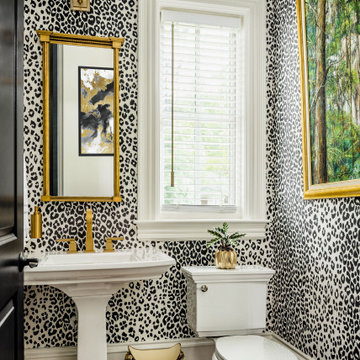
This Leopard Print Powder Room is a statement space for guests to enjoy. Gone are the boring blank powder rooms of the past and now guests can emersed in exotic spaces

 Cummings Architecture + Interiors
Mathew and his team at Cummings Architects have a knack for being able to see the perfect vision for a property. They specialize in identifying a building’s missing elements and crafting designs that simultaneously encompass the large scale, master plan and the myriad details that make a home special. For this Winchester home, the vision included a variety of complementary projects that all came together into a single architectural composition.
Starting with the exterior, the single-lane driveway was extended and a new carriage garage that was designed to blend with the overall context of the existing home. In addition to covered parking, this building also provides valuable new storage areas accessible via large, double doors that lead into a connected work area.
For the interior of the house, new moldings on bay windows, window seats, and two paneled fireplaces with mantles dress up previously nondescript rooms. The family room was extended to the rear of the house and opened up with the addition of generously sized, wall-to-wall windows that served to brighten the space and blur the boundary between interior and exterior.
The family room, with its intimate sitting area, cozy fireplace, and charming breakfast table (the best spot to enjoy a sunlit start to the day) has become one of the family’s favorite rooms, offering comfort and light throughout the day. In the kitchen, the layout was simplified and changes were made to allow more light into the rear of the home via a connected deck with elongated steps that lead to the yard and a blue-stone patio that’s perfect for entertaining smaller, more intimate groups.
From driveway to family room and back out into the yard, each detail in this beautiful design complements all the other concepts and details so that the entire plan comes together into a unified vision for a spectacular home.
Photos By: Eric Roth

 Fio Creative
© fiocreative.com
Inspiration for a timeless freestanding desk dark wood floor and brown floor study room remodel in Chicago with beige walls
Inspiration for a timeless freestanding desk dark wood floor and brown floor study room remodel in Chicago with beige walls

 A & J Interiors, LLC
Gorgeous Hunter Douglas New Style Hybrid shades are the perfect complement to this seaside bath. Photo by Debi PInelli anjinteriorsllc.com
Drop-in bathtub - large coastal master beige tile drop-in bathtub idea in New York with gray walls and limestone countertops
Drop-in bathtub - large coastal master beige tile drop-in bathtub idea in New York with gray walls and limestone countertops

 Upland Homes
The wrought iron rails on this porch fence is a good complement to the cable railing on the rest of the porch but creates a more solid fence against the screened porch.

Mid-sized elegant u-shaped medium tone wood floor eat-in kitchen photo in Detroit with an undermount sink, raised-panel cabinets, medium tone wood cabinets, quartz countertops, beige backsplash, subway tile backsplash, stainless steel appliances and an island

 Bartelt. The Remodeling Resource
Mimicking the look of a carriage house, the garage is a nod to the home's barn past. Details on the garage and other parts of the addition (i.e. board and batten siding, shakes, and fieldstone) complement the existing exterior, creating a seamless transition. The LP Smartside siding and Azek trim are low maintenance, and the custom door is a focal point.
Photo Credit - David Bader
 Hermitage Kitchen Gallery LLC
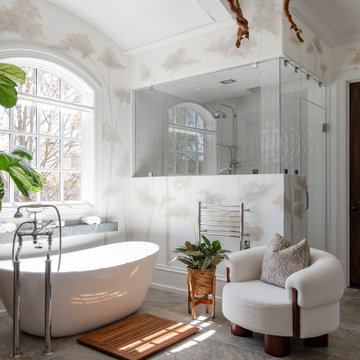
A serene, spa-inspired bathroom that blends natural light, organic textures, and understated luxury. A freestanding soaking tub, airy glass shower, and custom double vanity are complemented by soft neutrals, botanical details, and a sculptural driftwood fixture- creating a calm, nature - connected retreat.

 Siding & Windows Group Ltd
Beautiful Modern Home Remodel, Siding done by Siding & Windows Group Ltd. We installed HardiePanel Vertical 4x8 Smooth Boards in ColorPlus Technology Color Cobble Stone on the sides of the home and Custom Metal trim.


 Betz Pools Limited
This adult lifestyle backyard proves beyond doubt that small can be beautiful. The owner is an avid gardener and wanted to have room to entertain small groups yet maintain enough space for lush plantings with an elegant feel.

 BA Furniture Stores
Subtle blending of finishes of Porto Bed harmonizes with straight-line geometry, providing ultimate settings. Natural light grey lacquer over natural wenge wood veneer are complemented with built-in LED lights.
Queen Bed - 113" L x 82.3" D x 39.4" H
King Bed - 129" L x 82.3" D x 39.4" H


 Fuzzy Wuzzy Interiors, LLC
Southwest beige floor front door photo in Albuquerque with brown walls and a blue front door

 GDC Construction
Custom-made wrought-iron gates complement the Mediterranean theme.
Inspiration for a huge mediterranean three-story stucco white entryway remodel in San Diego with a tile roof
Inspiration for a huge mediterranean three-story stucco white entryway remodel in San Diego with a tile roof
196