
Search results for "Complementary" in Home Design Ideas
 nancekivell home planning & design
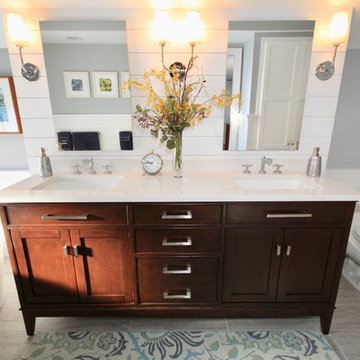
After adding 30 square feet to this once cramped en suite, removing a platform tub, adding a pocket door and taking the finishes down to the studs we rebuilt everything in this bath. Textured gray subway tile gave one of the walls a dramatic accent and wrapped into the large double shower with complementary textured mosaic tile on the floor. A deep brown furniture style double vanity with his and hers mirrored medicine cabinets provides ample storage. A small oval soaking tub fits nicely in front of a trapezoid window and the room is wrapped in white shiplap creating the perfect cottage feel.
Photo by: J. Nancekivell
 G. Christianson Construction, Inc.

This custom home, sitting above the City within the hills of Corvallis, was carefully crafted with attention to the smallest detail. The homeowners came to us with a vision of their dream home, and it was all hands on deck between the G. Christianson team and our Subcontractors to create this masterpiece! Each room has a theme that is unique and complementary to the essence of the home, highlighted in the Swamp Bathroom and the Dogwood Bathroom. The home features a thoughtful mix of materials, using stained glass, tile, art, wood, and color to create an ambiance that welcomes both the owners and visitors with warmth. This home is perfect for these homeowners, and fits right in with the nature surrounding the home!
 Waibel & Associates Landscape Architecture
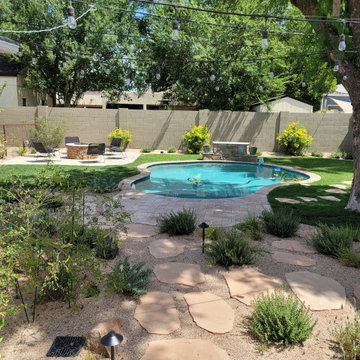
A sweet home in a historic district needed an updo for the exterior spaces. An expansion of the existing patios and an informal flagstone walkway adds multiple uses for outdoor dining, lounging, and a refreshing dip in the pool which is nicely integrated into the entire space.
Find the right local pro for your project
 Jordan Design Build Group
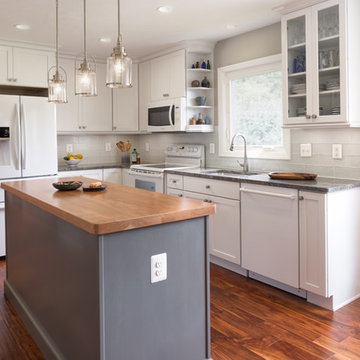
Beyond aesthetic updates, we had to address several issues that the homeowners found frustrating about their old kitchen. The biggest problem was a lack of flow. To create better circulation, we relocated the doorway to the formal dining room and replaced a peninsula with an island. The previous location of the refrigerator was inconvenient; it offered no adjacent counter space and was separated from other work areas by the main traffic path through the kitchen. The new kitchen layout has a more functional work triangle and provides better access to the informal dining space. Relocating a laundry room door allowed us to create a large walk-in pantry; replacing a swinging door with a sliding barn door assures that the walking path remains clear.
We paired white Shaker cabinets with Fusion Gray quartzite countertops and selected a complementary gray for the island, completing the design with a custom cherry island top. New hardwood flooring ties the home’s foyer, kitchen and formal/informal dining areas together. Custom millwork in the adjacent dining room adds the finishing touch.
Jenn Verrier Photography
 Michael Nash Design, Build & Homes
2011 NARI CAPITAL COTY HONORABLE MENTION AWARD WINNER
Since moving into their home 10 years ago, the lady of the house has been unhappy with her kitchen, dining room and entryway. The layout wasn’t efficient and the formal dining room was rarely used. With two children and a dog, a mud room made more sense for their lifestyle.
To make best use of the space, the design team at Michael Nash Design, Build & Homes removed the dining room altogether. Four feet of that space went to the kitchen to make it more spacious and functional. The rest went to creating a mud room for the kids with locker style storage.
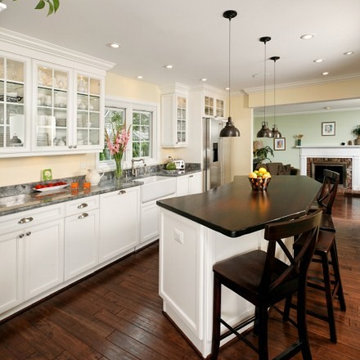
The highlight of the renovation is, however, the new kitchen. Featuring a large center island with distressed curved wood countertop, it provides an anchor around which the rest of the room flows. Stark white cabinets run along two walls, providing significant kitchen storage, as well as several display cabinets for the homeowner’s fine china.
A white farmer’s sink sits below a large window looking out over the backyard and the counters are topped with complementary stone counter and tile backsplash. Stainless steel appliances include a gas cooktop with custom wood hood that matches the cabinets. Matching crown molding tops the flush-to-the-ceiling cabinets.
In addition to natural light from the windows, the kitchen features pendant lights over the island, under-cabinet lighting and LED lights. The added lighting along with the white cabinets make the room look even more spacious.
Being a gourmet cook, the homeowner enjoys her time in kitchen while the mud room makes her daily chores a lot simpler.
 AKA Insight
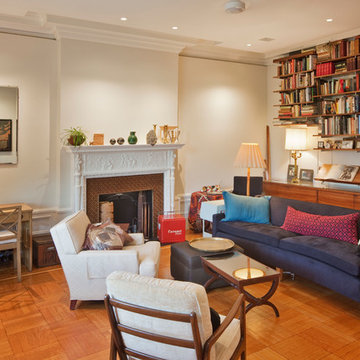
The owner's possessions are thoughtfully arranged on custom floating shelves, with a complementary storage cabinet below that hides the AV equipment and a dry bar.
photo Eduard Hueber © archphoto.com
 User
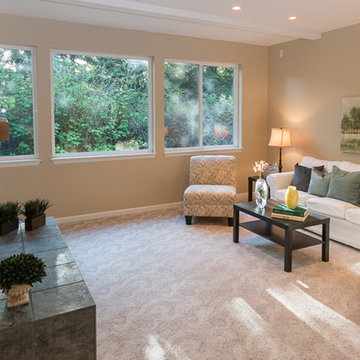
UserThis copper and green fireplace makes a stunning focal point for this living room and inspired the complementary natural furnishings.
Living room - living room idea in Seattle
Living room - living room idea in Seattle
 Eco Minded Solutions
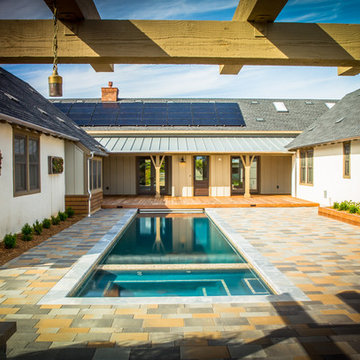
The pool has an electronic cover that also contains the jacuzzi with a marble frame. Colors imitate other raw areas of the project with complementary reclaimed wood gardens.
 DENALI BUILDERS & Design
Modern Sophistication Meets Everyday Durability
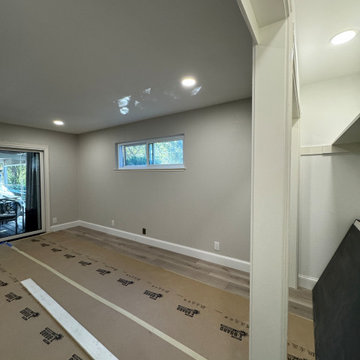
Step into a home redefined by clean lines and thoughtful design. This complete interior remodel showcases a seamless blend of modern elegance and practical luxury, designed for those who appreciate the finer details.
Elevated Finishes
The foundation of the home features 100% waterproof luxury vinyl plank flooring, offering the timeless look of hardwood with unmatched durability. To anchor the space, we installed bold 5-inch modern baseboards, providing a crisp, architectural frame for every room.
A Designer’s Palette
The home’s character is defined by a sophisticated two-tone color scheme. While the walls offer a warm, inviting backdrop, the doors, trim, and baseboards feature a distinct, complementary hue. This high-contrast approach highlights the custom woodwork and gives the entire home a professionally curated feel.
Brilliant Lighting & Privacy
We’ve opened up the atmosphere with a comprehensive LED thin-can lighting package. These recessed lights offer a sleek, low-profile look while bathing the home in bright, energy-efficient light. To finish the look, brand-new custom blinds were installed throughout, offering the perfect balance of natural light control and contemporary style.
 McKinney York Architects
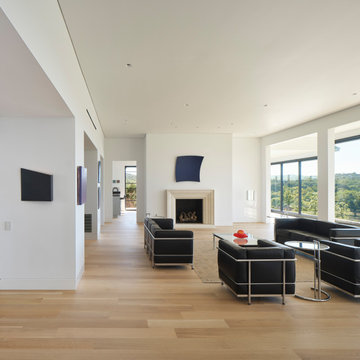
This extensive remodel overlooking Lake Austin is a paean to the powerful art it enfolds. Rigorous editing of every distracting, inconsequential element of the original house was critical. So too was the insertion of new complementary components that provide artful ways to move through both interior and exterior rooms. The collection of modern art is arresting. Ranging from a Turrell hologram to a pair of Agnes Martins, the art is framed by the architecture and lighting so that it is experienced in a choreographed, curated way that encourages wandering and an intimate connection to each piece. The mood is set in the entry courtyard. A floating walkway curves down and around a brilliant spiraling blue Clement sculpture. It pauses once, at a moment of surprise, when the first view through the house is filled with the blue water of the lake beyond. Inside, the saturated color of many of the pieces of art are balanced by an absence of other visual clutter in the color palette, furniture, and architecture. A new interior plaster, steel, and bronze stair carves through a space occupied by two small Clement sculptures in niches, a McKay Otto sculpture on a landing and a glass cylinder elevator. This is a very specific place, designed for specific art and for a collector who has a close relationship with each piece.
 Buechel Stone Corp
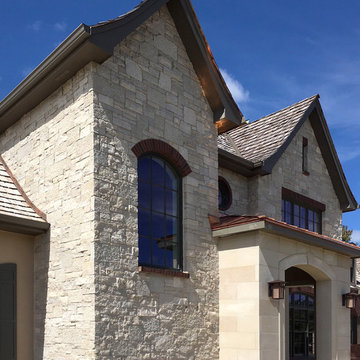
The Fond du Lac Kensington Blend (www.buechelstone.com/product/fond-du-lac-kensington-blend/) stone veneer, Texas Cream Stone Panels (www.buechelstone.com/product/texas-cream-panels/), and Texas Cream Cut Stone (www.buechelstone.com/product/texas-cream-cut-stone/) architecture on this authentic real stone home shows how the natural stone arctic tones of full or thin Building Stone Veneer material can be beautifully paired with arctic-toned full veneer Stone Panels and Architectural Cut Stone details to complete the perfect look. The natural stone color range for Texas Cream Stone Panels and Cut Stone consists of neutral light buffs and creams, complementary to the grays, light grays, whites, and buffs of Fond du Lac stone. The cut stone panel details of the main entrance's stone surround were created with programmable, high-quality stone cutting precision to complement the brick header details of this exquisite Fond du Lac Kensington Blend exterior stone veneer home. Refer to our stone masonry blog (www.buechelstone.com/masonry/) for more details on how to install stone veneer. Buy stone veneer best experiences from Buechel! #AshlarStone #StonePanels #StoneVeneer #ExteriorStoneVeneer
 Performance Kitchens & Home
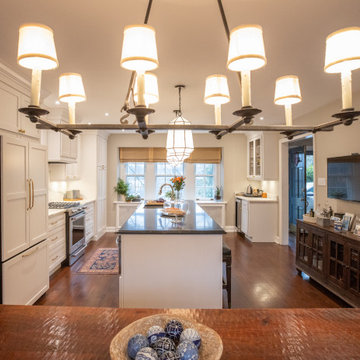
This striking modern kitchen by Performance Kitchens & Home achieves stunning visual impact through a clean, modern design defined by geometric clarity and a balanced, monochrome palette.
Crisp white perimeter cabinetry and subway tile backsplash amplify the sense of space and light, while a large central island grounds the design with a dramatic black countertop and complementary dark seating. This strategic interplay of light and shadow adds depth while maintaining an airy, cohesive feel. The open layout and sophisticated color scheme make this a timeless and elegant space, perfect for both focused cooking and high-end entertaining—a true reflection of our Gold Standard design approach. Text us at (484) 278-1764 or Call us (215) 482-0700 to get more info about Design, Design-Build and other ways we can help you make your dream a reality!
 G. Christianson Construction, Inc.
This custom home, sitting above the City within the hills of Corvallis, was carefully crafted with attention to the smallest detail. The homeowners came to us with a vision of their dream home, and it was all hands on deck between the G. Christianson team and our Subcontractors to create this masterpiece! Each room has a theme that is unique and complementary to the essence of the home, highlighted in the Swamp Bathroom and the Dogwood Bathroom. The home features a thoughtful mix of materials, using stained glass, tile, art, wood, and color to create an ambiance that welcomes both the owners and visitors with warmth. This home is perfect for these homeowners, and fits right in with the nature surrounding the home!
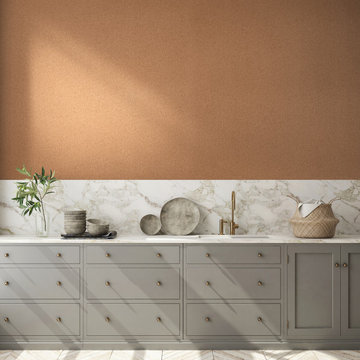
 INNOVATIONS
Inspired by Innovations’ wallcoverings, Intersection has the look of an open weave textile turned on the bias. The elevated vinyl wallcovering’s crosshatched texture is printed in three tones that create depth, and it’s finished with a subtle emboss. Offering a fresh slant for high-traffic interiors, Type II vinyl Intersection comes in 12 colorways with trending grey-green Hilbert, aqua Kepler and complementary earth tones — all named for mathematicians, scientists and other thinkers who see things differently.
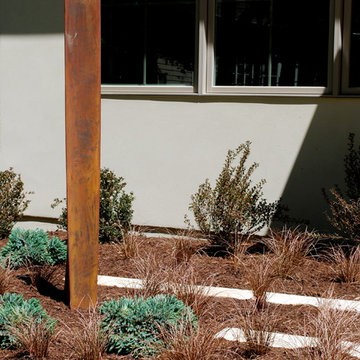
 Jay Sifford
This project involved increasing the perceived scale of an existing undersized travertine patio in the back yard of a new home. The kidney shaped patio did nothing for the lines of the house. We visually extended the patio by running travertine "planks" parallel to the loggia to elongate the space and to give a slight illusion of antiquity, seeing the planks as remnants of a previous foundation on the property. The planks are interplanted with 'Bronzita' carex to pick up the color of the rusted metal sculpture. It will further soften the lines as it grows in. The blue star juniper complements the orange in the plants and sculpture. Photo by Jay Sifford.
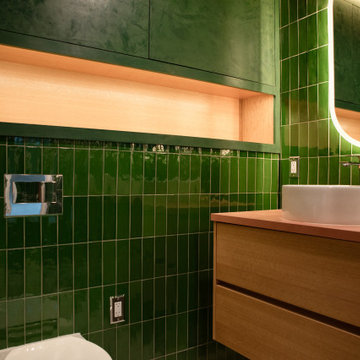
 MDRN Remodeling Company
I am extremely pleased with the results of the remarkable renovation of our master bathroom and closet. The layout was thoughtfully reconfigured to include a walk-in shower featuring elegant glass doors. We adorned the bathroom walls with striking emerald green tiles and applied a complementary green plaster finish. A wall-mounted Kohler toilet was installed, harmonizing beautifully with the floating vanity. The addition of chrome bathroom fixtures provided the ideal finishing touch. I would also like to extend my gratitude to our carpenters for their exceptional work on the custom closet.
 Studio 34 Furniture and Design
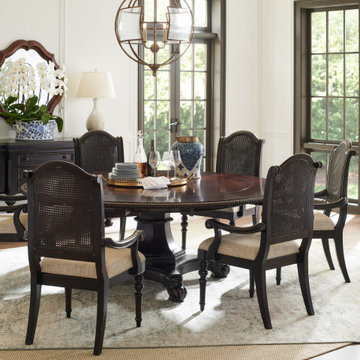
Lexington Bonaire round dining table. Globe inspired, the table showcases a compass-point inlay that glows against the burnished brown Cassis finish. The pedestal is finished in the complementary Tamarind finish and is detailed with beaded molding and scrolled feet. ITEM #: 621-870C
DIMENSIONS
DIMENSIONS: 60W x 60D x 30H in.
DIAMETER: 60 in.
LEAF COUNT: 5
LEAF WIDTH: 10 in.
TABLE EXTENDS TO: 80 in.
#9750
Broxton Bronze Orb Chandelier
H: 32" Dia: 24"
 Underwood Cabinetry
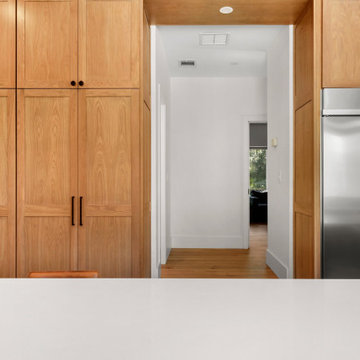
Quite the modern kitchen using slab door style on perimeter & island and a huge wall of shaker white oak cabinets with a light gray wash & white glaze. And we can't leave out the complementary butler's pantry and floating white oak shelves.
 Serapool Porselen
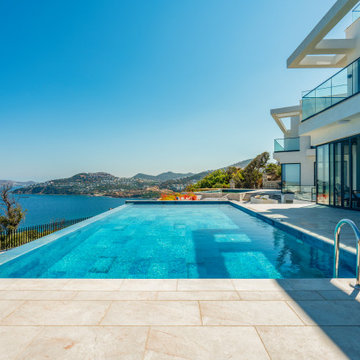
Overlooking the breathtaking views of Bodrum, this private villa project merges modern architecture with the refined elegance of Serapool porcelain. Designed as an infinity pool, the project utilizes the Blue Bead Series, whose deep navy tones and textured surface visually merge with the sea, creating an atmosphere that is both vibrant and serene. The porcelain pool tiles offer high resistance to UV rays, chemical exposure, and thermal shocks, ensuring long-term durability. Around the pool, Beige Stone porcelain anti-slip terrace tiles provide a natural aesthetic that blends with the landscape, while the PTV ≥ 45° anti-slip rating ensures safe use along the infinity edge. Complementary details such as Blue Bead outer trim and Beige Stone flat coping pieces add refined and functional transitions at the poolside, enhancing both form and function.
 Kitchen & Bath ReStylers
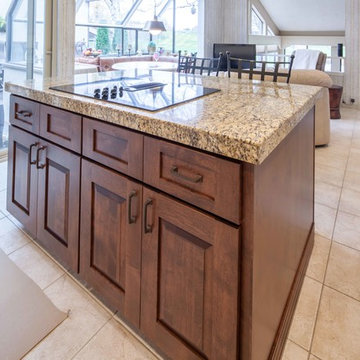
The original cabinet doors, drawer fronts, and moldings got tossed. We modified the oven cabinet to fit the new ovens, added a deeper and shorter refrigerator cabinet, and eliminated the old-school recessed sink front. New moldings were added and then the original cabinet boxes were painted in place. New hard, durable, factory-painted doors, and drawer fronts were installed. On the island, we added a couple of drawers, refaced in a complementary stained wood, and added posts to the backside for a touch of elegance. The old, non-functional, fluorescent under-cabinet lights were swapped-out for new LED tape-style versions. The existing tile floor was in great shape, so we just made sure it was protected during the project. It is amazing how the countertops, floor, backsplash, and wallpaper all got re-invigorated by association when we upgraded the look of the cabinetry. Photo's by Warren Smith, CMKBD
126