
Search results for "Complementary" in Home Design Ideas
 Elevated Outdoors
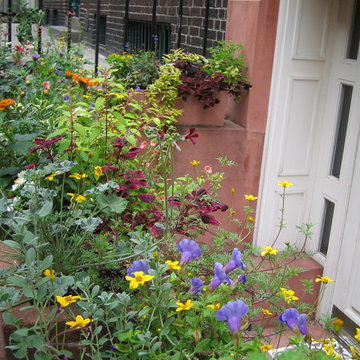
Patio container garden - small contemporary front yard stone patio container garden idea in New York with no cover
 Betz Pools Limited
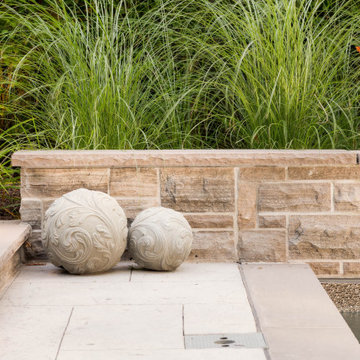
The raised feature wall, which provides the elevation for the sheer descents, is clad in Wairton tiger stripe ledgerock and capped with complementary Halton Grey coping. A row of elegant arching grasses provides a pleasing backdrop, they also lend some contrasting texture to help soften the hardscapes.
 Misiaszek Turpin pllc
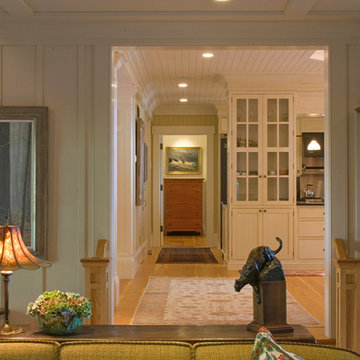
This 4,800 square-foot guesthouse is a three-story residence consisting of a main-level master suite, upper-level guest suite, and a large bunkroom. The exterior finishes were selected for their durability and low-maintenance characteristics, as well as to provide a unique, complementary element to the site. Locally quarried granite and a sleek slate roof have been united with cement fiberboard shingles, board-and-batten siding, and rustic brackets along the eaves.
The public spaces are located on the north side of the site in order to communicate with the public spaces of a future main house. With interior details picking up on the picturesque cottage style of architecture, this space becomes ideal for both large and small gatherings. Through a similar material dialogue, an exceptional boathouse is formed along the water’s edge, extending the outdoor recreational space to encompass the lake.
Photographer: Bob Manley
Find the right local pro for your project
 designstiles
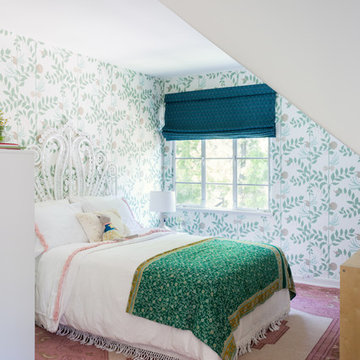
The bedroom being not a perfect square, feels warm and cozy.
The secret garden wallpaper is to mimic the home's exterior but with a whimsical pattern to feel age appropriate. The rich custom window treatments are reminiscent of a simple flower that feels modern with a traditional touch.
Crisp and clean sheets with a blush fringe detail pick up the colors on the wallpaper and tie in with the fringe detail on the bedskirt.
White Bedding allows for the wallpaper and fabrics to stand out but placing a kantha throw at the foot of the bed creates contrast and brings in an additional complementary pattern.
A flokati rug adds softness and texture. A round robin's egg colored table brings in a different shape to offset the straighter lines of the dresser and bookcase, while mimicking the scrolls of the headboard.
Photo Credit: Amy Bartlam

 b Studio Architecture
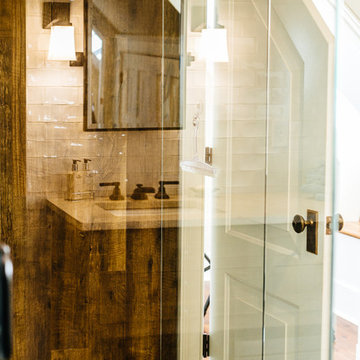
A bathroom tucked under the roof line.
Originally built in 1835, years of deferred maintance and a failing foundation rendered this home in need of a serious help. The home had poorly constructed additions removed, it's core historic structure was raise out of the flood zone, and the angled walls were brought to plumb. The interior was then crafted for contemporary living while maintaining the windows and details of the original home. A complementary addition was added to create an inviting kitchen and master suite. Now re-built and strengthened, it is ready to add to the city's charm for another 150 years.
photos by www.newport653.com
 DENALI BUILDERS & Design
Modern Sophistication Meets Everyday Durability
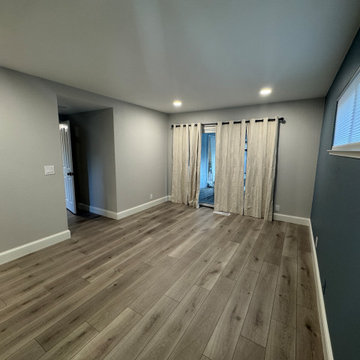
Step into a home redefined by clean lines and thoughtful design. This complete interior remodel showcases a seamless blend of modern elegance and practical luxury, designed for those who appreciate the finer details.
Elevated Finishes
The foundation of the home features 100% waterproof luxury vinyl plank flooring, offering the timeless look of hardwood with unmatched durability. To anchor the space, we installed bold 5-inch modern baseboards, providing a crisp, architectural frame for every room.
A Designer’s Palette
The home’s character is defined by a sophisticated two-tone color scheme. While the walls offer a warm, inviting backdrop, the doors, trim, and baseboards feature a distinct, complementary hue. This high-contrast approach highlights the custom woodwork and gives the entire home a professionally curated feel.
Brilliant Lighting & Privacy
We’ve opened up the atmosphere with a comprehensive LED thin-can lighting package. These recessed lights offer a sleek, low-profile look while bathing the home in bright, energy-efficient light. To finish the look, brand-new custom blinds were installed throughout, offering the perfect balance of natural light control and contemporary style.
 Interiors by Maite Granda
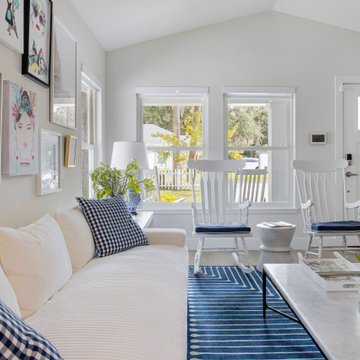
This coastal home, inspired by the serene surroundings of St. Augustine Beach, is thoughtfully designed with a palette of white and blue hues, perfectly capturing the breezy beach vibe. Patterns on rugs and complementary decor add a sense of dynamism and texture, while carefully curated artwork enhances the character and individuality of each room. Our team at Interiors by Maite Granda meticulously crafted every detail, striving to achieve excellence and create a harmonious, inviting space that reflects the beauty of its coastal setting.
 Bonin Architects & Associates
Architectural and Landscape design by Bonin Architects, www.boninarchitects.com
Photography by Lisa Ellis Interior Design
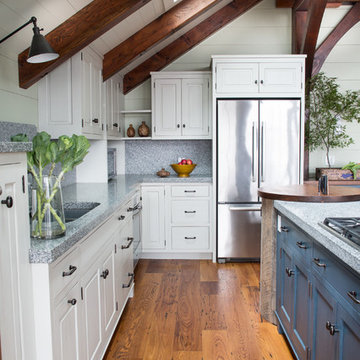
Example of a country kitchen design in Boston
Example of a country kitchen design in Boston
 User
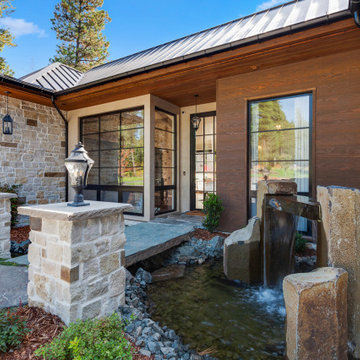
UserThe style of the home is imbued with the casual, modernistic ideals of Ranch house style architecture combined with the curb appeal and approachability of more traditional cottage-style homes. Natural stone, wood, and stucco siding are paired with complementary-toned brick accents and natural timber rafter tails, columns, and beams. A combination of double-sloped Dutch gable and hipped rooflines accentuate the symmetry of the home and provide ample shade for hot days through broad eaves.
 Total Home

We redesigned this livingroom with a more contemporary design style with a few custom pieces to complete the look.
New furnishings throughout with new custom wall to wall carpeting, to create a beautiful foundation. We added this gorgeous porcelain tile fireplace facade with complementary hearth. This beautiful custom designed/built mantle by Total Home was a gorgeous addition to this facade as it adds some warmth and grounds the fireplace overall.
All the original art was reframed for a more modern look.
We updated the paint colours and window treatment, and painted the railing black.
 Atelier 616 Interiors, LLC
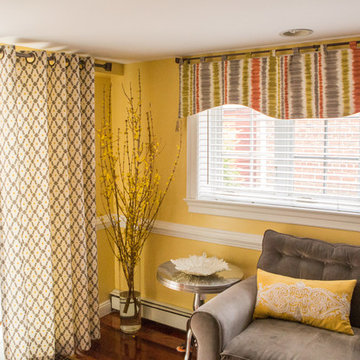
Using two complementary patterns in this den, allows the client to show her style and flair.
Photography: Cynthia Chung
Example of a transitional living room design in New York
Example of a transitional living room design in New York
 Belltown Design LLC
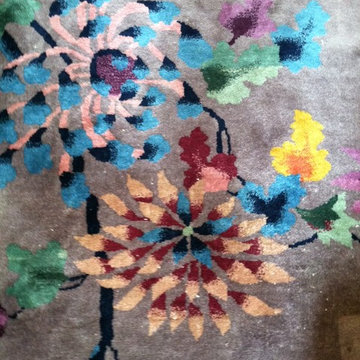
Antique Art Deco floral pattern carpet with complementary colors, an outstanding piece originally from this client's childhood bedroom! Loft Farmhouse, San Juan Island, Washington. Belltown Design. Photography by Paula McHugh
 Riverside Construction, LLC
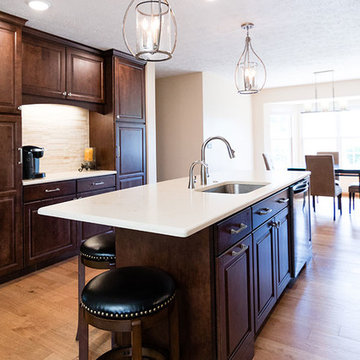
The newly remodeled space produced a gorgeous center island large enough to seat five and house a new Frigidaire gallery dishwasher and an Undermount stainless steel sink. Surrounding the island are two banks of beautiful Wellborn Select Bedford Square style cabinets in Maple with a Sienna stain. The contrasting backsplash behind the range and coffee nook is finished in a 12 x 22 Impero glazed porcelain tile.
Two eye-catching Kichler island pendants were added above the central island to soften the space, and a complementary Kichler six-light pewter chandelier was positioned over the dining area to complete the look.
 DENALI BUILDERS & Design
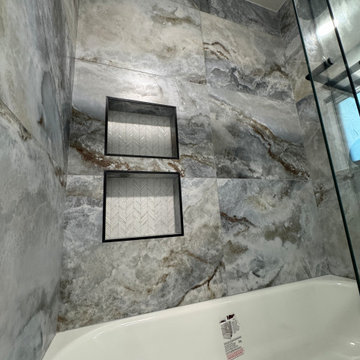
Modern Sophistication Meets Everyday Durability
Step into a home redefined by clean lines and thoughtful design. This complete interior remodel showcases a seamless blend of modern elegance and practical luxury, designed for those who appreciate the finer details.
Elevated Finishes
The foundation of the home features 100% waterproof luxury vinyl plank flooring, offering the timeless look of hardwood with unmatched durability. To anchor the space, we installed bold 5-inch modern baseboards, providing a crisp, architectural frame for every room.
A Designer’s Palette
The home’s character is defined by a sophisticated two-tone color scheme. While the walls offer a warm, inviting backdrop, the doors, trim, and baseboards feature a distinct, complementary hue. This high-contrast approach highlights the custom woodwork and gives the entire home a professionally curated feel.
Brilliant Lighting & Privacy
We’ve opened up the atmosphere with a comprehensive LED thin-can lighting package. These recessed lights offer a sleek, low-profile look while bathing the home in bright, energy-efficient light. To finish the look, brand-new custom blinds were installed throughout, offering the perfect balance of natural light control and contemporary style.
 Babette’s Furniture & Home
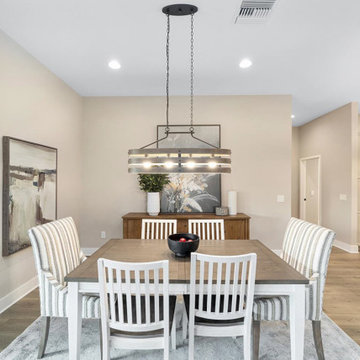
This sophisticated dining room is designed for memorable gatherings, combining classic charm with contemporary elegance. At its heart is the inviting Caraway Dining Table by Aspen Home, providing a sturdy and stylish foundation for meals. Flanking the table are four complementary Caraway Dining Chairs by Aspen Home, ensuring cohesive comfort. Adding a touch of custom luxury, two distinguished Basset Custom Arm Dining Chairs are positioned at each end of the table, creating a welcoming and comfortable seating arrangement.
Against the far wall, the handsome Bari Sideboard by Four Hands offers both functional storage and a beautiful display surface for decor, art, or serving pieces. Above the table, a striking linear pendant light illuminates the space, casting a warm glow perfect for intimate dinners or lively entertaining. Neutral tones on the walls and a soft area rug create a serene backdrop, allowing the furniture and carefully chosen artwork to truly shine. This dining room is an ideal setting for any occasion.
 ARTium Design Build
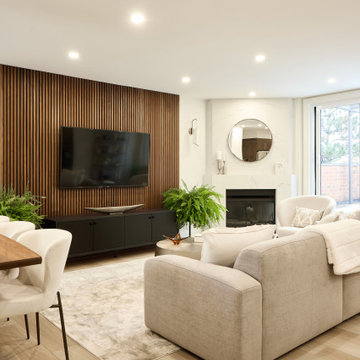
Mid-century modern–inspired finishes are carried throughout the condo. A combination of light oak and dark natural walnut creates a warm, seamless foundation, while high-contrast black-and-white accents add visual interest. Complementary bronze and gold details complete the palette, tying the entire space together with a cohesive, contemporary feel.
 Shane McLendon Builder LLC
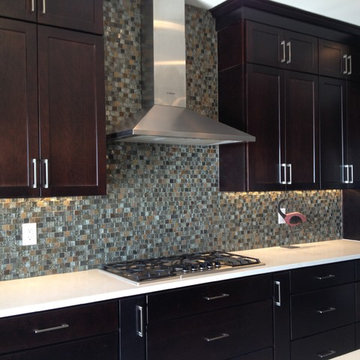
Remember our big Reservoir remodel? These pictures were taken AFTER the house was staged with beautiful, complementary furnishings. Looking good!
Amanda K
 Gemini Worktops
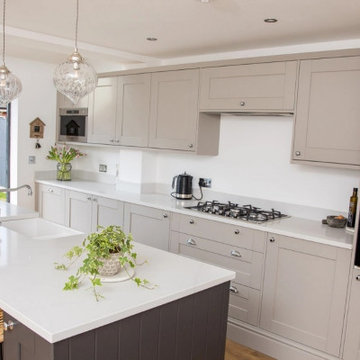
A neutral lover’s dream, with a combination of greige kitchen units and a dark grey kitchen island to create a clear focal point for the space.
Statuario Ice Gemini Quartz is the perfect complementary colour from our marble collection to create a timeless, classic look
 JAX DESIGN
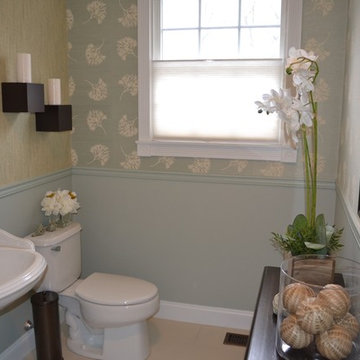
Inspiration for a mid-sized timeless beige tile and porcelain tile porcelain tile powder room remodel in Providence with a one-piece toilet, multicolored walls and a pedestal sink
122