
Search results for "Complementary" in Home Design Ideas



 Kaplan Thompson Architects
Brett Winter Lemon Photography
Example of a mountain style backyard stone patio design in Portland Maine with no cover and a fire pit
Example of a mountain style backyard stone patio design in Portland Maine with no cover and a fire pit
 User

UserTints of complementary colors are added in this home office to create an exciting space to work in. This colorful and fun wallpaper is a show stopper against the aqua antique style cabinet topped with eccentric accessories.
Find the right local pro for your project
 Samantha Gore Interiors + Design

Dining room - small contemporary dining room idea in New York with yellow walls

 Foley Built
Inspiration for a 1950s blue tile and subway tile bathroom remodel in San Francisco with flat-panel cabinets and medium tone wood cabinets
 Kelly Johnson Design

Living room - traditional living room idea in St Louis with a standard fireplace
 HouseMill Design

Inspiration for an eclectic great room remodel in Austin with gray walls and no fireplace

 Demetriades + Walker
Peter Peirce
Mid-sized country medium tone wood floor and brown floor hallway photo in Bridgeport with white walls
Mid-sized country medium tone wood floor and brown floor hallway photo in Bridgeport with white walls

 Breeze Giannasio Interiors
Stacy Zarin Goldberg
Mid-sized trendy black and white tile alcove shower photo in DC Metro with a two-piece toilet
Mid-sized trendy black and white tile alcove shower photo in DC Metro with a two-piece toilet

 Mastercraft NW
Two level deck with upper and lower wood-burning fireplaces, built-in ceiling heaters and numerous skylights for lots of sun.
Mountain style patio photo in Seattle with a fire pit
Mountain style patio photo in Seattle with a fire pit
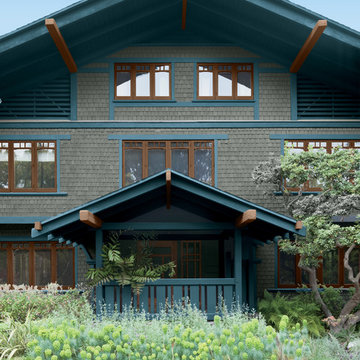
 BEHR®
BEHR®Body: Coastal Storm MQ6-20
Trim: Rush Hour MQ5-25
Accent: Burnished Brandy MQ 2-1
Contemporary exterior home idea in Orange County
Contemporary exterior home idea in Orange County
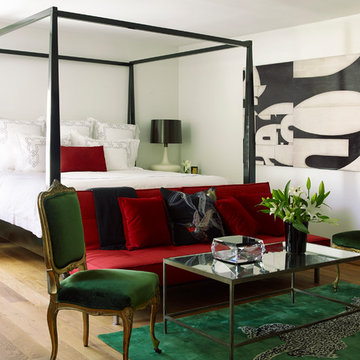
 Katie Scott Design
Transitional master light wood floor and beige floor bedroom photo in Houston with white walls and no fireplace
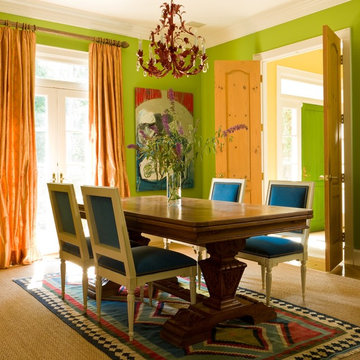
 Jill Sorensen Lifestyle Design
INteriors by Jill sorensen
Photograph by Gordon Beall for Refresh magazine
www.jillsorensen.com
Example of an eclectic dining room design in DC Metro
Example of an eclectic dining room design in DC Metro
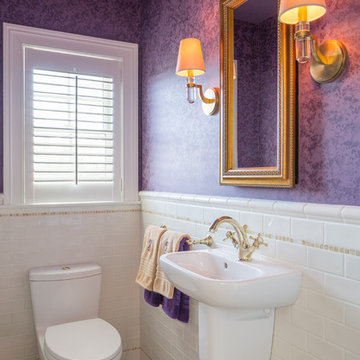
Example of a small minimalist white tile and subway tile marble floor powder room design in Boston with a wall-mount sink and purple walls
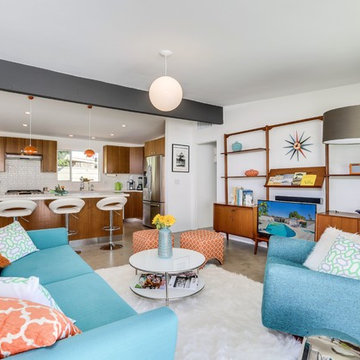
 Moderne Builders
Kelly Peak
Inspiration for a mid-century modern open concept concrete floor and gray floor living room remodel in Other with white walls and a tv stand
Inspiration for a mid-century modern open concept concrete floor and gray floor living room remodel in Other with white walls and a tv stand

 Zola European Windows
Located in, Summit Park, Park City UT lies one of the most efficient houses in the country. The Summit Haus – designed and built by Chris Price of PCD+B, is an exploration in design and construction of advanced high performance housing. Seeing a rising demand for sustainable housing along with rising Carbon emissions leading to global warming, this house strives to show that sensible, good design can create spaces adequate for today’s housing demands while adhering to strict standards. The house was designed to meet the very rigid Passiv House rating system – 90% more efficient than a typical home in the area.
The house itself was intended to nestle neatly into the 45 degree sloped site and to take full advantage of the limited solar access and views. The views range from short, highly wooded views to a long corridor out towards the Uinta Mountain range towards the east. The house was designed and built based off Passiv Haus standards, and the framing and ventilation became critical elements to maintain such minimal energy requirements.
Zola triple-pane, tilt-and-turn Thermo uPVC windows contribute substantially to the home’s energy efficiency, and takes advantage of the beautiful surrounding of the location, including forrest views from the deck off of the kitchen.
Photographer: City Home Collective

 Calista Chandler Photography
Calista Chandler Photography
Eclectic concrete floor dining room photo in San Francisco with blue walls and no fireplace
Eclectic concrete floor dining room photo in San Francisco with blue walls and no fireplace
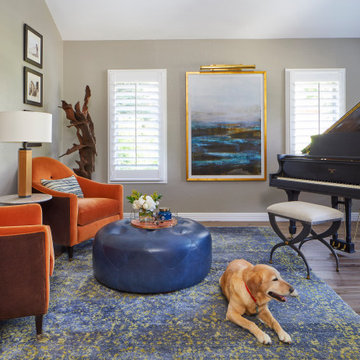
 Inside Stories
Eclectic & Transitional Home, Living Room, Photography by Susie Brenner
Example of a mid-sized eclectic formal and open concept medium tone wood floor and brown floor living room design in Denver with gray walls, no fireplace and no tv
Example of a mid-sized eclectic formal and open concept medium tone wood floor and brown floor living room design in Denver with gray walls, no fireplace and no tv

 Jack deLashmet and Associates
Chakra garden
Inspiration for an eclectic shade backyard garden path in New York.
Inspiration for an eclectic shade backyard garden path in New York.

 Matt White Custom Homes
Bedroom - coastal guest light wood floor and beige floor bedroom idea in Orange County with multicolored walls
5