
Search results for "Complementary" in Home Design Ideas

 Mastercraft NW
Two level deck with upper and lower wood-burning fireplaces, built-in ceiling heaters and numerous skylights for lots of sun.
Mountain style patio photo in Seattle with a fire pit
Mountain style patio photo in Seattle with a fire pit

 Ellen Grasso & Sons, LLC
R Brandt Designs
Example of a trendy freestanding desk dark wood floor study room design in Dallas
Example of a trendy freestanding desk dark wood floor study room design in Dallas

 Airehart Construction, Inc.
Inspiration for a transitional l-shaped medium tone wood floor and brown floor kitchen remodel in Other with an undermount sink, shaker cabinets, medium tone wood cabinets, gray backsplash, stainless steel appliances, two islands and white countertops
Find the right local pro for your project

 Mary Kirk Menefee, Landscape Designer
Undulating planting beds are filled with the color and texture of layered shrubs and perennials and punctuated by ornamental trees. The generous depth of the beds and use of upright elements complements the proportions of the house.
Designed by Mary Kirk Menefee; installed by Merrifield Garden Center. Photo: Mary Kirk Menefee

 User
UserA very rare opportunity presents itself in the offering of this Mill Valley estate covering 1.86 acres in the Redwoods. The property, formerly known as the Swiss Hiking Club lodge, has now been transformed. It has been exquisitely remodeled throughout, down to the very last detail. The property consists of five buildings: The Main House; the Cottage/Office; a Studio/Office; a Chalet Guest House; and an Accessory, two-room building for food and glassware storage. There are also two double-car garages. Nestled amongst the redwoods this elevated property offers privacy and serves as a sanctuary for friends and family. The old world charm of the entire estate combines with luxurious modern comforts to create a peaceful and relaxed atmosphere. The property contains the perfect combination of inside and outside spaces with gardens, sunny lawns, a fire pit, and wraparound decks on the Main House complete with a redwood hot tub. After you ride up the state of the art tram from the street and enter the front door you are struck by the voluminous ceilings and spacious floor plans which offer relaxing and impressive entertaining spaces. The impeccably renovated estate has elegance and charm which creates a quality of life that stands apart in this lovely Mill Valley community. The Dipsea Stairs are easily accessed from the house affording a romantic walk to downtown Mill Valley. You can enjoy the myriad hiking and biking trails of Mt. Tamalpais literally from your doorstep.

 Building Arts Sustainable Architecture
The Kitchen was opened up and reorganized to allow better traffic flow. The lowered maple butcher block table allows for dining in the kitchen, while keeping it separate from the work area. The built in desk serves as a coffee station when entertaining. Old appliances were kept for environmental reasons and to keep cost down.
Troy Thies Photography



 WERK | Building Modern

Home blends with scale and character of streetscape - Architecture/Interior Design/Renderings/Photography: HAUS | Architecture - Construction Management: WERK | Building Modern
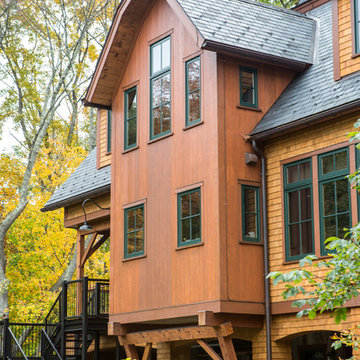
 Amy Mizner, Benoit Mizner Simon & Co.
Eric Barry
Mountain style three-story wood exterior home photo in Boston
Mountain style three-story wood exterior home photo in Boston

 Favreau Design
Inspiration for a victorian formal living room remodel in San Francisco with blue walls and a standard fireplace
 STEPHANIE BRADSHAW
PHOTOGRAPHY: Stacy Zarin Goldsberg

Example of a transitional freestanding desk home office design in DC Metro with blue walls
Example of a transitional freestanding desk home office design in DC Metro with blue walls

 Kaplan Thompson Architects
Brett Winter Lemon Photography
Example of a mountain style backyard stone patio design in Portland Maine with no cover and a fire pit
Example of a mountain style backyard stone patio design in Portland Maine with no cover and a fire pit




 Crystal Blackshaw Interiors

Trendy medium tone wood floor, brown floor and wallpaper bedroom photo in Chicago with green walls

 HOME & DESIGN MAGAZINE NAPLES
Transitional light wood floor kitchen photo in Miami with an undermount sink, shaker cabinets, white cabinets, beige backsplash and matchstick tile backsplash

 DesRosiers Architects
Transitional eat-in kitchen photo in Detroit with an undermount sink, recessed-panel cabinets, white backsplash, stainless steel appliances, stone slab backsplash and medium tone wood cabinets

 Grace Home Furnishings
Michael Garland Photography
Example of a transitional formal dark wood floor and brown floor living room design in Los Angeles with white walls, a standard fireplace and a stone fireplace
Example of a transitional formal dark wood floor and brown floor living room design in Los Angeles with white walls, a standard fireplace and a stone fireplace
 Hills & Grant
Photo: Lisa Petrole

Large trendy enclosed brown floor and medium tone wood floor family room photo in San Francisco
Large trendy enclosed brown floor and medium tone wood floor family room photo in San Francisco
2