
Search results for "Complementary" in Home Design Ideas

 HouseMill Design
Inspiration for an eclectic great room remodel in Austin with gray walls and no fireplace

 Demetriades + Walker
Peter Peirce
Mid-sized country medium tone wood floor and brown floor hallway photo in Bridgeport with white walls
Mid-sized country medium tone wood floor and brown floor hallway photo in Bridgeport with white walls

 Mary Kirk Menefee, Landscape Designer

Undulating planting beds are filled with the color and texture of layered shrubs and perennials and punctuated by ornamental trees. The generous depth of the beds and use of upright elements complements the proportions of the house.
Designed by Mary Kirk Menefee; installed by Merrifield Garden Center. Photo: Mary Kirk Menefee
Find the right local pro for your project
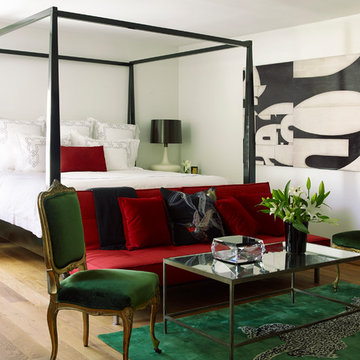
 Katie Scott Design
Transitional master light wood floor and beige floor bedroom photo in Houston with white walls and no fireplace

 Kelly Johnson Design
Living room - traditional living room idea in St Louis with a standard fireplace
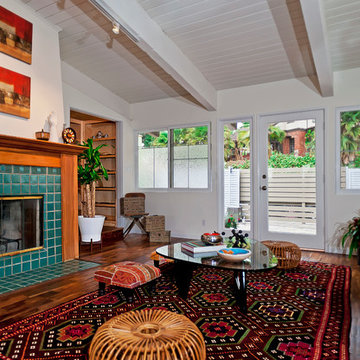
 Modern Mecca™ | Los Angeles Home Staging
photos by Everett Fenton Gidley
Inspiration for an eclectic living room remodel in Los Angeles with a standard fireplace and a tile fireplace
Inspiration for an eclectic living room remodel in Los Angeles with a standard fireplace and a tile fireplace
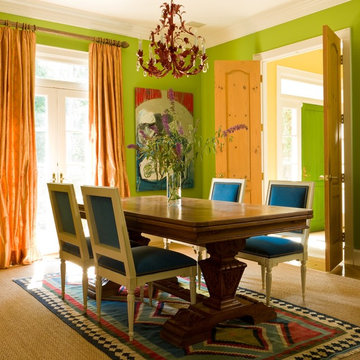
 Jill Sorensen Lifestyle Design
INteriors by Jill sorensen
Photograph by Gordon Beall for Refresh magazine
www.jillsorensen.com
Example of an eclectic dining room design in DC Metro
Example of an eclectic dining room design in DC Metro

 Zola European Windows
Located in, Summit Park, Park City UT lies one of the most efficient houses in the country. The Summit Haus – designed and built by Chris Price of PCD+B, is an exploration in design and construction of advanced high performance housing. Seeing a rising demand for sustainable housing along with rising Carbon emissions leading to global warming, this house strives to show that sensible, good design can create spaces adequate for today’s housing demands while adhering to strict standards. The house was designed to meet the very rigid Passiv House rating system – 90% more efficient than a typical home in the area.
The house itself was intended to nestle neatly into the 45 degree sloped site and to take full advantage of the limited solar access and views. The views range from short, highly wooded views to a long corridor out towards the Uinta Mountain range towards the east. The house was designed and built based off Passiv Haus standards, and the framing and ventilation became critical elements to maintain such minimal energy requirements.
Zola triple-pane, tilt-and-turn Thermo uPVC windows contribute substantially to the home’s energy efficiency, and takes advantage of the beautiful surrounding of the location, including forrest views from the deck off of the kitchen.
Photographer: City Home Collective

 Calista Chandler Photography
Calista Chandler Photography
Eclectic concrete floor dining room photo in San Francisco with blue walls and no fireplace
Eclectic concrete floor dining room photo in San Francisco with blue walls and no fireplace



 BDesign
Phillip Jeffries Glam Grass on walls
1960s multicolored floor bedroom photo in Miami with beige walls
1960s multicolored floor bedroom photo in Miami with beige walls
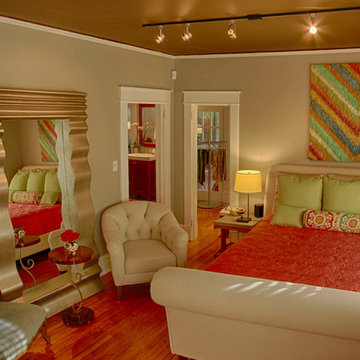

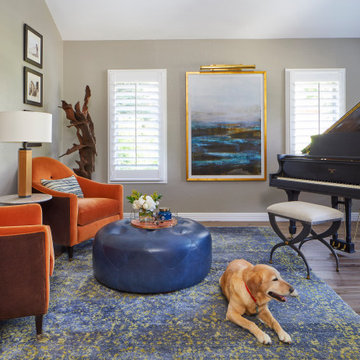
 Inside Stories
Eclectic & Transitional Home, Living Room, Photography by Susie Brenner
Example of a mid-sized eclectic formal and open concept medium tone wood floor and brown floor living room design in Denver with gray walls, no fireplace and no tv
Example of a mid-sized eclectic formal and open concept medium tone wood floor and brown floor living room design in Denver with gray walls, no fireplace and no tv

 Homes By Frameworks
Harper Point Photography
Eat-in kitchen - mid-sized rustic l-shaped slate floor and multicolored floor eat-in kitchen idea in Denver with open cabinets, green cabinets, quartzite countertops, black backsplash, stone slab backsplash, stainless steel appliances and an island
Eat-in kitchen - mid-sized rustic l-shaped slate floor and multicolored floor eat-in kitchen idea in Denver with open cabinets, green cabinets, quartzite countertops, black backsplash, stone slab backsplash, stainless steel appliances and an island
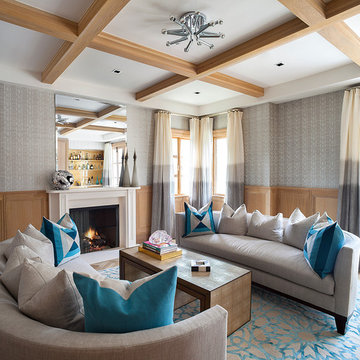
 Cara Woodhouse Interiors LLC
Robert Granoff Photography
Trendy living room photo in New York with multicolored walls and a standard fireplace
Trendy living room photo in New York with multicolored walls and a standard fireplace
 Mary Kirk Menefee, Landscape Designer
The grey-green of the painted brick and siding along with the red door were the inspiration for a plant palette of greens, silvers, deep maroons, and bright red.
Designed by Mary Kirk Menefee; installed by Merrifield Garden Center. Photo: Mary Kirk Menefee

 Moderne Builders
Kelly Peak
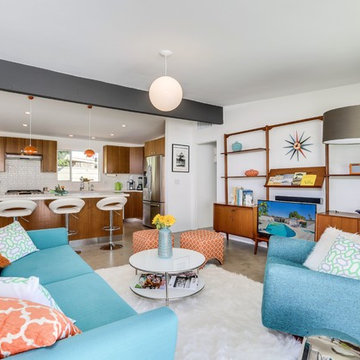
Inspiration for a mid-century modern open concept concrete floor and gray floor living room remodel in Other with white walls and a tv stand
Inspiration for a mid-century modern open concept concrete floor and gray floor living room remodel in Other with white walls and a tv stand

 Alair Homes Arlington
Modern addition with office, family room, and full kitchen renovation. Used IKEA for kitchen. Features a large modern corner window.
Example of a trendy open concept living room design in DC Metro with white walls and no fireplace
Example of a trendy open concept living room design in DC Metro with white walls and no fireplace

6