
Search results for "Complementary" in Home Design Ideas
 Inside Stories
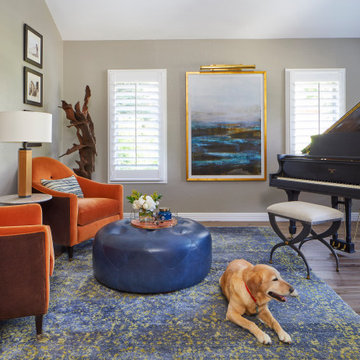
Eclectic & Transitional Home, Living Room, Photography by Susie Brenner
Example of a mid-sized eclectic formal and open concept medium tone wood floor and brown floor living room design in Denver with gray walls, no fireplace and no tv
Example of a mid-sized eclectic formal and open concept medium tone wood floor and brown floor living room design in Denver with gray walls, no fireplace and no tv
 Lars Remodeling & Design

Do we have your attention now? ?A kitchen with a theme is always fun to design and this colorful Escondido kitchen remodel took it to the next level in the best possible way. Our clients desired a larger kitchen with a Day of the Dead theme - this meant color EVERYWHERE! Cabinets, appliances and even custom powder-coated plumbing fixtures. Every day is a fiesta in this stunning kitchen and our clients couldn't be more pleased. Artistic, hand-painted murals, custom lighting fixtures, an antique-looking stove, and more really bring this entire kitchen together. The huge arched windows allow natural light to flood this space while capturing a gorgeous view. This is by far one of our most creative projects to date and we love that it truly demonstrates that you are only limited by your imagination. Whatever your vision is for your home, we can help bring it to life. What do you think of this colorful kitchen?


Find the right local pro for your project

 Samantha Gore Interiors + Design

Dining room - small contemporary dining room idea in New York with yellow walls

 Red Ranch Studios
© Eric Kazmirek, Red Ranch Studios
Example of a transitional medium tone wood floor living room library design in New York with blue walls
Example of a transitional medium tone wood floor living room library design in New York with blue walls

 Truss Interiors & Renovations
Family room - transitional enclosed medium tone wood floor, brown floor, vaulted ceiling and wall paneling family room idea in Denver with a music area, blue walls, a standard fireplace and no tv
 Elms Interior Design
Photography by Michael J. Lee

Example of a mid-sized transitional gender-neutral carpeted kids' room design in Boston with orange walls
Example of a mid-sized transitional gender-neutral carpeted kids' room design in Boston with orange walls

 User
UserExample of a 1950s formal and open concept light wood floor living room design in Los Angeles with white walls
 User
UserPhoto By: Michael J. Lee Photography

Inspiration for a small timeless freestanding desk light wood floor and brown floor study room remodel in Boston with gray walls
Inspiration for a small timeless freestanding desk light wood floor and brown floor study room remodel in Boston with gray walls
 Aline Architecture inc.
Aline Architecture / Photographer: Dan Cutrona

Trendy l-shaped kitchen photo in Boston with an undermount sink, yellow cabinets, blue backsplash, flat-panel cabinets, stainless steel appliances and an island
Trendy l-shaped kitchen photo in Boston with an undermount sink, yellow cabinets, blue backsplash, flat-panel cabinets, stainless steel appliances and an island

 Interior Selections Austin
Roxanne Gutierrez
Bedroom - transitional master medium tone wood floor and orange floor bedroom idea in Austin with gray walls and a standard fireplace
Bedroom - transitional master medium tone wood floor and orange floor bedroom idea in Austin with gray walls and a standard fireplace


 Rachel Reider Interiors
Living room - contemporary medium tone wood floor living room idea in Boston with green walls, no fireplace and a tv stand

 Rikki Snyder
Photo: Rikki Snyder ©2016 Houzz
Open concept kitchen - eclectic l-shaped medium tone wood floor open concept kitchen idea in Providence with flat-panel cabinets, white cabinets, wood countertops, white backsplash, subway tile backsplash, stainless steel appliances and an island
Open concept kitchen - eclectic l-shaped medium tone wood floor open concept kitchen idea in Providence with flat-panel cabinets, white cabinets, wood countertops, white backsplash, subway tile backsplash, stainless steel appliances and an island

 JASMIN REESE INTERIORS
Example of a mid-sized trendy medium tone wood floor and beige floor living room design in Chicago with gray walls

 Sagamore Interiors
Example of a classic boy dark wood floor kids' room design in Kansas City with multicolored walls


 User
UserMarcel Page Photography
Inspiration for a small contemporary open concept light wood floor living room remodel in Chicago with orange walls and no fireplace
Inspiration for a small contemporary open concept light wood floor living room remodel in Chicago with orange walls and no fireplace

 Nancy Nolan Photography
Nancy Nolan Photography, Tobi Fairley Design
Family room - small contemporary family room idea in Little Rock with a wall-mounted tv
Family room - small contemporary family room idea in Little Rock with a wall-mounted tv
3