
Search results for "Complementary" in Home Design Ideas
 VKB Kitchen & Bath
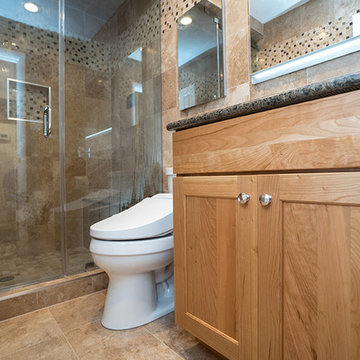
Small bathrooms can look spacious with the right design. This bathroom in Silver Spring, Maryland combines warm marble tiling with complementary tile accents to highlight the beautiful walk in shower. Visit VKB Kitchen & Bath for your remodel project or call us at (410) 290-9099.
 Twist Interior Design
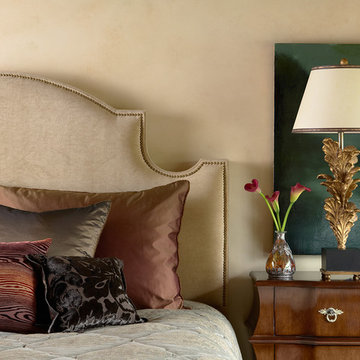
Warmth and comfort are vital to any bedroom. Here the complementary colors of the decorative pillows, along with the softer palette of the lampshade, headboard and wall, convey that sense of relaxation, while the deeper tones of the artwork add drama.
 Woodridge Custom Builders LLC

The tile work in this bathroom is true craftsmanship as this complementary tile was uniquely cut and aligned with the flooring material and shower wall material.
Find the right local pro for your project
 UpperKey
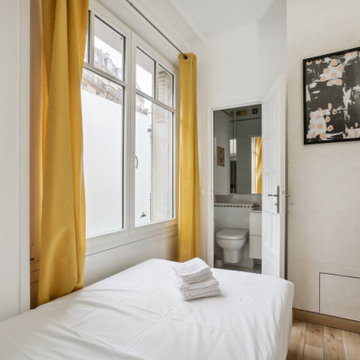
The bedroom faces the street and is furnished with a comfortable double bed and quality mattress. Professionally laundered sheets, comforters, pillows and pillowcases are provided to you, as well as bath towels for each guest. The flat has one full en-suite bathroom with a bathtub/shower, toilet and sink. The bathroom is equipped with a hair dryer plus complementary toilet rolls, shampoo, shower gel and hand soap to start your stay.
 StoneUnlimited Kitchen and Bath Remodeling
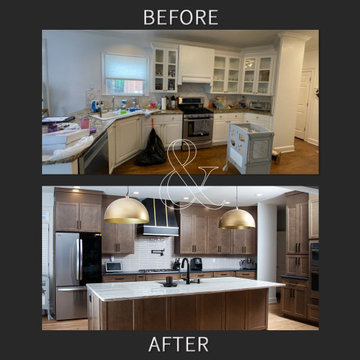
Sip into Style: Maple Latte Remodel
Kitchens are often the centerpiece of our homes, a place where culinary creativity meets family gatherings. Yet, many kitchens fall victim to outdated designs and worn-out finishes. If you’re feeling uninspired by your current space, it’s time to consider a remodel that can elevate your kitchen from drab to fab.
Let’s explore how we transformed this client’s kitchen into a posh, stylish retreat that featured a combination of stunning materials and thoughtful design choices that truly elevated the space.
Creating an Open Concept
One of the most significant changes anyone can make in a home remodel is to modify or remove walls. Even though there were two points of entry into this client’s kitchen, the space was closed off. Opening up the wall instantly created a more open and inviting layout that allowed for the installation of a large island. Eliminating the barrier between the kitchen and the adjacent living area, provides a seamless flow that is perfect for entertaining guests or simply keeping an eye on the kids while cooking dinner.
A Showstopping Island
At the heart of this kitchen remodel is an expansive 9 ft. island, designed to be both functional and aesthetically pleasing. The island features a stunning White Pearl natural quartzite countertop that radiates elegance. With its unique veining and shimmering finish, this stone serves as a beautiful focal point and adds a touch of luxury to the space. A beverage cooler and dishwasher are tucked underneath, concealed from the view of the living area. Three 12” deep and 36” wide cabinets line the front of the island providing additional hidden storage. This multifunctional design makes the island an essential part of daily life in the kitchen, making it a cozy spot for casual dining or morning coffee.
Complementary Perimeter Countertops
To enhance the overall look, the perimeter countertops are topped with Silestone Eternal Charcoal. This material offers a striking contrast to the lighter island, featuring rich, dark hues that ground the space and create depth. The durability and easy maintenance of Silestone make it an ideal choice for busy kitchens, ensuring that the surfaces remain beautiful and functional for years to come.
Beautiful Cabinetry
The cabinetry in this remodel plays a pivotal role in both style and storage. We opted for Waypoint Cabinetry in a Maple Latte finish, which adds warmth and sophistication to the kitchen. The soft, neutral tones of the cabinetry complement the countertops beautifully and create a cohesive look throughout the space. The cabinets are thoughtfully designed to provide ample storage, with pull-out shelves and organizers that maximize accessibility.
Finishing Touches
No remodel is complete without the right finishing touches. We chose sleek, modern matte black Top Knobs hardware that enhances the cabinetry's clean lines while adding a touch of contemporary flair. The 2 ½” x 10” San Marcos Tortora stylish backsplash tile, a striking black hood with brushed gold accents and brushed gold large pendant lighting tie together the colors and textures of the room, adding visual interest.
The Result: A Dream Kitchen
The result of this kitchen remodel is nothing short of spectacular. The combination of the open layout, stunning island, and thoughtful materials creates a space that is both functional and beautiful.
Whether you’re considering a full kitchen remodel or simply looking for inspiration, this project highlights the transformative power of thoughtful design and quality materials. If you’re ready to create your dream kitchen, don’t hesitate to contact us so that we can help bring your vision to life. Happy remodeling!
Cabinetry: Waypoint Living Spaces: Maple Latte Stain Finish
Countertops: Stone Showcase - Atlanta Natural Quartzite White Pearl &
Engineered Quart Silestone by Cosentino Eternal Charcoal
Tile: San Marcos Tortora B&F Ceramics Design Showroom Inc.
Faucets: Delta Faucet
 Accent Window Fashions LLC
DESIGN STUDIO™
For the love of customization
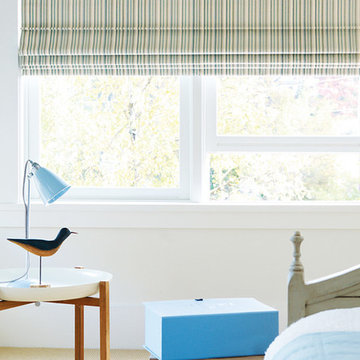
Design Studio™ Roman shades come in a wide variety of timeless fabrics like cotton, silk and linen. Available in four distinct styles. Customize even further with tapes, trims and complementary valances.
Features & Benefits
Design Inspiration EXCLUSIVE FABRICS, TAPES AND TRIMS
Our sophisticated fabrics, tapes and trims turn ordinary rooms into ones of beauty and distinction.
Optional Lining FOR COMPLETE LIGHT CONTROL
Superior linings in two opacities provide light control and energy-saving insulation. Both opacities are available in white, cream or latte colors.
Fabric by the Yard MATCH FOR YOUR ROOM DECOR
Fabrics, tapes, linings and trims are available by the yard, so you can create decorative, matching accents for any room.
Valance Options UPGRADE YOUR LOOK
Several valance options are available that can also be used with any Hunter Douglas window fashion.
UV Protection SUNSCREEN FOR YOUR VALUABLES
Protect your furniture, flooring and artwork from fading with at least 75% protection from harmful UV rays.
Lifetime Guarantee FOR LIFE
Hunter Douglas products are designed and custom-assembled in the U.S. with the highest level of quality. But just in case, every window treatment from Hunter Douglas is covered by our lifetime limited guarantee. Read the Hunter Warranty to learn more.
Hunter Douglas Design Studio™ Roman Shades with EasyRise™ Cord Loop
Design Studio™ Roman Shades
Fabric/Material:Seaside
Color: Waterfall
Operating Systems: EasyRise Cord Loop
Room: Bedroom
Room Styles: Casual, Transitional
Available from Accent Window Fashions LLC
Hunter Douglas Showcase Priority Dealer
Hunter Douglas Certified Installer
Hunter Douglas Certified Professional Dealer
#Hunter_Douglas #Design_Studio #Roman_Shades #EasyRise #Cord_Loop #Casual #Transitional #Bedroom #Bedroom_Ideas #Window_Treatments #HunterDouglas #Accent_Window_Fashions
Copyright 2001-2014 Hunter Douglas, Inc. All rights reserved.
 User
UserOne would think that having Christmas in the North East would be different than celebrating it in Florida but as it turned out, the differences weren’t so great after all. In the North we surround ourselves in green and reds at Christmas and homes are filled with trees, garlands, ribbons and decorations that warm up homes that are experiencing cold weather. Homes also veer towards traditional design.
People moving to South West Florida generally want something different; the sub-tropical climate and burning sun move clients to modernize and try out new styles. Being new to Florida the color scheme in this recently built home tends towards coastal colors that reflect the sea, sand and sky. The home owners didn’t want the floor tile so typical in Florida and opted for a warm engineered wood floor that is proving to be popular here.
Open plan homes are the norm which can sometimes be problematical because there is less wall space and people ask “where do we put our art” so one has to take advantage of every available wall.
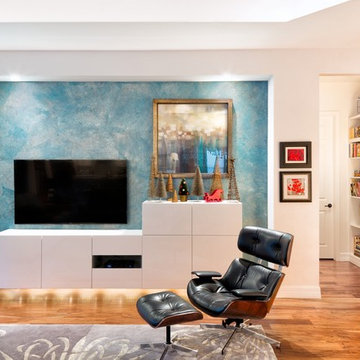
This photograph came about because of Christmas. It is not a photograph of a complete room but rather a look at how we blended the season into a contemporary home in a hot climate.
Above the warm wood floors, the walls are a stark white giving a sense of coolness regardless of the temperature outside but the alcove pops with the color from the hand-torn custom wallpaper. White was used again with modern floating cabinetry that boasts shiny white lacquer doors.
With this palette we now wanted to add some Christmas touches. Fortunately, red and turquoise are complementary colors and we used this to advantage by using the Christmas tree collection in golds and silver to align with the picture frame, and one small green tree with red baubles and the red sleigh (it’s a candle) to complement the turquoise wall.
We then decorated the Christmas tree with family ornaments including many reds and greens and then purchased a set of turquoise glass balls and interspersed them amongst the branches. The turquoise ornaments were immediately noticeable because of the close proximity of the wallpaper.
No, we didn’t use as many decorations in this home but the simplicity of design made everyone feel the warmth of the season.
Photographer: Rolando Diaz

 Monical Design
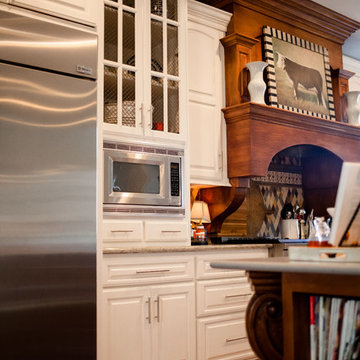
This kitchen previously housed an undersized island that did not allow for the large farmhouse dining table the family grew to love. The client asked me to assist in designing the new island with high end corbels and a grey soapstone countertop. We incorporated a vinyl upholstered banquette seat that spans the entire length of the 9' Island. We also used a white paint to cover the existing Hickory cabinets and a dark stain to enhance the hood and island in a complementary hue. Photgraphy by: J. Bloom of Nebraska
 Bertazzoni

The Bertazzoni Heritage Series complements the kitchen of today, combining the classic appeal of time-honored style with modern technology. With a 6-burner plus griddle electric double oven, this range stands as a focal point in this contemporary design fitted with complementary dark marble countertops.
(Design: London Pierce Design // Photo Shane Baker Studios)
 Listino Painting Company
Steven Listino

Example of a large classic medium tone wood floor kitchen/dining room combo design in Philadelphia with green walls
Example of a large classic medium tone wood floor kitchen/dining room combo design in Philadelphia with green walls
 New Outlooks Construction
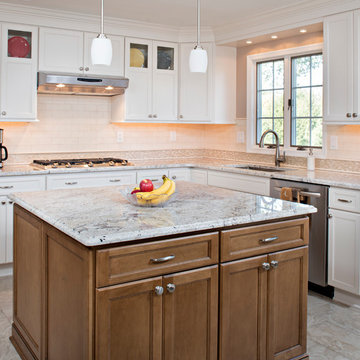
Who doesn't love a white kitchen? Embracing the beauty of white cabinetry in kitchens, New Outlooks added a light brown island cabinet to this kitchen design to incorporate an extra "pop" complementary to the white cabinets. The white and gray countertops and floor tiles seamlessly flow throughout the kitchen, providing a little modern touch for this traditional kitchen design.
 Shape of Wicker
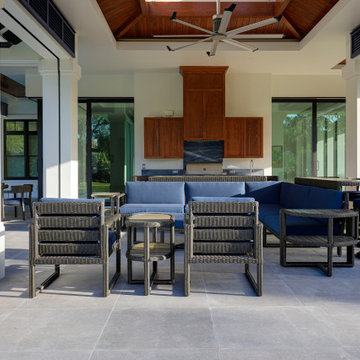
Comfortable, practical, light and cozy energy were the criteria that we worked with for this luscious, tropical home. An outdoor space you could be at ease in, never forgetting the four dogs and kids to cater for. It exudes personality, a chilled vibe reflecting the family and their lifestyle.
The design features a tight selection of complementary hues which were to remain consistent throughout the house and mirrored in the outdoor rattan furniture, with the use of plenty of white – we’re talking white walls, natural wood (the real deal) and ceilings, with pops of blue in the shutters and accessories.
The owners wanted elegant, refined, and quirky all at once, utilizing a highly desirable and useful space for parties and we are talking “large events”; the furniture could be taken apart and scattered effortlessly in and around the terrace and garden to make smaller pods to spread out the crowds comfortably whilst offering a relaxed corner to have more intimate chats away from the larger crowds or small intimate family gatherings; where tables were created to offer small intimate pod, but at the drop of a hat, could be joined together to make space for a larger family dinner.
 Glenview Haus – Custom Doors & Wine Cellars
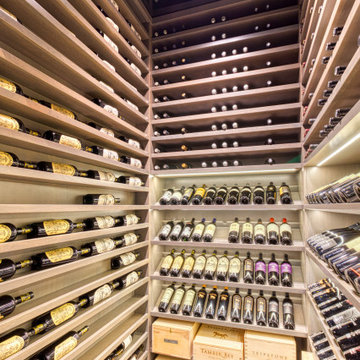
Beautiful wine collections need an equally beautiful display. Our customers located in the Streeterville area had an enormous collection, and we provided them with the added illusion of an enormous wine cellar! One of our favorite elements of this modern wine cellar is the mirrored ceiling. This is a creative trick to provide an infinite appearance that will elude to the idea of having hundreds of shelves! Each corner of this modern wine cellar is complemented by our different racking techniques. Our display shelves allow each bottle to have its own moment of appreciation, to create an artful look that is sure to impress.
When our client approached us with an idea of housing their extensive wine collection in their modern high rise residence, we were thrilled! After viewing their incredibly modern home, we realized that we could not provide them with a traditional wine cellar. We were presented with an exciting task of reimagining our traditional displays, to a clean and sleek modern design. As designers, maintaining the flow of a home is very important to us and our mission is to enhance the home’s existing features. From the wine cellar door to the ceiling, we were able to bring our A-game and create a complementary extension to our customer’s home. Our custom wine cellar door is equipped with a matching threshold, that holds all of the cold air in place. When you take a step inside, you are greeted from floor to ceiling with exquisite design. From our customer’s collectible storage boxes to 4 upward facing display shelves, you are immediately aware that this is a work of art. Each display shelf is adorned with its own light strip that further draws attention to the collectible wine bottles. As you glance up further, you see our storage shelves in full force. Playing off of the vast collection, we decided to install a mirrored ceiling. This design element allowed us to have some fun, and to further accentuate the large collection. This modern wine cellar is complete with a clear glass insulated Modern door that creates a temperature-controlled environment, conducive for preserving wine for decades. As designers, we were presented with a wonderful opportunity to showcase several of our strong suits. We were able to provide our client with a modern wine cellar, as well as an engineered, temperature-controlled environment.
From traditional to modern, we are able to provide your project with the upmost quality wine expertise and guidance. Unsure of where to start, but you just know that you want to? Give us a call or stop into our showroom and we can help provide you with all the necessary details that you will need to get inspired!
 Creekstone Outdoor Living
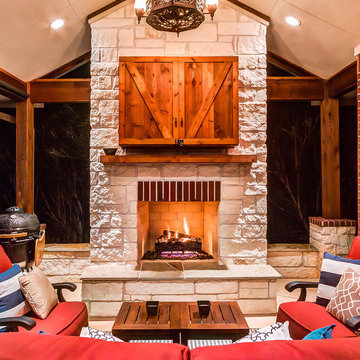
The breathtaking Isokern fireplace surrounding with white limestone is an eye-catching centerpiece of the new seating area. Hidden behind the doors of a custom cedar box is a 55” TV. A Complementary cedar mantle rests just below. Brick accents were incorporated above the fireplace and atop the limestone column bases to tie in with the home's existing brick exterior walls.
 Bell Architecture
Photographer: Sean Calamia

Inspiration for a mid-sized eclectic enclosed dining room remodel in New Orleans
Inspiration for a mid-sized eclectic enclosed dining room remodel in New Orleans
 Level Studio
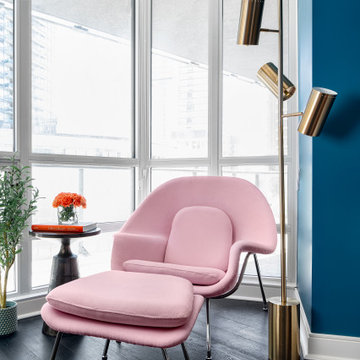
Complementary colours are used in the Den with stark blue walls against a bright orange task chair. A pink womb chair unifies the space bringing in colours from the living/dining area to the den.
 Blackwell's Pinson Valley Furniture Co
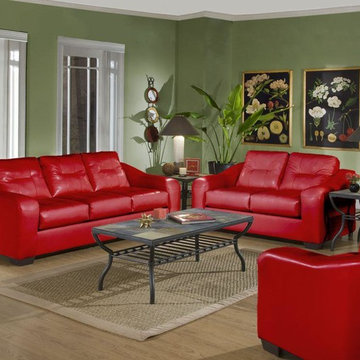
Inspiration for an open concept dark wood floor living room remodel in Birmingham with green walls
 Bel Air Construction

Working in the exact footprint of the previous bath and using a complementary balance of contemporary materials, fixtures and finishes the Bel Air Construction team created a refreshed bath of natural tones and textures and made functional improvements in the process.
67