
Search results for "Complementary" in Home Design Ideas
 HIGOLD Outdoor Furniture

The RIVA collection - design by CLAUDIO BELLINI.
CLAUDIO BELLINI® is a Milan based multidisciplinary design studio founded by Claudio Bellini is built on an open-minded and innovative perspective, respectful to design heritage, specialized in product, furniture, and interior design since 1996. Integrating different disciplines gives the studio the privilege to provide long-term consultancy to clients by advising on graphic design, architecture, CMF, and brand identity.Studio’s capability of analyzing the complex dynamics of foreign markets has led CLAUDIO BELLINI® design studio to be recognized all around the world as one of the most influential European design practices.
Today, the studio continues evolving by enhancing the creativity with the support of a talented multinational team through their complementary skills.
In a game of solids and voids, of lights and shadows, the RIVA collection is born. It takes inspiration from the Moorish style of Andalusian architecture and it is characterised by its severe and essential lines. The empty spaces, created by the particular making of the yarn, bring to mind the arches of the Palace of Carlos V in Granada. A touch of Spain in your house.
 DENALI BUILDERS & Design
Modern Sophistication Meets Everyday Durability
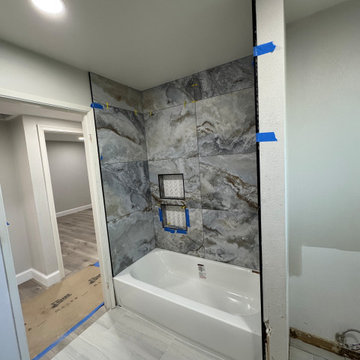
Step into a home redefined by clean lines and thoughtful design. This complete interior remodel showcases a seamless blend of modern elegance and practical luxury, designed for those who appreciate the finer details.
Elevated Finishes
The foundation of the home features 100% waterproof luxury vinyl plank flooring, offering the timeless look of hardwood with unmatched durability. To anchor the space, we installed bold 5-inch modern baseboards, providing a crisp, architectural frame for every room.
A Designer’s Palette
The home’s character is defined by a sophisticated two-tone color scheme. While the walls offer a warm, inviting backdrop, the doors, trim, and baseboards feature a distinct, complementary hue. This high-contrast approach highlights the custom woodwork and gives the entire home a professionally curated feel.
Brilliant Lighting & Privacy
We’ve opened up the atmosphere with a comprehensive LED thin-can lighting package. These recessed lights offer a sleek, low-profile look while bathing the home in bright, energy-efficient light. To finish the look, brand-new custom blinds were installed throughout, offering the perfect balance of natural light control and contemporary style.
 Closet Factory
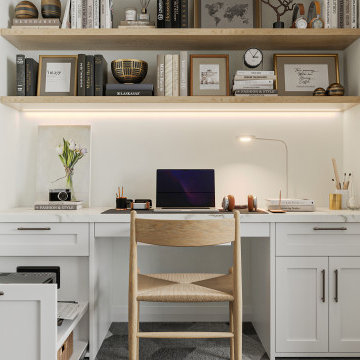
Step into the realm of organized elegance with a pristine white reach-in closet that transcends traditional storage spaces. This multifunctional haven seamlessly integrates a meticulously crafted built-in office, redefining the concept of utility and style.
The heart of innovation lies in the harmonious fusion of a dedicated workspace within this haven of organization. Nestled intelligently within the closet, the built-in office exudes an air of professional tranquility. A generously sized desk, finished in a complementary shade of white, stretches along the width of the closet.
Find the right local pro for your project
 Stair Warehouse

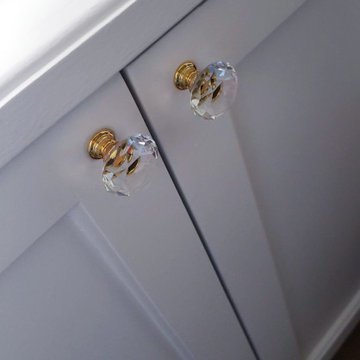
The components are very complementary to each other. The Warm Nickel Finish is also a good complement to the light fixtures - not quite as bright as actual nickel plating of course, but still a decent match to that theme.
 Luxe + Co. Studio
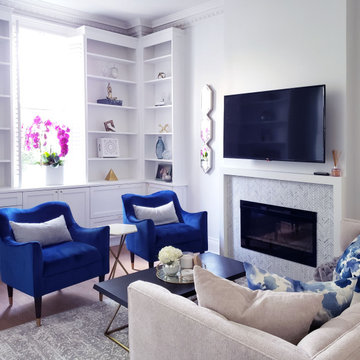
Tucked away quietly in a family oriented neighborhood, our client had purchased an older victorian home but wanted to transform the existing dark space into an airy luxury feminine nest after working long hours each day. We updated and made the existing built-ins a highlight for her accessories, created a focal point when you entered the space with a ceiling height build out fireplace, and added neutral furnishings with complementary rich hues for a pop of colour and style.
 Luxe + Co. Studio
Tucked away quietly in a family oriented neighborhood, our client had purchased an older victorian home but wanted to transform the existing dark space into an airy luxury feminine nest after working long hours each day. We updated and made the existing built-ins a highlight for her accessories, created a focal point when you entered the space with a ceiling height build out fireplace, and added neutral furnishings with complementary rich hues for a pop of colour and style.
 Waibel & Associates Landscape Architecture
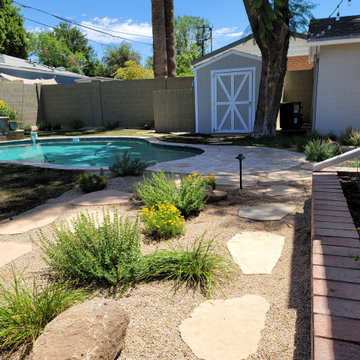
Inspiration for a mediterranean home design remodel in Phoenix
 Ambiente European Tile Design
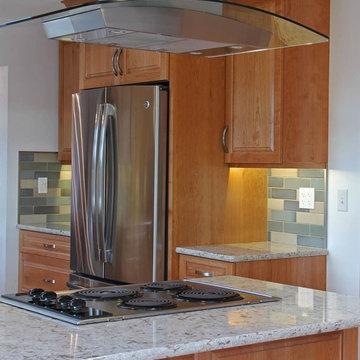
Ambiente Tile Designer Project: Jaye Vaughn and Keystone Kitchens in Woodinville, WA created this dynamic backsplash using Wizard Enterprise Bison Brick in three warm, complementary colors: Latte, Tide Pool and Heather. To finish the edges, they chose a stainless schluter that ties in with the stainless appliances.
 Total Home

We redesigned this livingroom with a more contemporary design style with a few custom pieces to complete the look.
New furnishings throughout with new custom wall to wall carpeting, to create a beautiful foundation. We added this gorgeous porcelain tile fireplace facade with complementary hearth. This beautiful custom designed/built mantle by Total Home was a gorgeous addition to this facade as it adds some warmth and grounds the fireplace overall.
All the original art was reframed for a more modern look.
We updated the paint colours and window treatment, and painted the railing black.
 User
UserType: Kitchen/backyard concept & design
Year: 2016
Status: Completed
Location: East end, Toronto
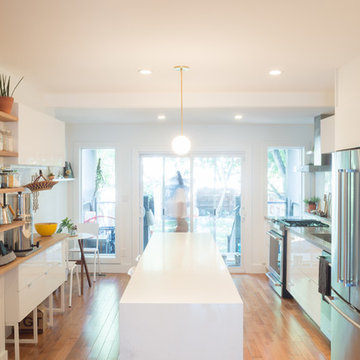
Everything has its own place in this newly renovated kitchen. At Ashdale Residence, the main concept is to open up the kitchen to create a seamless transition moving from one space to another and to maximize natural light within long and narrow spaces of the house. The transformation is achieved in a sustainable and cost-conscious manner.
Features: customized open shelving, lots of storage space, neutral colour palette, durable materials, simple clean lines.
 Concept Renovations, Inc.
This Mediterranean-inspired bathroom in Woodland Hills features a beautifully crafted natural wood vanity, topped with a sleek marble countertop. The large framed mirror with a bold, textured design adds a touch of elegance while enhancing the space’s warmth. Flanked by tall cabinets with glass-paneled doors, the bathroom is as functional as it is stylish, providing ample storage space for all essentials. The combination of warm wood tones and sophisticated hardware creates a welcoming, rustic vibe with modern Mediterranean flair. The attention to detail, from the unique drawer pulls to the complementary light fixtures, reflects the homeowner's love for natural materials and luxurious finishes. This bathroom transformation is part of the homeowner's journey to recreate the Mediterranean charm they experienced during their travels to coastal Italy.
 New Creations Custom Kitchen and Bath
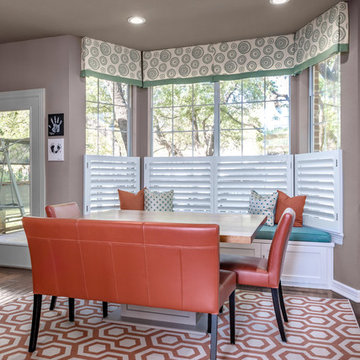
The dining room/breakfast nook spotlights a custom-built bay window seat bench and complementary custom-built dining room table. The colors of the rug, upholstery, bench cushions and pillows brighten up this space.
 Underwood Cabinetry
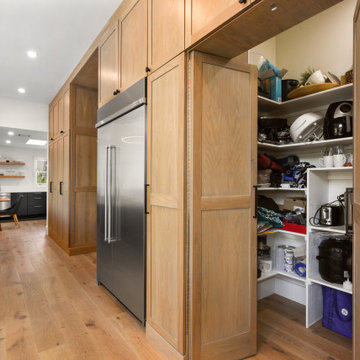
Quite the modern kitchen using slab door style on perimeter & island and a huge wall of shaker white oak cabinets with a light gray wash & white glaze. And we can't leave out the complementary butler's pantry and floating white oak shelves.

 Michael Nash Design, Build & Homes
2010 CAPTIAL COTY, HONORABLE MENTION AWARD WINNER, RESIDENTIAL
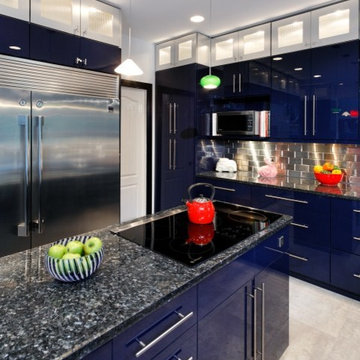
The owners of this single family home were seeking a more colorful, contemporary kitchen style. Other goals for the renovation included having larger appliances, better traffic flow, better lighting and other updated amenities.
To help the couple achieve their goals, the design team at Michael Nash Design, Build & Homes relocated all the electrical and plumbing from the bulk heads to create additional cabinet space. Then, they opened up the bearing wall between the family room and kitchen using structural beams and brought plumbing for a wall mounted faucet and a vessel sink for the wet bar. A new pantry replaced the old doorway to the dining room.
All of the new appliances were relocated to the wall between the kitchen and dining room that was previously blank. It now houses a new 36” refrigerator and 36” freezer, double ovens, and additional cabinets. A central island was installed to accommodate a large cooktop.
The design team then suggested double stack upper cabinetry that contains stainless steel glass door cabinets in upper part with a cobalt blue high-gloss lacquer on the lower part. Use of complementary exotic granite to tie in stainless steel appliances and color of the cabinets is one of the nice features of this job.
The entire kitchen and leading hallway to the front foyer was filled in with very contemporary metallic porcelain tiles. Use of LED lighting, pendant lights and creative paint were just of few of the finishing touches. An old brick fireplace in the family room was covered in granite that complements the kitchen’s colors to facilitate the new connection between the two rooms.
 China Furniture and Arts

Resembling two halves of a whole, this pair of high back chairs represents the Tao tenet of Yin and Yang, an important influence on Zen philosophy. Exact opposites yet perfectly complementary, this pair of chairs is accompanied by a matching side table. The emphasis on straight lines evokes the simplicity and quietude of Zen.

 High Point Homes and Interiors, Inc.
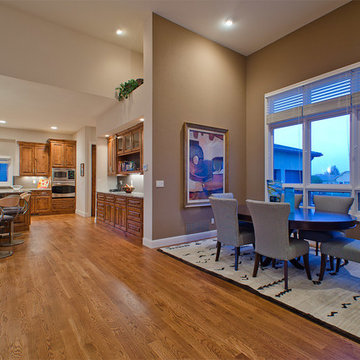
Example of a mid-sized transitional medium tone wood floor kitchen/dining room combo design in Denver with brown walls and no fireplace
 Drury Design
THE SETUP
The original L-shaped guest bathroom, primarily utilized by the client’s young nephews, presented several design challenges. The entry door’s placement at the top of the stairs created an awkward flow, while the lack of natural light and the sectioned-off toilet and shower area contributed to a cramped and dimly lit ambiance.
Design Objectives:
Reconfigure the floor plan to improve guest access and circulation
Create a versatile space that accommodates both young guests and adult needs
Introduce natural light to brighten the overall ambiance
Incorporate a tub/shower combination suitable for children while meeting adult requirements
Design Challenges:
Relocating the entry door to a more functional position
Finding an optimal layout to open up the entire bathroom as a unified space
Maximizing natural light and creating a bright, inviting atmosphere
Updating the tub/shower area with a refreshed look while ensuring child-friendly features
THE RENEWED SPACE
Design Solutions:
Reconfigured floor plan with the entry door relocated to the main hallway for seamless guest access
Removal of the dividing wall separating the toilet and tub/shower area, enabling an open, spacious layout
Strategic placement of a window to flood the space with natural light. Also – careful selection of materials and finishes contributing to the bright and airy aesthetic
Inclusion of a handheld showerhead serving as a lower shower option for young guests
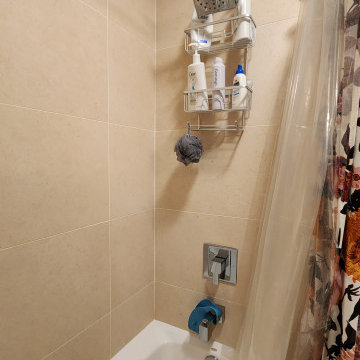
The new floor plan and the introduction of natural light have transformed this guest bathroom into a radiant, welcoming space. The dual vanity sinks and tall storage cabinet cater to versatile needs, while the terracotta floor tiles harmonize beautifully with the overall design, adding warmth and style. The decision to keep a shower curtain for the tub/shower combination enhances the open and airy feel. Thoughtful details, such as the gear-inspired faucet handles and complementary light fixtures above the mirrors, add a touch of edgy sophistication to this multifunctional guest retreat.
 Devine Bath & Kitchen
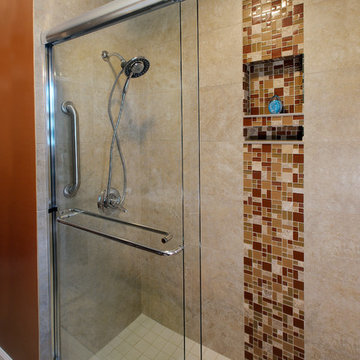
Complementary colors bring this bright, airy bathroom together and brighten up a custom shower.
Transitional multicolored tile ceramic tile alcove shower photo in Portland
Transitional multicolored tile ceramic tile alcove shower photo in Portland
66