
Search results for "Complementary" in Home Design Ideas
 PEDINI NY
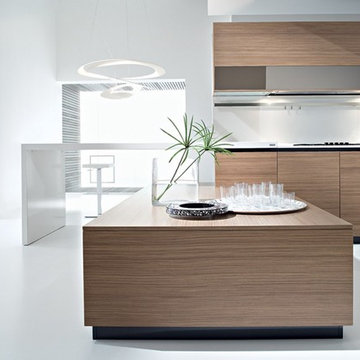
The inspiration for the Dune began with the simple idea to seamlessly connect the kitchen to the living space. Dune is a unique contemporary kitchen cabinet design without handles. It is defined by asymmetrically curved base units and echoing flowing forms found in nature. Opening is achieved by a groove on the edge of the extra thick 23mm front panel (base units) or by a vertical aluminum profile (tall units). Drawers in the curved units allow Pedini to offer this remarkable Italian kitchen design without compromising the environment, ergonomics or functionality.
Dune contemporary kitchens offer a high component of adaptability and individual variations, which allows room for harmony between the functional aspects of the house. Dune truly adapts to the nature of it’s surrounding.
Soft technology. Pedini makes daily living more practical thanks to the quality of the opening systems of doors and drawers, and with an automated closing mechanism, great storage capacity, and the total personalization of the spaces. Dune aesthetics provide attractive contrasts between wood veneers, steel, and quartz worktops. Modern kitchen designs like Dune are a perfect fit in any home. Dune, like all of Pedini’s contemporary kitchens, was designed with ease of function in mind. Dune is a flexible product for diversified solutions. Among the various possibilities of Dune, the option of the island allows complete access from more sides of the working area. Deep drawers are also a staple of the Dune line.
Dune is available in natural or stained eco friendly walnut as well as matte, high gloss and textured lacquer in any color. Aluminum profiles and plinths are available in white, gray, black or matte silver. Complementary glass fronts available with walnut frame and 6 colors of mirror glass.
 Francois & Co
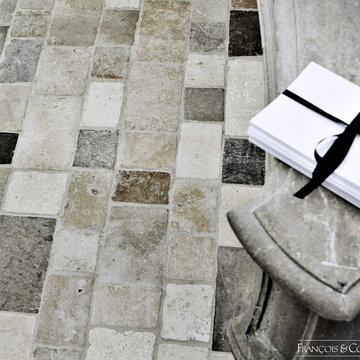
Made up of tiles in complementary greys, browns and charcoal, this rustic, tumbled French limestone is inspired by the historic cobblestoned
streets of Paris. Ideal for exterior applications, it also makes a charming and durable indoor floor.
 Kimberley Harrison Interiors
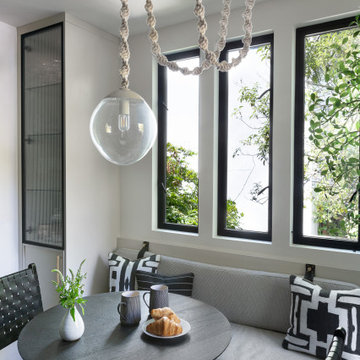
This stylish dining nook combines a fun and playful vibe with a chic color palette of black, white, and neutral tones. A minimalist dining table in a warm wood finish adds a touch of warmth, while artful accessories and decor in complementary shades enhance the overall aesthetic. The eye-catching Brightbound helix pendant above the table introduces a modern, sculptural element that draws the eye and adds an artistic flair. With its blend of bold contrasts and soothing neutrals, this nook becomes the perfect hangout spot, where friends and family can enjoy lively conversations and shared moments in a stylish atmosphere.
Find the right local pro for your project

 Marsh Kitchen & Bath
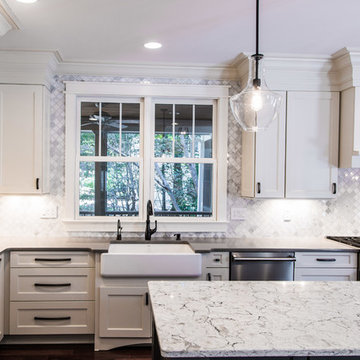
Marsh Kitchen & Bath designer Jan Zuccarello started this project as an update to a 1990s kitchen and quickly turned it into the homeowner's dream kitchen. Taking out a pantry and desk area, changing a window, updating appliances, and adding a new color palette with complementary lighting made the new space light and airy with a feeling of openness. Soft gray countertops complement a light patterned quartz on the contrasting gray island. The custom display cabinet with seeded glass and mullion detail repeated in the chair backs, along with the crown molding details, made this a dream come true for the homeowner.
 Southwest Fence & Deck, Inc.
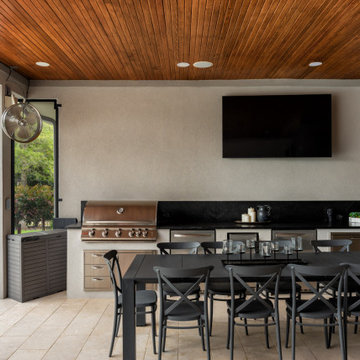
This custom-built freestanding outdoor pool arbor was designed to provide a comfortable, all-season outdoor living experience. An automatic retractable screen encloses the space when needed, keeping bugs out while maintaining an open, airy feel. Flush-mount lighting enhances the space after dark, while built-in heaters and ceiling fans ensure comfort in both warm and cool weather.
The arbor features a built-in DCS grill and complementary outdoor appliances, making it ideal for poolside cooking and entertaining. A firepit adds warmth and ambiance, creating a welcoming atmosphere for gatherings day or night. Finished with durable concrete pavers, this thoughtfully designed outdoor living space seamlessly blends functionality, comfort, and style for year-round enjoyment.
 Simply Perfect
Advice on interior design is available everywhere—from TV shows and websites to books, magazines and apps.
We love seeing people become engaged in design and educated on the wide range of possibilities. But we hope you’ll proceed with caution.
It’s not that style errors are a matter of life and death. It’s just that it’s easy to choose designs that aren’t necessarily reflective of your own personality and character. And since you’re typically stuck with your interior design decisions for years, styles that don’t quite fit can tend to grate on you.
Interiors that give one person comfort may unleash chaos in someone else. This goes beyond favorite colors or hot trends, right to the heart of interior design, where you find questions of composition, balance, repetition, space and more.
The goal is to find that unique combination of design elements that gives you comfort, support and balance.
In one home, that perfect balance was struck through the use of symmetry. A pair of comfortable swivel chairs sit beneath matching indigo patterned paintings. Matching bookcases below the paintings contain similar, but not identical, arrangements of books, vases and bowls. Woods and bronzes help warm up the simple white bookcase shelving.
Two matching poufs in front of the fireplace provide additional seating. The sofa is accented with a pair of pillows with a blue pattern that echoes the artwork.
The effect of the symmetry is to achieve order and simplicity, which I promote at every opportunity. After all, your home interiors should be the setting or the backdrop of your life—not center stage.
Antique bronze and blue are complementary colors. Together, they offer a rich palette of richness and depth, which brings out the beauty of wood and stone.
In the home office, a unique, whitewash-stained wooden desk rests on metal, Sawhorse-inspired legs for a warm, rustic look. The black leather chair features a contemporary silhouette with an antique brass frame. An adjustable desk lamp has bronze accents.
The bookcase combines a sleek, black metal frame with concrete shelves, for another unusual pairing. It’s kept uncluttered for an orderly, peaceful look. Items on the shelves include a bronze-accented lamp and a pair
of high gloss-finished wooden bookends.
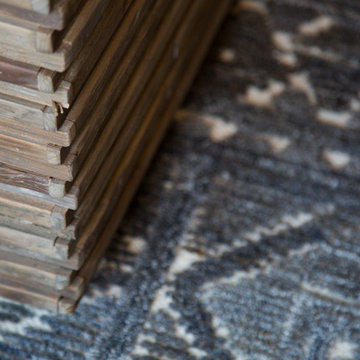
The elegant artwork behind the desk is a simple midnight-blue and bronze with mottled white. Deep blues are again picked up in the rug, which adds a stately vibe with a modern pattern and satisfying texture.
Within the framework of symmetry, the living room repeats the blue-and-bronze color scheme.
A large midcentury brass clock above the fireplace keeps the natural stone visible, rather than hidden behind a painting or television, while its straight lines and color create a beautiful contrast.
The sofa is a soft, neutral blue. The pattern on the round brass side table features echoes the darker blue-patterned rug, as well as the rug in the office, tying the rooms together.
Indigo blue books adjacent to bronze vases on the shelves repeat the color scheme. The soapstone-topped coffee table echoes the shape of the fireplace. A pair of tall, matching floor lamps with long wooden bases, brass pulls and simple linen shades combine both the colors and symmetry found throughout the home.
 Armada Design & Build
When the family first reached out to Armada Design & Build, they were excited but apprehensive. They had just purchased a sprawling 2-acre lot in the peaceful enclave of Packwood, WA, envisioning their forever home. The lot, though rich with potential, was a blank canvas—a space once occupied by a dilapidated structure, now waiting to be transformed into a custom-built sanctuary. Turning this vacant lot into a warm, inviting home seemed daunting to them, but to us, it was an opportunity to create something truly special.
As a one-stop design and build firm, we knew this project was about more than construction—it was about understanding their dreams and translating them into a home blending contemporary charm with rustic elegance. Our journey began with in-depth discussions to explore their lifestyle, preferences, and vision. They wanted a modern, comfortable, and functional home full of character. With these insights, we began sketching a design that would rise from the blank slate.
The process started with site evaluations and architectural planning, considering the natural landscape, privacy needs, and creating a connection with the surroundings. They had many ideas but needed guidance to bring them to life. Our expertise helped them navigate every decision, from layout to details, ensuring each choice aligned with their vision.
The kitchen, the heart of the home, was designed for both style and functionality. Custom flat-panel glossy white cabinets provided ample storage with pull-out shelves for easy organization. MSI Quartz countertops became a striking focal point, while the Kraus Single Basin Stainless Steel Kitchen Sink and Hansgrohe Talis S² Pull-Down Kitchen Faucet added both style and practicality. Complementary Benjamin Moore paint harmonized the space with the stainless steel appliances. Elegant lighting fixtures, including a West Elm Mobile Chandelier and an Everly Quinn 8-Light Crystal Sputnik Sphere Chandelier, brought a sophisticated flair, perfect for daily living and entertaining.
Before breaking ground, we meticulously planned every aspect, ensuring the materials and brands would meet aesthetic desires and withstand the test of time. Top-of-the-line appliances, such as a KitchenAid gas range and fully integrated dishwasher, ensured the kitchen was both beautiful and functional. Every detail extended to the rest of the home. The laundry room combined practicality with style, featuring Architectural Surfaces tiles, Bravada Hardwood flooring, and sleek KES hardware.
In the master bathroom, we created a serene retreat with Green Needle Laminated panels, Kohler fixtures, and United Tile Fez by WOW tiles, transforming it into a luxurious sanctuary. Consistent Bravada Hardwood flooring throughout the home added cohesiveness, while thoughtful touches like NearMoon fixtures enhanced the spa-like ambiance.
The exterior was equally well-planned. Benjamin Moore paint highlighted architectural features, and custom doors and Milgard Windows welcomed natural light while connecting the indoors to the surrounding beauty. Outdoor spaces were designed as extensions of the home, featuring a hot tub, BBQ area, and EV charging station.
Throughout the process, we worked hand-in-hand with the family, ensuring every detail aligned with their vision. The result was a stunning custom home that exceeded expectations—a testament to quality, craftsmanship, and client satisfaction. What began as a blank canvas became a beautiful, warm home they can proudly call their own.
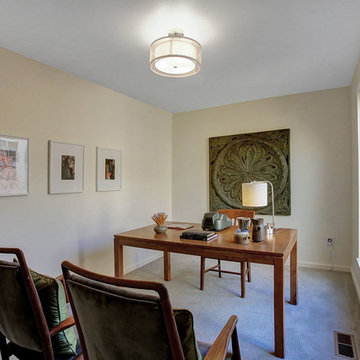
 Dana Austin Griggs | Real Estate Group
We've watched this neighborhood transform itself over the last few years and we are so thankful that we had the opportunity to facilitate the sale of this very special property. It's a great addition to this great neighborhood.
______________________________________________________________
Ultra-modern architecture with a great layout where natural light floods in through massive windows. The living-room is anchored by a large sliding glass door & an open kitchen & dining area. Upstairs you can unwind in the master suite which features a private bath with tile shower, all done in calming, modern tones. 2 other bedrooms + den complete the 2nd floor layout. Lots of luxury details in this urban-tastic location just off Williams!
BUILDER | DEVELOPER
H.Hudson Homes Inc.
H. Hudson Homes specializes in modern residential homebuilding with a focus on infill projects—both single-family and multifamily—that enhance and beautify the neighborhoods in which they’re built. As trusted Portland home builders, we take a thoughtful approach to both home design and property development. And we believe your home should be a reflection of your own modern style—creative, current, and different.
http://hhudsonhomes.com
ARCHITECTURE FIRM
Works Partnership Architecture
Works Progress Architecture is a progressive architectural design studio with offices in Portland and Los Angeles. Carrie Strickland and William Neburka launched W.PA together in 2005. W.PA has since established a design approach rooted in clear conceptual diagrams applied across a wide spectrum of project types while responding to individual site, program, and environmental requirements. W.PA’s approach walks a line between sexy and stern and echoes simplicity in the face of ever evolving complexity, a quiet amid the cacophony of the newest.
http://www.worksarchitecture.net
STAGING
Spade & Archer Design Agency
Our extensive library of eclectic furnishings and accessories brings out the best in homes of every style. We treat every project with the utmost attention to detail. A home prepared by Spade and Archer is always to proper scale, looks genuine, and is complementary to the house's style.
https://www.spade-archer.com
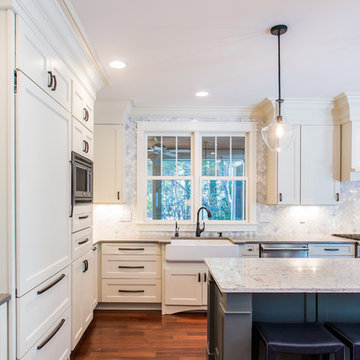 Marsh Kitchen & Bath
Marsh Kitchen & Bath designer Jan Zuccarello started this project as an update to a 1990s kitchen and quickly turned it into the homeowner's dream kitchen. Taking out a pantry and desk area, changing a window, updating appliances, and adding a new color palette with complementary lighting made the new space light and airy with a feeling of openness. Soft gray countertops complement a light patterned quartz on the contrasting gray island. The custom display cabinet with seeded glass and mullion detail repeated in the chair backs, along with the crown molding details, made this a dream come true for the homeowner.

 Unpatterned
The formal living room was filled with boxes. The family room was ready to be filled with new furniture. The banquette table was not a banquette table. The mudroom had minimal storage. The lighting was not their style. This family entrusted us with transforming 4 of their prime rooms, where they spend most of their days. We chose family friendly textiles throughout that are tied together through repeated shades fo purple and complementary bright colors as well as customized upgrades and a mix of new and vintage furniture to make their house their home.
FUN FACT The kitchen banquette table was custom designed, finished, and built for the space.
Photography: Margaret Rajic
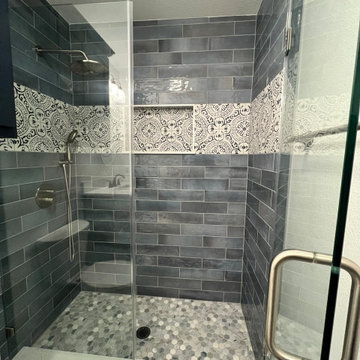
 TL Remodeling
Transform your shower with a complete renovation, showcasing stunning blue tile and complementary hues.
Example of a mid-sized blue tile porcelain tile and single-sink bathroom design in Dallas with white cabinets, quartzite countertops, white countertops and a niche
Example of a mid-sized blue tile porcelain tile and single-sink bathroom design in Dallas with white cabinets, quartzite countertops, white countertops and a niche
 PEDINI NY
The inspiration for the Dune began with the simple idea to seamlessly connect the kitchen to the living space. Dune is a unique contemporary kitchen cabinet design without handles. It is defined by asymmetrically curved base units and echoing flowing forms found in nature. Opening is achieved by a groove on the edge of the extra thick 23mm front panel (base units) or by a vertical aluminum profile (tall units). Drawers in the curved units allow Pedini to offer this remarkable Italian kitchen design without compromising the environment, ergonomics or functionality.
Dune contemporary kitchens offer a high component of adaptability and individual variations, which allows room for harmony between the functional aspects of the house. Dune truly adapts to the nature of it’s surrounding.
Soft technology. Pedini makes daily living more practical thanks to the quality of the opening systems of doors and drawers, and with an automated closing mechanism, great storage capacity, and the total personalization of the spaces. Dune aesthetics provide attractive contrasts between wood veneers, steel, and quartz worktops. Modern kitchen designs like Dune are a perfect fit in any home. Dune, like all of Pedini’s contemporary kitchens, was designed with ease of function in mind. Dune is a flexible product for diversified solutions. Among the various possibilities of Dune, the option of the island allows complete access from more sides of the working area. Deep drawers are also a staple of the Dune line.
Dune is available in natural or stained eco friendly walnut as well as matte, high gloss and textured lacquer in any color. Aluminum profiles and plinths are available in white, gray, black or matte silver. Complementary glass fronts available with walnut frame and 6 colors of mirror glass.
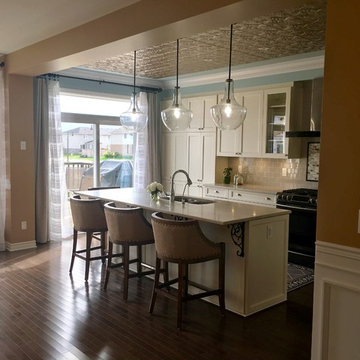
 Design by Angela
Beautiful kitchen in new home needed some oomph! Added tin ceiling panels for center of ceiling, 8 inch crown moulding with light grey/blue perimeter. Converted 3 existing recess lights to use for oversized glass bulb pendants (Wayfair). Also added panel doors to the very plain looking island, removed the builders special plain corbels and replaced them with wrought iron corbels. Saufet ceiling between kitchen and living room was painted in a complementary color to enhance the tin panels and create a natural separation between kitchen and living space. Cozy barstools (Wayfair) complete the look!
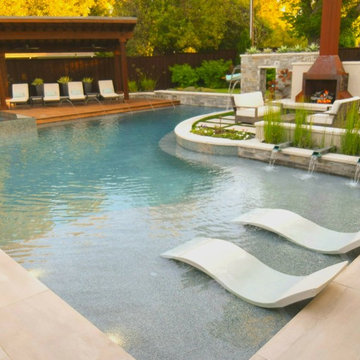
 Tennessee Custom Pools
This custom pool has a myriad of complementary features including a luxurious tanning ledge to relax in while listening to the soothing sounds of down spout fountains. The surrounding outdoor living space features including a hot tub, wood deck with deck jets, a cedar cabana, and an outdoor fireplace.
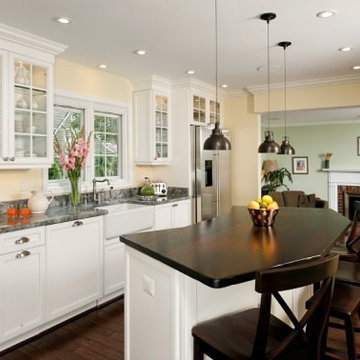
 Michael Nash Design, Build & Homes
2011 NARI CAPITAL COTY HONORABLE MENTION AWARD WINNER
Since moving into their home 10 years ago, the lady of the house has been unhappy with her kitchen, dining room and entryway. The layout wasn’t efficient and the formal dining room was rarely used. With two children and a dog, a mud room made more sense for their lifestyle.
To make best use of the space, the design team at Michael Nash Design, Build & Homes removed the dining room altogether. Four feet of that space went to the kitchen to make it more spacious and functional. The rest went to creating a mud room for the kids with locker style storage.
The highlight of the renovation is, however, the new kitchen. Featuring a large center island with distressed curved wood countertop, it provides an anchor around which the rest of the room flows. Stark white cabinets run along two walls, providing significant kitchen storage, as well as several display cabinets for the homeowner’s fine china.
A white farmer’s sink sits below a large window looking out over the backyard and the counters are topped with complementary stone counter and tile backsplash. Stainless steel appliances include a gas cooktop with custom wood hood that matches the cabinets. Matching crown molding tops the flush-to-the-ceiling cabinets.
In addition to natural light from the windows, the kitchen features pendant lights over the island, under-cabinet lighting and LED lights. The added lighting along with the white cabinets make the room look even more spacious.
Being a gourmet cook, the homeowner enjoys her time in kitchen while the mud room makes her daily chores a lot simpler.
 Barclay Butera Interiors
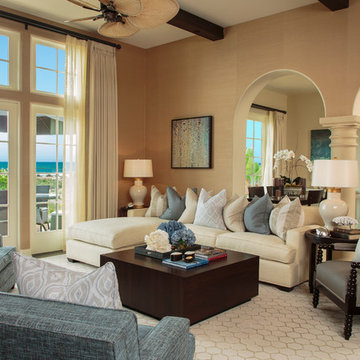
Family room - large mediterranean open concept dark wood floor family room idea in Orange County with beige walls, a standard fireplace, a wall-mounted tv and a plaster fireplace
 DENALI BUILDERS & Design
Modern Sophistication Meets Everyday Durability
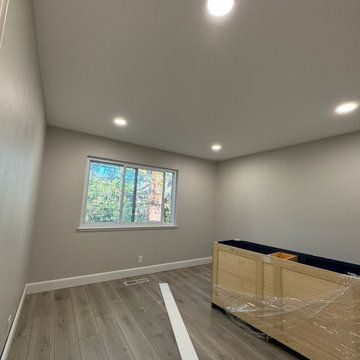
Step into a home redefined by clean lines and thoughtful design. This complete interior remodel showcases a seamless blend of modern elegance and practical luxury, designed for those who appreciate the finer details.
Elevated Finishes
The foundation of the home features 100% waterproof luxury vinyl plank flooring, offering the timeless look of hardwood with unmatched durability. To anchor the space, we installed bold 5-inch modern baseboards, providing a crisp, architectural frame for every room.
A Designer’s Palette
The home’s character is defined by a sophisticated two-tone color scheme. While the walls offer a warm, inviting backdrop, the doors, trim, and baseboards feature a distinct, complementary hue. This high-contrast approach highlights the custom woodwork and gives the entire home a professionally curated feel.
Brilliant Lighting & Privacy
We’ve opened up the atmosphere with a comprehensive LED thin-can lighting package. These recessed lights offer a sleek, low-profile look while bathing the home in bright, energy-efficient light. To finish the look, brand-new custom blinds were installed throughout, offering the perfect balance of natural light control and contemporary style.
 Hurst Design Build Remodel
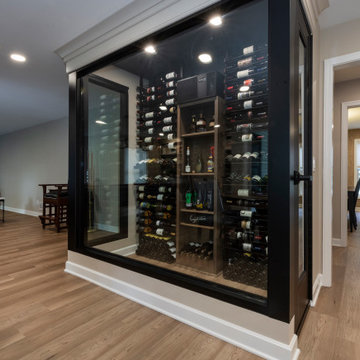
The renovation touches every major living area. In the kitchen, Mullwoods cabinetry appears in three complementary finishes — stained wood bases, painted uppers, and a deep navy island — unified by Dekton countertops and anchored by a Wolf 36-inch range beneath a Stanisci custom maple hood. Sub-Zero panel-ready refrigeration and a Cove dishwasher integrate seamlessly into the cabinetry. A Ceramic Tiles International Chalmers Metalbrick Pearl backsplash adds a subtle textured element, while a glass-enclosed wine room creates a dramatic transition between the kitchen and the main living area.
The primary bathroom pairs Mullwoods vanity cabinetry in a muted sage tone with ENVI Quartz Calacatta Sol countertops and Brizo fixtures in a warm champagne bronze finish. A Kohler Underscore soaking tub sits adjacent to a frameless Big D glass shower enclosure with Caesar Ceramiche patterned tile walls and dual rain showerheads. Two walk-in closets feature dark-toned custom organization systems with integrated Hardware Resources cabinet lighting, each finished with statement light fixtures — a crystal raindrop chandelier and a modern starburst pendant.
The powder room features Schumacher floral wallpaper paired with Mullwoods cabinetry and a coordinating colored Kohler sink. The laundry room and mudroom are outfitted in deep navy Mullwoods cabinetry with a Blanco utility sink, Moen fixtures, ENVI Quartz countertops, and generous built-in storage with bench seating and a pull-out drying rack. A dining room with dark navy built-in entertainment cabinetry and Galerie wallcoverings, a home office with stained wood built-ins, and a family living area with a stone fireplace surround and built-in shelving complete the renovation. Marvin windows appear throughout the home, and Sherwin Williams paint provides the neutral palette that ties each space together. Just minutes from the wooded trails at Kopf Family Reservation and the Lake Erie shoreline, this Westwinds home now reflects the community’s balance of natural surroundings and elevated family living.
 Homestead Window Treatments
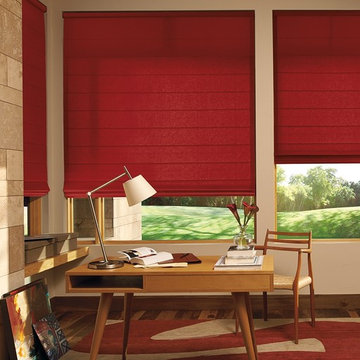
Design Studio™ Roman shades come in a wide variety of timeless fabrics like cotton, silk and linen. Available in four distinct styles. Customize even further with tapes, trims and complementary valances.
65