
Search results for "Complementary" in Home Design Ideas
 RL Design and Build
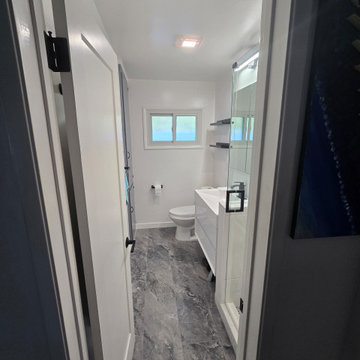
Modern bathroom remodel featuring a sleek, white floating vanity with integrated sink and matte black faucet. The space includes a wall-mounted mirror with adjacent Contemporary walk-in shower with frameless glass panels and matte black fixtures, including a square rainfall showerhead and handheld sprayer. Textured white tiles line the shower walls, contrasted by a mosaic tile floor. The shower niche provides functional storage, while bold black hardware ties the look together. A modern and stylish upgrade. Complementary black floating shelves provide minimalist storage, while the clean white walls and dark marble-style flooring add contrast and elegance.
 NexGen Exterior Home Remodeling
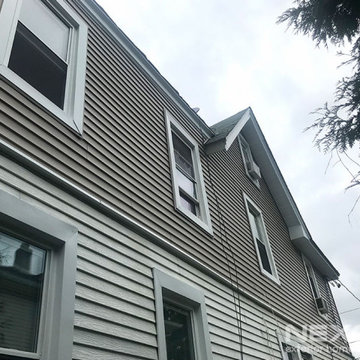
Our recent customer reached out to us for an exterior refresh and siding replacement at her twin home in Burlington, NJ. A challenge with a twin home is staying complementary with the neighboring house. NexGen Exterior Home Remodeling solved that problem by installing CertainTeed Mainstreet Vinyl siding in Natural Clay to flow nicely with the green siding of the attached home.
The existing windows were removed and replaced with the Harvey Slimline Series of windows. In order to complete the remodel, NexGen replaced the fascia, soffit, and gutters. Our homeowners are thrilled to show off their updated home.
 Maple Mountain Fireplaces
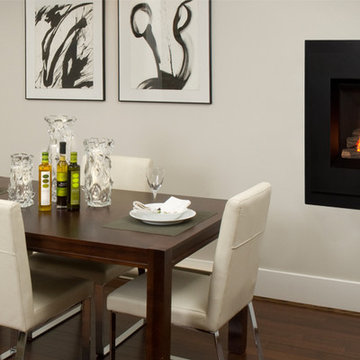
Balancing seamless design with crisp profiles, the Ledge features a beautiful collection of three complementary finishes. Available in black & brushed nickel, the Ledge is our latest addition to the highly successful Portrait™ Series gas fireplace family.
With minimal impact on actual floor space, the Ledge is ideal for kitchens, dens, lofts & other small spaces. Unobtrusive in style, the Ledge evokes quiet confidence with a perfect execution of contemporary design.
Find the right local pro for your project
 DENALI BUILDERS & Design
Modern Sophistication Meets Everyday Durability
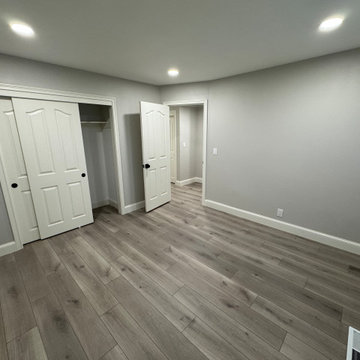
Step into a home redefined by clean lines and thoughtful design. This complete interior remodel showcases a seamless blend of modern elegance and practical luxury, designed for those who appreciate the finer details.
Elevated Finishes
The foundation of the home features 100% waterproof luxury vinyl plank flooring, offering the timeless look of hardwood with unmatched durability. To anchor the space, we installed bold 5-inch modern baseboards, providing a crisp, architectural frame for every room.
A Designer’s Palette
The home’s character is defined by a sophisticated two-tone color scheme. While the walls offer a warm, inviting backdrop, the doors, trim, and baseboards feature a distinct, complementary hue. This high-contrast approach highlights the custom woodwork and gives the entire home a professionally curated feel.
Brilliant Lighting & Privacy
We’ve opened up the atmosphere with a comprehensive LED thin-can lighting package. These recessed lights offer a sleek, low-profile look while bathing the home in bright, energy-efficient light. To finish the look, brand-new custom blinds were installed throughout, offering the perfect balance of natural light control and contemporary style.
 DPS Construction
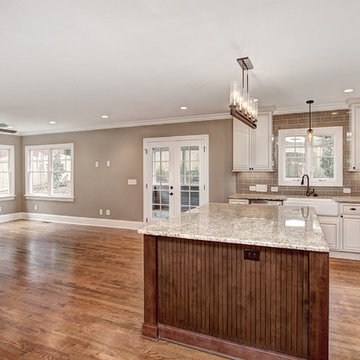
large kitchen island in a complementary color with the rest of the cabinetry. Glass tile on the backsplash.
Inspiration for a mid-sized timeless l-shaped dark wood floor eat-in kitchen remodel in Charlotte with a farmhouse sink, raised-panel cabinets, light wood cabinets, granite countertops, brown backsplash, glass tile backsplash, stainless steel appliances and an island
Inspiration for a mid-sized timeless l-shaped dark wood floor eat-in kitchen remodel in Charlotte with a farmhouse sink, raised-panel cabinets, light wood cabinets, granite countertops, brown backsplash, glass tile backsplash, stainless steel appliances and an island

 HUNTER DOUGLAS-LNG BLINDS
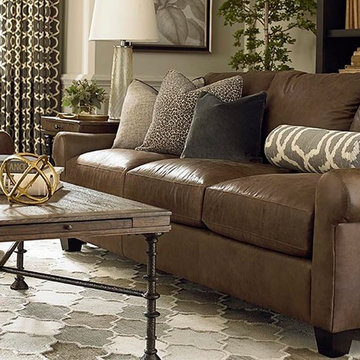
Make a decorating statement with leather furnishings.
This bold design move shows you have skin in the game.
Consider a touch of leather in your next decorating project. It will be a moo-ving experience that’s sure to enhance your home environment! And most leather design elements are practical too!
Leather adds great texture, softness and color; however, beware that it can be a heavy look, especially in its most typical design colors – dark brown and black. That’s why it’s best to soften a big leather piece of furniture with other elements such as creamy paint colors, cushy throws and pillows, silky rugs and soft fabric furniture and window fashions.
Another way to lessen the heaviness of leather design elements is to select a lighter color of leather, such as beige, white, gray or sage green. Or you can add a tidbit of brightness with green, red or yellow leather!
Complementary materials and textures can also lighten up a heavy leather look. Think:
Glass or Lucite tables
Metal chairs and lamps
Light filtering, soft-looking window fashions
Bamboo flooring
Natural grass wallcoverings
Leather is a versatile choice that adds beauty to most any decorating style from a traditional dining room to a classic living room to an ultra-contemporary great room. Think about leather for these design elements:
Leather sofas and easy chairs, and even recliners!
Leather dining chairs
Leather headboard
Leather-fronted sideboard in the dining room or dresser in the bedroom
Leather-covered walls in a powder room or home office
Add leather to your next design project and you'll be ahead of the herd!
LNG Blinds
19 Addison Pl
Valley Stream, NY 11580
Call Us (516) 593-0044
#homesweethome #homedecor #lovemyhome #barenecessities #windows #instastyle #instadesign #interiordesign
#blinds #privacy #embellishment #instahomes #propertyowner #renovation #customblindsbydesign #hunterdouglas #showcase #displays #windowtreatments #windowcoverings #shades #shutters #drapery #interiors #decor
 G. Christianson Construction, Inc.
This custom home, sitting above the City within the hills of Corvallis, was carefully crafted with attention to the smallest detail. The homeowners came to us with a vision of their dream home, and it was all hands on deck between the G. Christianson team and our Subcontractors to create this masterpiece! Each room has a theme that is unique and complementary to the essence of the home, highlighted in the Swamp Bathroom and the Dogwood Bathroom. The home features a thoughtful mix of materials, using stained glass, tile, art, wood, and color to create an ambiance that welcomes both the owners and visitors with warmth. This home is perfect for these homeowners, and fits right in with the nature surrounding the home!
 Misiaszek Turpin pllc

This 4,800 square-foot guesthouse is a three-story residence consisting of a main-level master suite, upper-level guest suite, and a large bunkroom. The exterior finishes were selected for their durability and low-maintenance characteristics, as well as to provide a unique, complementary element to the site. Locally quarried granite and a sleek slate roof have been united with cement fiberboard shingles, board-and-batten siding, and rustic brackets along the eaves.
The public spaces are located on the north side of the site in order to communicate with the public spaces of a future main house. With interior details picking up on the picturesque cottage style of architecture, this space becomes ideal for both large and small gatherings. Through a similar material dialogue, an exceptional boathouse is formed along the water’s edge, extending the outdoor recreational space to encompass the lake.
Photographer: MTA

 The Pool Boss
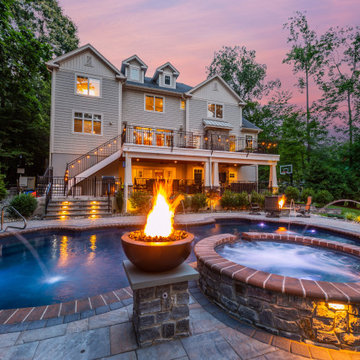
The Pool Boss transformed this Caldwell, NJ property into an outdoor living space full of amenities. The home and surrounding grounds represent a true blend of rustic and elegant, so it is only fitting that the homeowner chose “The Harmony” pool. Perfectly suited to the home itself, it also expresses a beautiful synergy of classic and modern pool elements.
External steps descend into this stunning free-form pool which was also fitted with deck jets and a swim-out in the deep end! Perhaps the most exciting water feature is the adjacent fieldstone hot tub which contains a “spillover” waterfall into the pool. A vibrant fire bowl sits on either side.
The surrounding paving stone patio provides style + generous space for poolside lounging. On the opposite end, a handsome fieldstone fire pit provides a cozy gathering space for the colder months. A thin border of shrubs & river stones creates dimension and separates the water space from the green space.
Overlooking this oasis is a handsome deck spanning the width of the house. Look up and you’ll admire a rich wood-planked ceiling. Look down and you’ll see a patterned paving stone floor set in a complementary Ashlar pattern. The Pool Boss truly created a space that incorporated the design elements of this lovely house, making it a natural extension of the property as well as an enviable place for entertaining!
 Brian Klaas Inc
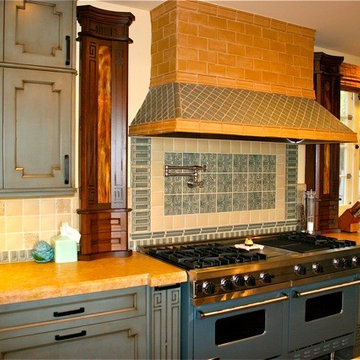
This beautiful cooktop and complementary blue oven matches stunningly with the rest of the kitchen and is topped by a custom designed range hood that is as stylish as it is functional.
 Underwood Cabinetry
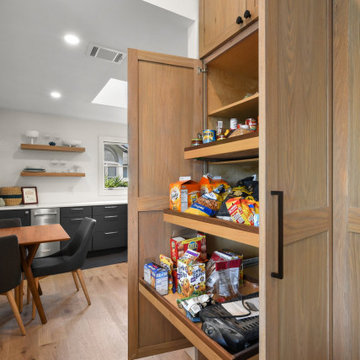
Quite the modern kitchen using slab door style on perimeter & island and a huge wall of shaker white oak cabinets with a light gray wash & white glaze. And we can't leave out the complementary butler's pantry and floating white oak shelves.
 UpperKey
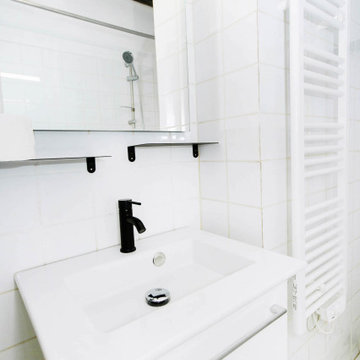
The flat has one bathroom accessible via the hallway with a shower/bathtub, toilet and sink. The bathroom is equipped with a hair dryer plus complementary toilet rolls, shampoo, shower gel and hand soap to start your stay.
 Globe Electric
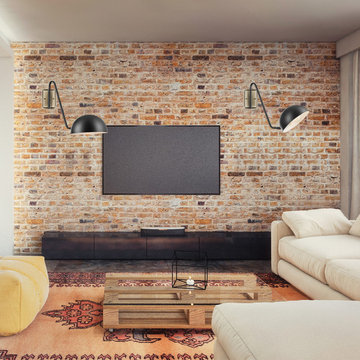
With a mid-century design, this wall sconce has it all - functionality, versatility, and style. A classic silhouette combines with a modern matte black finish and antique brass accents to create a wall sconce complementary to all décor. The dome shade completes the look and adds a true vintage feel. Just imagine this sconce flanking your bed or sitting next to your favorite chair - since you can plug it in, you can place it anywhere you want. The Novogratz and Globe Electric - lighting made easy.
 Marsh Kitchen & Bath
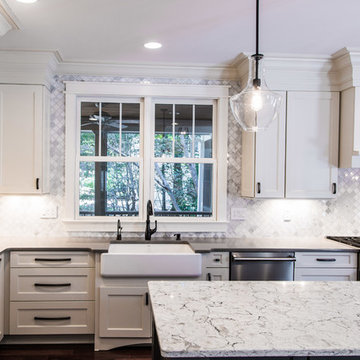
Marsh Kitchen & Bath designer Jan Zuccarello started this project as an update to a 1990s kitchen and quickly turned it into the homeowner's dream kitchen. Taking out a pantry and desk area, changing a window, updating appliances, and adding a new color palette with complementary lighting made the new space light and airy with a feeling of openness. Soft gray countertops complement a light patterned quartz on the contrasting gray island. The custom display cabinet with seeded glass and mullion detail repeated in the chair backs, along with the crown molding details, made this a dream come true for the homeowner.
 Stark Carpet
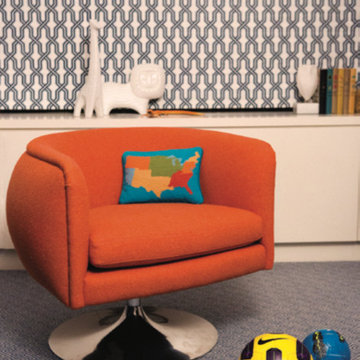
Joan Patryce dressed a playroom in complementary geometrics, with a carpet in the Berrow pattern providing a denser, thus harder-wearing, motif.
 Buechel Stone Corp
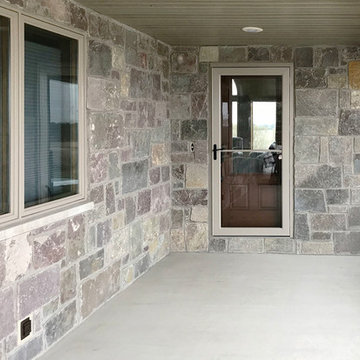
This beautiful stone home showcases Full Color Castle Rock (www.buechelstone.com/product/full-color-castle-rock/) veneer stone from our Castle Rock (castle stone) line of Building Stone Veneers. The fiery and sky natural stone tones of Buechel's Chilton stone material is complementary to its gorgeous surroundings. Downlighting in the outdoor living areas embraces the natural texture and creates a warm ambiance in the porches, patios, and outdoor living spaces. Full Color Castle Rock was also used for the interior stone fireplace (not pictured). Refer to our masonry blog (www.buechelstone.com/masonry/) for more details about how to install castle stone veneer, or any one of the styles or patterns from our exceptional collection of Building Stone Veneers. Buy stone veneer with best experiences from Buechel Stone!
 DENALI BUILDERS & Design
Modern Sophistication Meets Everyday Durability
Step into a home redefined by clean lines and thoughtful design. This complete interior remodel showcases a seamless blend of modern elegance and practical luxury, designed for those who appreciate the finer details.
Elevated Finishes
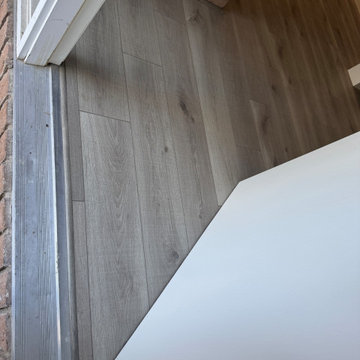
The foundation of the home features 100% waterproof luxury vinyl plank flooring, offering the timeless look of hardwood with unmatched durability. To anchor the space, we installed bold 5-inch modern baseboards, providing a crisp, architectural frame for every room.
A Designer’s Palette
The home’s character is defined by a sophisticated two-tone color scheme. While the walls offer a warm, inviting backdrop, the doors, trim, and baseboards feature a distinct, complementary hue. This high-contrast approach highlights the custom woodwork and gives the entire home a professionally curated feel.
Brilliant Lighting & Privacy
We’ve opened up the atmosphere with a comprehensive LED thin-can lighting package. These recessed lights offer a sleek, low-profile look while bathing the home in bright, energy-efficient light. To finish the look, brand-new custom blinds were installed throughout, offering the perfect balance of natural light control and contemporary style.
 Unpatterned

The formal living room was filled with boxes. The family room was ready to be filled with new furniture. The banquette table was not a banquette table. The mudroom had minimal storage. The lighting was not their style. This family entrusted us with transforming 4 of their prime rooms, where they spend most of their days. We chose family friendly textiles throughout that are tied together through repeated shades fo purple and complementary bright colors as well as customized upgrades and a mix of new and vintage furniture to make their house their home.
FUN FACT The kitchen banquette table was custom designed, finished, and built for the space.
Photography: Margaret Rajic
95