
Search results for "Complex" in Home Design Ideas


Find the right local pro for your project


Inspiration for a transitional kitchen remodel in Vancouver with gray cabinets, white backsplash, an island and marble backsplash

 Allen Irvin - Designer
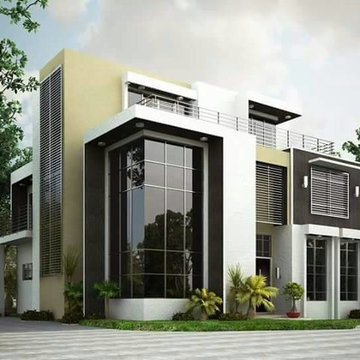
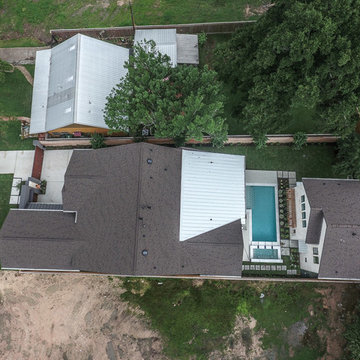
these views really show how the property was designed as a whole, comprehensive project. it is a complex, or compound, of the front main house and guest house. you enter into this compound through the auto gate, or pedestrian gate. there is a secure motor court with garage, main house, pool/ leisure area, then guest house/ shop.
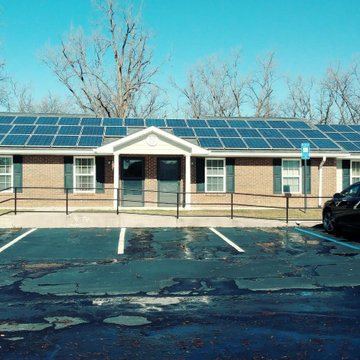
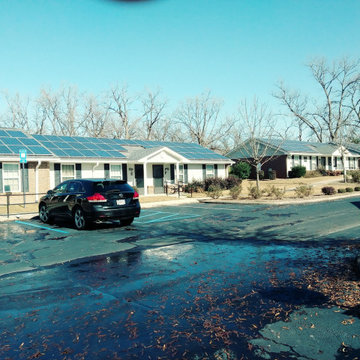
 American Solar & Alternative Energy Solutions Inc.
33 KW solar array to help keep electricity costs down at this seniors apartment complex in Cordele ga
Example of a mid-sized eclectic one-story exterior home design in Atlanta
Example of a mid-sized eclectic one-story exterior home design in Atlanta



 Architecture Works Green Inc
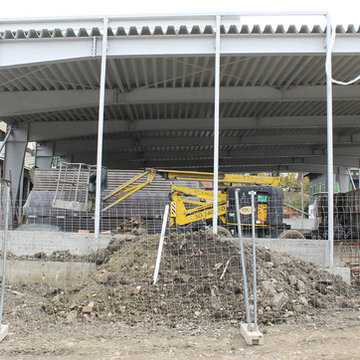
A new 17,700 S.F. 2 Story Municipal Office Complex, the design includes Administration Offices for Board of Supervisors, Treasurer, Recorder, Assessor, Community Development, Planning and Building Departments, Environmental Health, Court Administration, Court and Board Room, and joint Conference Rooms. Work on this Complex also included ADA Upgrades to existing Buildings, Parking, Walkways, Entries and Native Landscaping.

 Allen Irvin - Designer
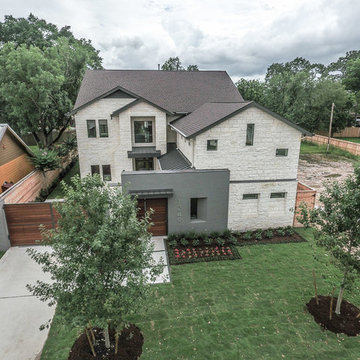
these views really show how the property was designed as a whole, comprehensive project. it is a complex, or compound, of the front main house and guest house. you enter into this compound through the auto gate, or pedestrian gate. there is a secure motor court with garage, main house, pool/ leisure area, then guest house/ shop.
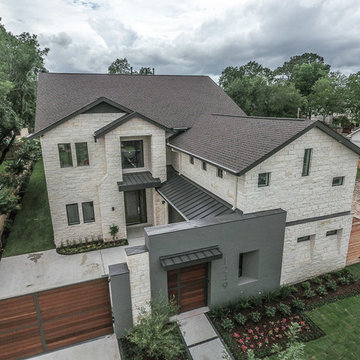 Allen Irvin - Designer
these views really show how the property was designed as a whole, comprehensive project. it is a complex, or compound, of the front main house and guest house. you enter into this compound through the auto gate, or pedestrian gate. there is a secure motor court with garage, main house, pool/ leisure area, then guest house/ shop. front gates are "ipe" wood.
 AAHA Studio
Bedroom
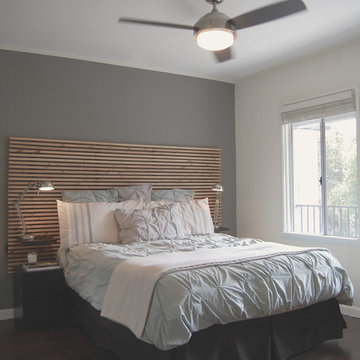
Small transitional master bamboo floor and brown floor bedroom photo in Los Angeles with gray walls
Small transitional master bamboo floor and brown floor bedroom photo in Los Angeles with gray walls

 Copano Pools & Spas
#THROWBACKTHURSDAY!
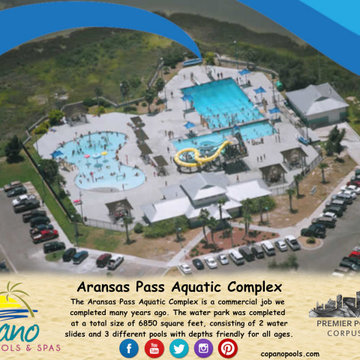
The Aransas Pass Aquatic Complex is a commercial job we were contracted to construct by the City of Aransas Pass.
See our other commercial jobs here: www.copanopools.com
2