
Search results for "Complex" in Home Design Ideas
 Creative Edge Master Shop Inc
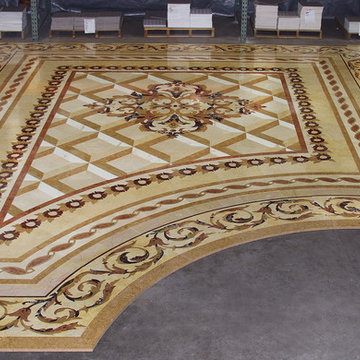
Foyer/entry medallion - this medallion is one of our complex pieces. Clients can customize each piece as to color used and size.
Inspiration for a large timeless marble floor and beige floor foyer remodel
Inspiration for a large timeless marble floor and beige floor foyer remodel
 King Construction Company LLC
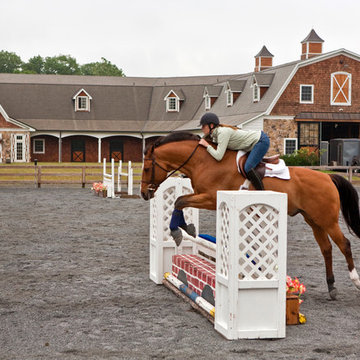
Horse Barn Complex
Example of a huge classic brown two-story stone exterior home design in New York
Example of a huge classic brown two-story stone exterior home design in New York
 Mirai

Mirai? Apartment complex in Saguramo – Modern design of the building totally fits to existing environment, for the facade inspiration is used strict geometric forms. One apartment constructed area is 100 m2, total common space is 200m2.
✏️? Architect: Zurab Meladze
Find the right local pro for your project
 King Construction Company LLC
Horse Barn Complex
Huge elegant brown two-story stone exterior home photo in New York
Huge elegant brown two-story stone exterior home photo in New York
 Modus Vivendi
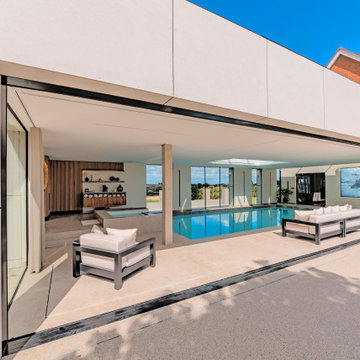
A view in to the Swimming Pool complex with discreet K-Array audio system and Samsung videowall, both controlled via the Control4 system which also includes integration from the Rako lighting control system
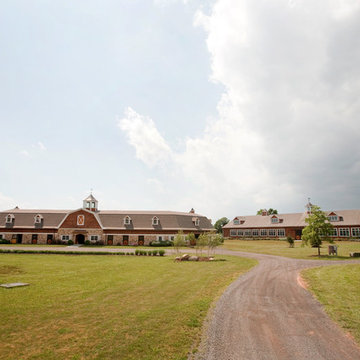 King Construction Company LLC
Horse Barn Complex
Inspiration for a huge timeless brown two-story stone exterior home remodel in New York
Inspiration for a huge timeless brown two-story stone exterior home remodel in New York
 Mirai
Mirai? Apartment complex in Saguramo – Modern design of the building totally fits to existing environment, for the facade inspiration is used strict geometric forms. One apartment constructed area is 100 m2, total common space is 200m2.
✏️? Architect: Zurab Meladze
 Mirai
Mirai? Apartment complex in Saguramo – Modern design of the building totally fits to existing environment, for the facade inspiration is used strict geometric forms. One apartment constructed area is 100 m2, total common space is 200m2.
✏️? Architect: Zurab Meladze

 CDH Designs LLC
After going through the tragedy of losing their home to a fire, Cherie Miller of CDH Designs and her family were having a difficult time finding a home they liked on a large enough lot. They found a builder that would work with their needs and incredibly small budget, even allowing them to do much of the work themselves. Cherie not only designed the entire home from the ground up, but she and her husband also acted as Project Managers. They custom designed everything from the layout of the interior - including the laundry room, kitchen and bathrooms; to the exterior. There's nothing in this home that wasn't specified by them.
CDH Designs
15 East 4th St
Emporium, PA 15834

 Modern-Shed
A tight shot of both Modern-Sheds added to a pre-existing outdoor living complex in Ellensburg Washington. The blue one serves as a bedroom, the yellow as a living room. Dominic AZ Bonuccelli
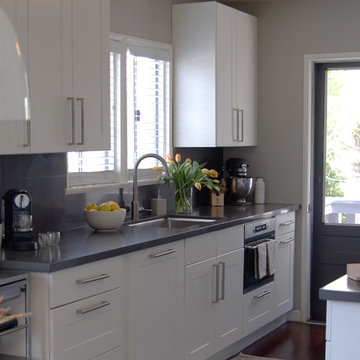
 AAHA Studio
Kitchen with Custom Ikea Cabinetry
Small transitional galley dark wood floor and brown floor eat-in kitchen photo in Los Angeles with an undermount sink, shaker cabinets, white cabinets, quartz countertops, gray backsplash, stone slab backsplash, stainless steel appliances, no island and gray countertops
Small transitional galley dark wood floor and brown floor eat-in kitchen photo in Los Angeles with an undermount sink, shaker cabinets, white cabinets, quartz countertops, gray backsplash, stone slab backsplash, stainless steel appliances, no island and gray countertops
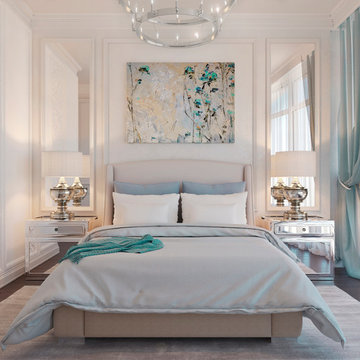

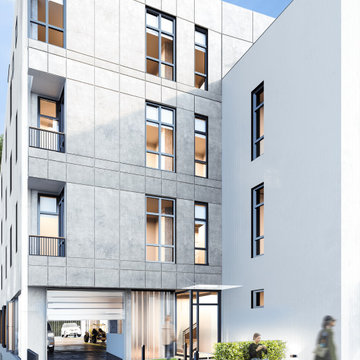
 Ithaka - Architecture and Design
The Residential Complex in Yerevan proposes a contemporary multi-family housing solution through the vertical extension of an existing building and the addition of a new residential wing. The existing structure, originally composed of two semi-basement levels and one above-ground floor, is upgraded with two additional residential floors, significantly increasing its capacity. On the northern side of the site, a new two-storey volume is introduced and connected to the existing building’s façade, creating an L-shaped residential complex that frames the plot from the north and west.

 exactly.
Inspiration for a huge mid-century modern carpeted and multicolored floor hallway remodel in Detroit with green walls
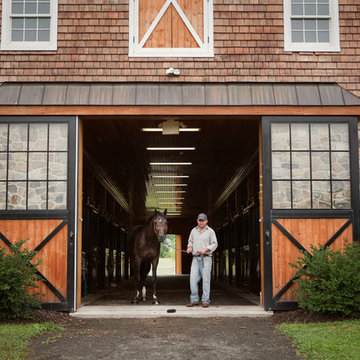 King Construction Company LLC
Horse Barn Complex
Inspiration for a huge timeless brown two-story stone exterior home remodel in New York
Inspiration for a huge timeless brown two-story stone exterior home remodel in New York
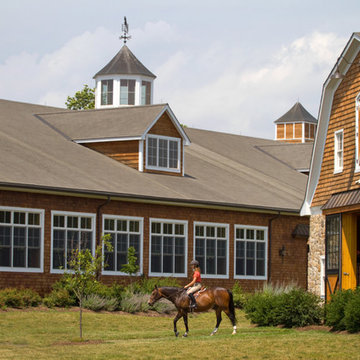 King Construction Company LLC
Horse Barn Complex
Huge elegant brown two-story stone exterior home photo in New York
Huge elegant brown two-story stone exterior home photo in New York
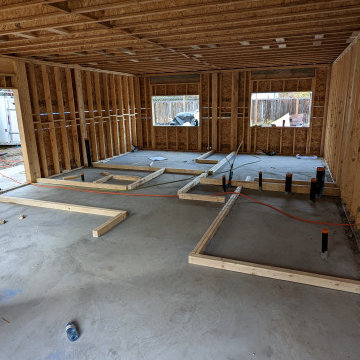
 4GK Construction Inc.
Framing stage of a multi-unit residential
Inspiration for a small contemporary living room remodel in Vancouver
Inspiration for a small contemporary living room remodel in Vancouver
 exactly.
Hallway - huge mid-century modern carpeted and multicolored floor hallway idea in Detroit with green walls

 Your Color Diva
The client wanted to update this mid-century apartment complex. In this digital simulation I included new rock veneer, added needed drought tolerant landscaping, new lighting, address numbers and added an architectural design that could be fabricated in wood, metal, or decal. Updated the colors taken from the stonework, creating cohesion.
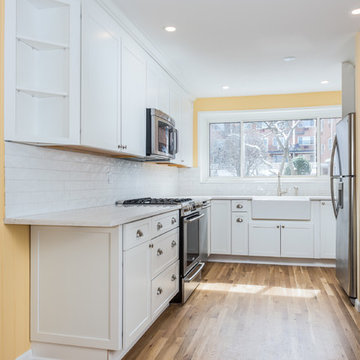
 HOMEREDI
HOMEREDI teamed up with A-Direct Cabinets for their design expertise in creating a magnificent Kitchen in the heart of Port Washington in one of the premier Condo complexes in town. Once again we called Dana's Photography to capture our creation.
9