Search results for "Complex" in Home Design Ideas
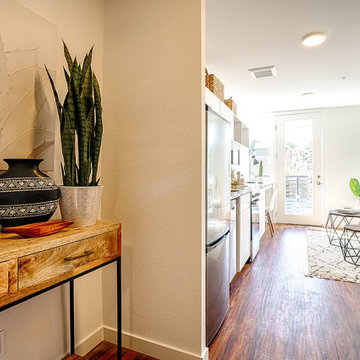
MidContinent Cabinets, Copenhagen, Maple Sundance
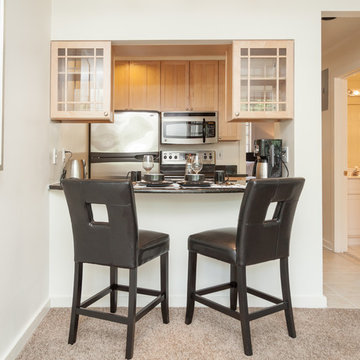
Inspiration for a contemporary kitchen remodel in Chicago

Mid Continent ROHE DOOR STYLE WITH CHERRY SLATE FINISH
Kitchen - contemporary kitchen idea in Chicago

33 KW solar array to help keep electricity costs down at this seniors apartment complex in Cordele ga
Example of a mid-sized eclectic one-story exterior home design in Atlanta
Find the right local pro for your project
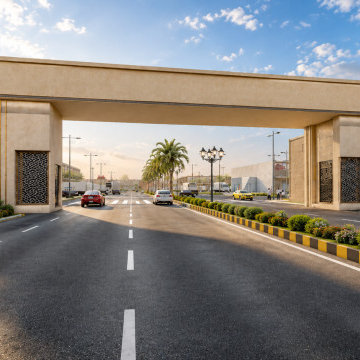
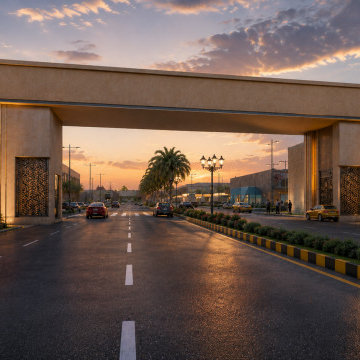
Architectural rendering is the process of creating a visual representation of a building or structure. It is a critical part of the design process and helps architects, clients, and stakeholders visualize the final product. The Broadway Block complex in Downtown Long Beach is no exception. This project requires a high-quality architectural rendering to bring it to life and showcase its design features and aesthetic qualities.
A 3D model of the Broadway Block complex can be created using advanced computer-aided design (CAD) software. The model will include all the architectural details such as windows, doors, balconies, roof lines, and other features. This information will be used to create a photorealistic image of the complex that accurately represents what it will look like once it is built. The architectural rendering of the Broadway Block complex should showcase its unique features and highlight its contribution to the downtown Long Beach skyline. The complex should be depicted in an aesthetically pleasing way that showcases its modern design and enhances its visual appeal.
The use of lighting and shadows in the architectural rendering can greatly enhance the overall look and feel of the image. The inclusion of people and vehicles in the scene can also help to give the image a sense of scale and give viewers a better idea of what it would be like to be in and around the complex. In conclusion, the architectural rendering of the Broadway Block complex in Downtown Long Beach is a critical part of the design process. It will help to bring the project to life and allow architects, clients, and stakeholders to fully appreciate its design features and aesthetic qualities.

Backyard putting green installed in Highlands Ranch in late October, 2015.
Photo of a large contemporary backyard outdoor basketball/tennis/multi-game court in Denver.

This spectacular entryway for the Hayden, Idaho, custom estate acts as a technical architectural bridge. By integrating specialized artisan millwork with advanced smart-home connectivity and complex climate engineering, we’ve created a high-performance first impression that sets the standard for the entire residence.
High-Performance Architecture: Custom Entry & Smart Integration
This entryway serves as a technical showcase, blending rustic artisan craftsmanship with high-capacity environmental control. We engineered this high-volume space to function as a thermal and visual bridge, leveraging specialized Knotty Alder millwork and advanced construction techniques to prepare visitors for the complexity found deeper in the home (like the 18-head steam suite!).
Technical & Artisan Highlights:
Custom Aagesen Millworks Door: The focal point is the substantial, hand-crafted Knotty Alder entry door, fabricated by Aagesen Millworks. We integrated a large upper-glass panel featuring a custom "raindrop" texture for immediate architectural interest and privacy, setting an artisan tone for the entire residence.
Complex Fenestration Matrix: We engineered this wall with a sophisticated array of matching side-lights and a spectacular semicircular transom window. This complex framing assembly requires precise geometry and structural integration to ensure maximum daylight infiltration while maintaining high-efficiency environmental performance.
Architectural Woodwork Integration: The entry door and windows are anchored by a continuous, massive Knotty Alder header and casing assembly. Note the thick, rustic cross-header that bridges the central opening, creating a robust, unified archway that emphasizes the vaulting architecture.
Invisible HVAC Integration: To handle the significant volume of this vaulted space, we installed an invisible thermostat-controlled radiant heating system beneath the large-format dark grey tile. This provides consistent, "cold-spot-free" warmth across the entire floor plan. (Note the technical complexity required to fit the baseboard registers into the substantial wood base).
Smart Security & Continuity: This entry features integrated high-end dark bronze security and locking hardware (visible on the right-hand jamb), providing professional-grade protection. We ensured design continuity by utilizing the same rustic wood tones and heavy-gauge bronze that are echoed on the specialized DTV plumbing controls in the master en-suite.

Built on the site of an abandoned fish packing plant, McKinley Burkart designed and built this mixed-use, multi-family complex that backs onto a waterfront dock. Surfer Chic would be the appropriate way to describe this laid-back residence that features materials like heavy timber and stone throughout the units. Besides luxury condos, the complex also features an oyster bar, spa and a coffee shop amongst tourism offices and other retail shops.

Built on the site of an abandoned fish packing plant, McKinley Burkart designed and built this mixed-use, multi-family complex that backs onto a waterfront dock. Surfer Chic would be the appropriate way to describe this laid-back residence that features materials like heavy timber and stone throughout the units. Besides luxury condos, the complex also features an oyster bar, spa and a coffee shop amongst tourism offices and other retail shops.

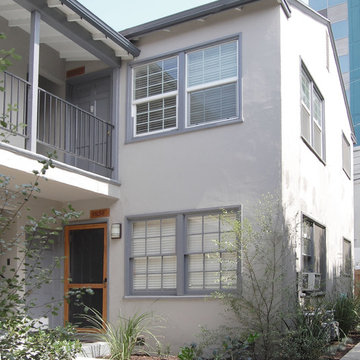
This is a townhouse complex for an artist - includes a studio/living apartment for the artist and a rental apartment.
Inspiration for a mid-sized industrial gray three-story concrete exterior home remodel in Melbourne with a mixed material roof

Apartment with an area of 90 sq. m. is located in the center of Voronezh, in the new residential complex “Solar Olympus”. The main drawback was a very impressive L-shaped and non-functional corridor with a window. By dividing it into several rooms, we gave the space the right shape, organize an entrance hall, a guest toilet and even a laundry room.
There were also interesting solutions in the non-standard junction of the engineering board and porcelain stoneware. The scale and shape of the art object slightly knocked down the correct and verified lines in space, and the idea of the neighborhood of recycled materials with noble ones (in particular, with leather upholstery of coffee tables and silver vintage modernist candlesticks) added irony, while maintaining its elegance.”
The interior is filled with air and light, the pleasant shade of the walls goes to the ceiling, envelops and hugs, helps to relax after a hard day, and color accents cheer up and saturate with energy.
Coswick oak Pastel Herringbone hardwood flooring was used in the project.
Design by Bovykina Ganna and Julia Janson.
Photography by Mikhail Chekalov.
Coswick’s partner in Voronezh polvamvdom.ru

Apartment with an area of 90 sq. m. is located in the center of Voronezh, in the new residential complex “Solar Olympus”. The main drawback was a very impressive L-shaped and non-functional corridor with a window. By dividing it into several rooms, we gave the space the right shape, organize an entrance hall, a guest toilet and even a laundry room.
There were also interesting solutions in the non-standard junction of the engineering board and porcelain stoneware. The scale and shape of the art object slightly knocked down the correct and verified lines in space, and the idea of the neighborhood of recycled materials with noble ones (in particular, with leather upholstery of coffee tables and silver vintage modernist candlesticks) added irony, while maintaining its elegance.”
The interior is filled with air and light, the pleasant shade of the walls goes to the ceiling, envelops and hugs, helps to relax after a hard day, and color accents cheer up and saturate with energy.
Coswick oak Pastel Herringbone hardwood flooring was used in the project.
Design by Bovykina Ganna and Julia Janson.
Photography by Mikhail Chekalov.
Coswick’s partner in Voronezh polvamvdom.ru

Makoto Yasuda / nacasa & partners
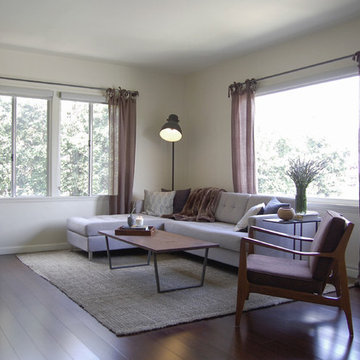
Example of an asian brown floor living room design in Tokyo with white walls

Gillian Jackson
Inspiration for a small contemporary l-shaped dark wood floor and brown floor open concept kitchen remodel in Toronto with an undermount sink, flat-panel cabinets, gray cabinets, quartz countertops, stainless steel appliances, no island and black backsplash

Samsara Park is a boutique residential complex of 15 row houses with private gardens on the southern edge of Plovdiv. Bulgaria. It blends urban convenience with natural tranquility, featuring uninterrupted views of the Rhodope Mountains and peaceful surroundings. Thoughtfully designed for individuality and privacy, each home showcases a refined and understated aesthetic, sustainable materials like local stone and wood, and elegant detailing. The general design concept promotes community and connection, and provides accessible quality living for middle-income families.

Samsara Park is a boutique residential complex of 15 row houses with private gardens on the southern edge of Plovdiv. Bulgaria. It blends urban convenience with natural tranquility, featuring uninterrupted views of the Rhodope Mountains and peaceful surroundings. Thoughtfully designed for individuality and privacy, each home showcases a refined and understated aesthetic, sustainable materials like local stone and wood, and elegant detailing. The general design concept promotes community and connection, and provides accessible quality living for middle-income families.

This project is a high-end architectural visualization of a modern residential complex concept located in Vancouver, Canada.
The design focuses on contemporary urban architecture, emphasizing clean geometry, realistic materials, and balanced lighting to achieve a strong photorealistic presentation.
The goal of this visualization is to communicate a large-scale residential development concept suitable for urban living and real estate investment purposes. The renderings highlight both architectural form and environmental context to present a cohesive and modern housing solution.

Miran Kambič
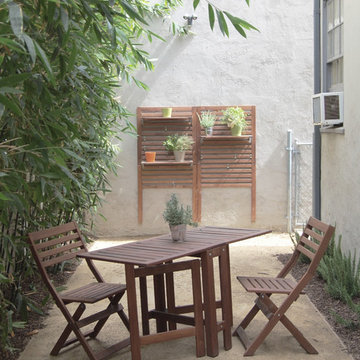
Design ideas for an asian drought-tolerant and full sun courtyard gravel landscaping in Other.

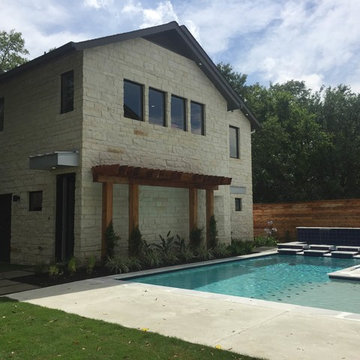
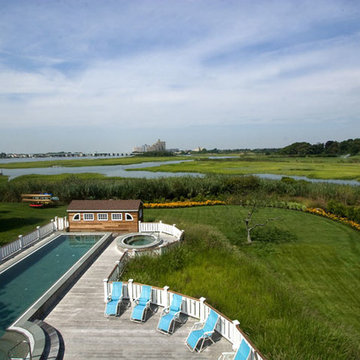
Inspiration for a transitional backyard rectangular pool remodel in Other
8