
Search results for "Complex" in Home Design Ideas
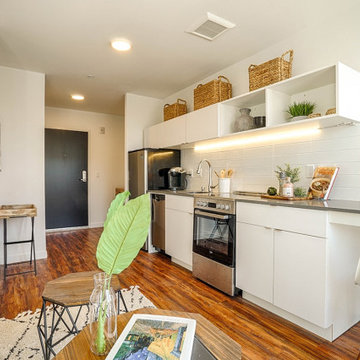
 Brilliant Staging & Design
THOMAS STREET LOFTS APARTMENT COMPLEX- SEATTLE, WA is with incredible living room completely home staged.
Large minimalist home design photo in Seattle
Large minimalist home design photo in Seattle
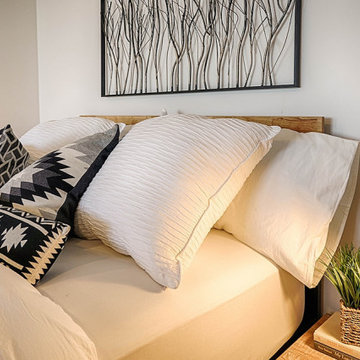 Brilliant Staging & Design
THOMAS STREET LOFTS APARTMENT COMPLEX- SEATTLE, WA is with an amazing bedroom completely home staged.
Large minimalist bedroom photo in Seattle
Large minimalist bedroom photo in Seattle
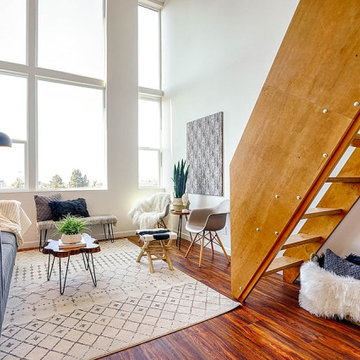 Brilliant Staging & Design
THOMAS STREET LOFTS APARTMENT COMPLEX- SEATTLE, WA is with impressive living room completely home staged.
Inspiration for a large modern home design remodel in Seattle
Inspiration for a large modern home design remodel in Seattle
Find the right local pro for your project
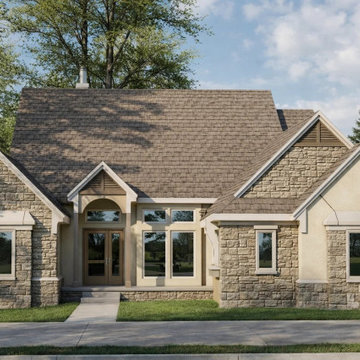
 Melentijevic Design
This project is a high-end architectural visualization of a modern residential complex concept located in Vancouver, Canada.
The design focuses on contemporary urban architecture, emphasizing clean geometry, realistic materials, and balanced lighting to achieve a strong photorealistic presentation.
The goal of this visualization is to communicate a large-scale residential development concept suitable for urban living and real estate investment purposes. The renderings highlight both architectural form and environmental context to present a cohesive and modern housing solution.
 PlushGrass Custom Synthetic Turf
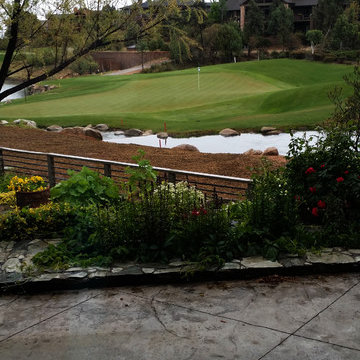
Inspiration for a large contemporary backyard outdoor basketball/tennis/multi-game court in Denver.
 Brilliant Staging & Design
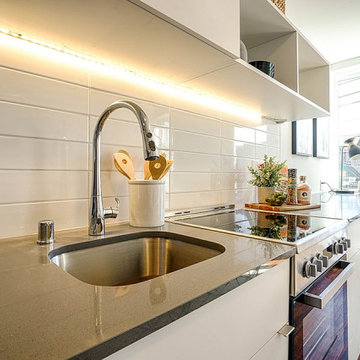
THOMAS STREET LOFTS APARTMENT COMPLEX- SEATTLE, WA is with cozy kitchen with sink completely home staged.
Inspiration for a large modern home design remodel in Seattle
Inspiration for a large modern home design remodel in Seattle
 Brilliant Staging & Design

THOMAS STREET LOFTS APARTMENT COMPLEX- SEATTLE, WA is with impressive living room completely home staged.
Home design - large modern home design idea in Seattle
Home design - large modern home design idea in Seattle
 Brilliant Staging & Design
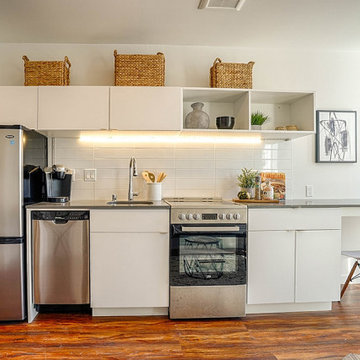
THOMAS STREET LOFTS APARTMENT COMPLEX- SEATTLE, WA is with cozy kitchen completely home staged.
Large minimalist kitchen photo in Seattle
Large minimalist kitchen photo in Seattle
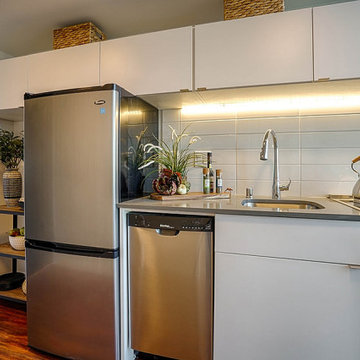 Brilliant Staging & Design
THOMAS STREET LOFTS APARTMENT COMPLEX- SEATTLE, WA is with a cozy kitchen completely home staged.
Large minimalist kitchen photo in Seattle
Large minimalist kitchen photo in Seattle
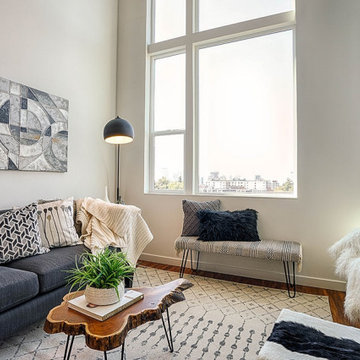 Brilliant Staging & Design
THOMAS STREET LOFTS APARTMENT COMPLEX- SEATTLE, WA is with impressive living room completely home staged.
Example of a large minimalist home design design in Seattle
Example of a large minimalist home design design in Seattle
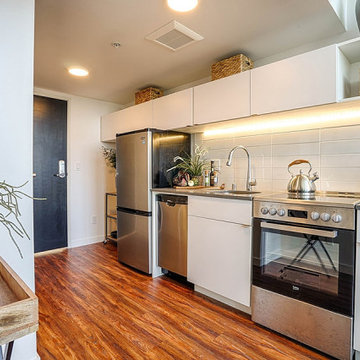 Brilliant Staging & Design
THOMAS STREET LOFTS APARTMENT COMPLEX- SEATTLE, WA is with a modern kitchen completely home staged.
Inspiration for a large modern kitchen remodel in Seattle
Inspiration for a large modern kitchen remodel in Seattle
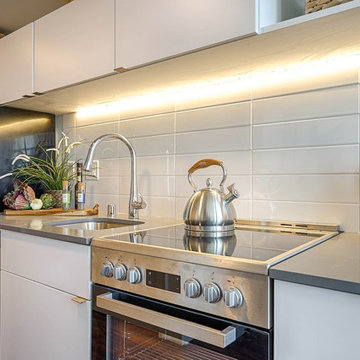 Brilliant Staging & Design
THOMAS STREET LOFTS APARTMENT COMPLEX- SEATTLE, WA is with a modern kitchen completely home staged.
Large minimalist kitchen photo in Seattle
Large minimalist kitchen photo in Seattle
 Desert Peak Architects
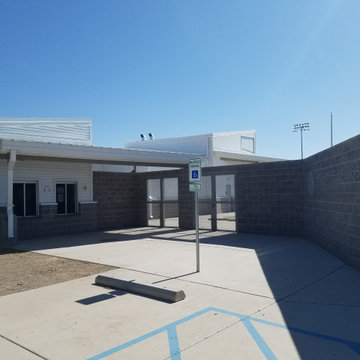
The Las Cruces Public School Soccer Complex was designed to provide multiple regulation size soccer fields for the school district.The LCPS Soccer Complex has a concessions area, a shaded observation patio, restrooms, storage for the four high schools, referee locker rooms, field lighting, and a training/ first aid room. The project also added bleachers (600 seat capacity) to the Championship Field along with an ADA accessible Press Box and Filming Area. A ticket booth, entry gate, and a 10 food wide concrete concourse was also added to enhance access to the fields.The project proved to be a fun exercise in form; the uniquely shaped roof and use of metal paneling throughout created an eye catching structure with a clean, modern aesthetic.
 Desert Peak Architects
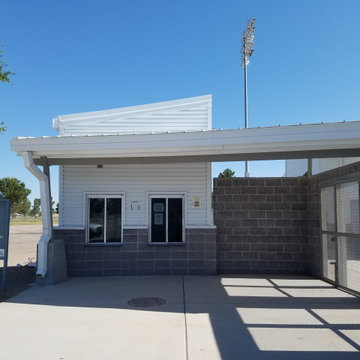
The Las Cruces Public School Soccer Complex was designed to provide multiple regulation size soccer fields for the school district.The LCPS Soccer Complex has a concessions area, a shaded observation patio, restrooms, storage for the four high schools, referee locker rooms, field lighting, and a training/ first aid room. The project also added bleachers (600 seat capacity) to the Championship Field along with an ADA accessible Press Box and Filming Area. A ticket booth, entry gate, and a 10 food wide concrete concourse was also added to enhance access to the fields.The project proved to be a fun exercise in form; the uniquely shaped roof and use of metal paneling throughout created an eye catching structure with a clean, modern aesthetic.
 Brilliant Staging & Design
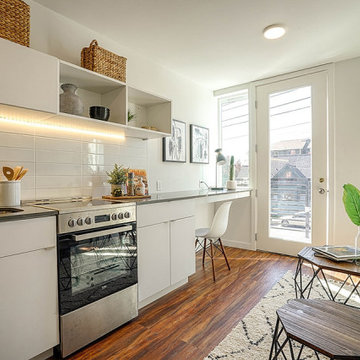
THOMAS STREET LOFTS APARTMENT COMPLEX- SEATTLE, WA is with cozy kitchen completely home staged.
Example of a large minimalist home design design in Seattle
Example of a large minimalist home design design in Seattle
 Brilliant Staging & Design
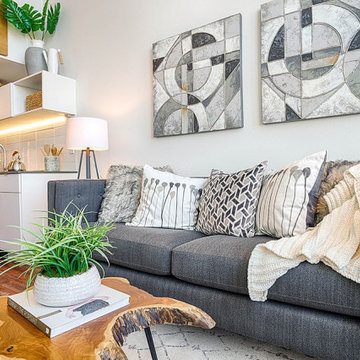
THOMAS STREET LOFTS APARTMENT COMPLEX- SEATTLE, WA is with a modern living room completely home staged.
Home design - large modern home design idea in Seattle
Home design - large modern home design idea in Seattle
 Desert Peak Architects
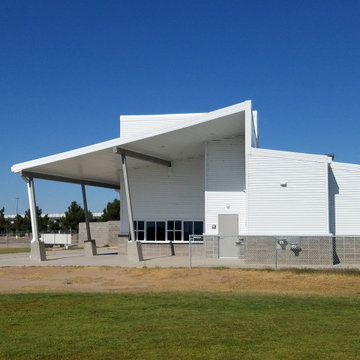
The Las Cruces Public School Soccer Complex was designed to provide multiple regulation size soccer fields for the school district.The LCPS Soccer Complex has a concessions area, a shaded observation patio, restrooms, storage for the four high schools, referee locker rooms, field lighting, and a training/ first aid room. The project also added bleachers (600 seat capacity) to the Championship Field along with an ADA accessible Press Box and Filming Area. A ticket booth, entry gate, and a 10 food wide concrete concourse was also added to enhance access to the fields.The project proved to be a fun exercise in form; the uniquely shaped roof and use of metal paneling throughout created an eye catching structure with a clean, modern aesthetic.
 AAHA Studio
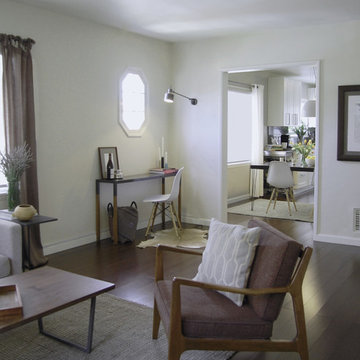
Living Room to Dining and Kitchen
Living room - small transitional open concept bamboo floor and brown floor living room idea in Los Angeles with white walls
Living room - small transitional open concept bamboo floor and brown floor living room idea in Los Angeles with white walls
 Allen Irvin - Designer
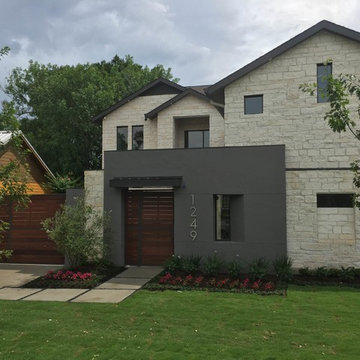
there is a swing-in garage on the front of this home, so i formed a "motor court" which makes a secure enclosure for cars left out. however, it was still important to have a definitive entrance for guests.
 Allen Irvin - Designer
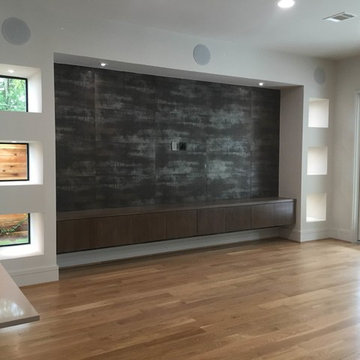
the media wall in the family room continues the kitchen wood cabinetry with large tiles behind. accent lighting is in each deep set window and under the built-in.
6