
Search results for "Complex" in Home Design Ideas
 Brilliant Staging & Design
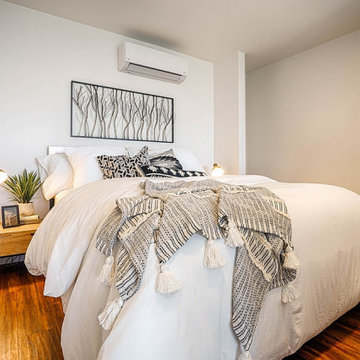
THOMAS STREET LOFTS APARTMENT COMPLEX- SEATTLE, WA is with an amazing bedroom completely home staged.
Example of a large minimalist bedroom design in Seattle
Example of a large minimalist bedroom design in Seattle
 AAHA Studio

Living Room
Small transitional open concept bamboo floor and brown floor living room photo in Los Angeles with white walls
Small transitional open concept bamboo floor and brown floor living room photo in Los Angeles with white walls
 Brilliant Staging & Design
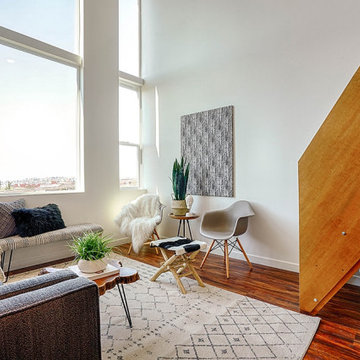
THOMAS STREET LOFTS APARTMENT COMPLEX- SEATTLE, WA is with impressive living room completely home staged.
Inspiration for a large modern home design remodel in Seattle
Inspiration for a large modern home design remodel in Seattle
Find the right local pro for your project
 Brilliant Staging & Design

THOMAS STREET LOFTS APARTMENT COMPLEX- SEATTLE, WA is with incredible living room completely home staged.
Home design - large modern home design idea in Seattle
Home design - large modern home design idea in Seattle
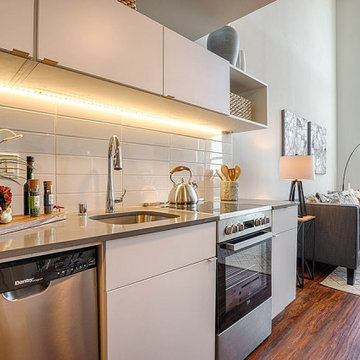 Brilliant Staging & Design
THOMAS STREET LOFTS APARTMENT COMPLEX- SEATTLE, WA is with a beautiful kitchen completely home staged.
Large minimalist kitchen photo in Seattle
Large minimalist kitchen photo in Seattle
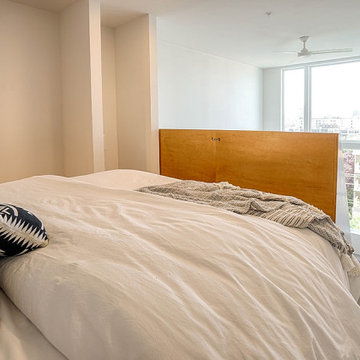 Brilliant Staging & Design
THOMAS STREET LOFTS APARTMENT COMPLEX- SEATTLE, WA is with an amazing bedroom completely home staged.
Inspiration for a large modern bedroom remodel in Seattle
Inspiration for a large modern bedroom remodel in Seattle

 Modern-Shed
A wide shot of both Modern-Sheds added to a pre-existing outdoor living complex in Ellensburg Washington. The blue one serves as a bedroom, the yellow as a living room. Dominic AZ Bonuccelli
 AAHA Studio
Desk Nook
Example of a small transitional bamboo floor and brown floor home office design in Los Angeles with white walls
Example of a small transitional bamboo floor and brown floor home office design in Los Angeles with white walls
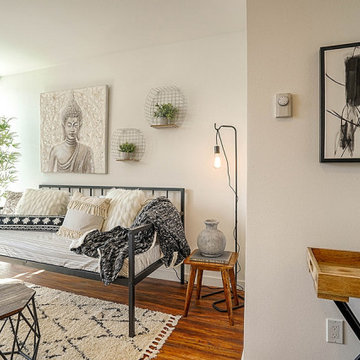 Brilliant Staging & Design
THOMAS STREET LOFTS APARTMENT COMPLEX- SEATTLE, WA is with splendid living room with table accent completely home staged.
Inspiration for a large modern home design remodel in Seattle
Inspiration for a large modern home design remodel in Seattle
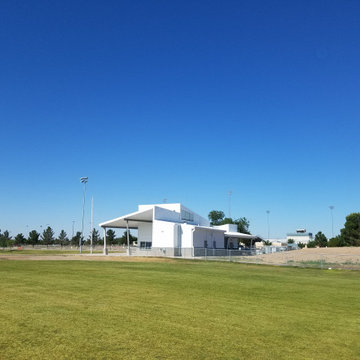
 Desert Peak Architects
The Las Cruces Public School Soccer Complex was designed to provide multiple regulation size soccer fields for the school district.The LCPS Soccer Complex has a concessions area, a shaded observation patio, restrooms, storage for the four high schools, referee locker rooms, field lighting, and a training/ first aid room. The project also added bleachers (600 seat capacity) to the Championship Field along with an ADA accessible Press Box and Filming Area. A ticket booth, entry gate, and a 10 food wide concrete concourse was also added to enhance access to the fields.The project proved to be a fun exercise in form; the uniquely shaped roof and use of metal paneling throughout created an eye catching structure with a clean, modern aesthetic.
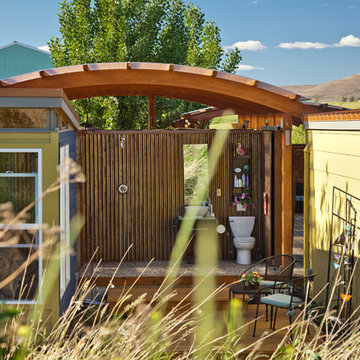 Modern-Shed
A tight shot of both Modern-Sheds added to a pre-existing outdoor living complex in Ellensburg Washington. The blue one serves as a bedroom, the yellow as a living room. Dominic AZ Bonuccelli
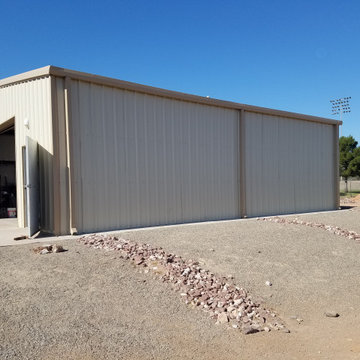 Desert Peak Architects
The Las Cruces Public School Soccer Complex was designed to provide multiple regulation size soccer fields for the school district.The LCPS Soccer Complex has a concessions area, a shaded observation patio, restrooms, storage for the four high schools, referee locker rooms, field lighting, and a training/ first aid room. The project also added bleachers (600 seat capacity) to the Championship Field along with an ADA accessible Press Box and Filming Area. A ticket booth, entry gate, and a 10 food wide concrete concourse was also added to enhance access to the fields.The project proved to be a fun exercise in form; the uniquely shaped roof and use of metal paneling throughout created an eye catching structure with a clean, modern aesthetic.
 AAHA Studio
Dining Room with Custom Dining Table and Kitchen
Example of a small transitional bamboo floor and brown floor kitchen/dining room combo design in Los Angeles with gray walls
Example of a small transitional bamboo floor and brown floor kitchen/dining room combo design in Los Angeles with gray walls
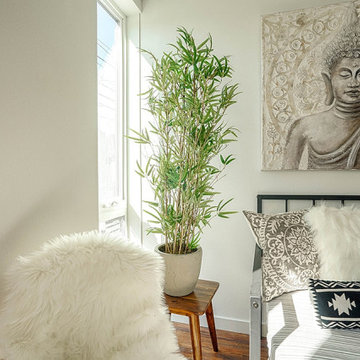 Brilliant Staging & Design
THOMAS STREET LOFTS APARTMENT COMPLEX- SEATTLE, WA is with splendid living room completely home staged.
Inspiration for a large modern home design remodel in Seattle
Inspiration for a large modern home design remodel in Seattle
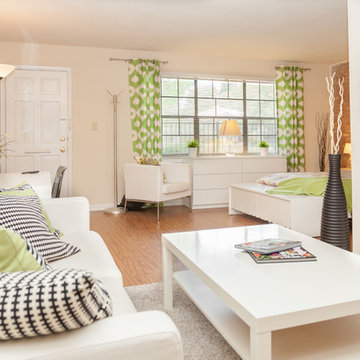

 Desert Peak Architects
The Las Cruces Public School Soccer Complex was designed to provide multiple regulation size soccer fields for the school district.The LCPS Soccer Complex has a concessions area, a shaded observation patio, restrooms, storage for the four high schools, referee locker rooms, field lighting, and a training/ first aid room. The project also added bleachers (600 seat capacity) to the Championship Field along with an ADA accessible Press Box and Filming Area. A ticket booth, entry gate, and a 10 food wide concrete concourse was also added to enhance access to the fields.The project proved to be a fun exercise in form; the uniquely shaped roof and use of metal paneling throughout created an eye catching structure with a clean, modern aesthetic.
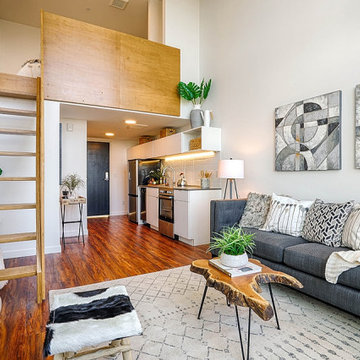 Brilliant Staging & Design
THOMAS STREET LOFTS APARTMENT COMPLEX- SEATTLE, WA is with impressive living room completely home staged.
Home design - large modern home design idea in Seattle
Home design - large modern home design idea in Seattle

 Majestic Water Spouts
Perfect for a home, but built into a apartment complex renovation project is this water fountain wall that is modern and clean. Water cascades from 5 2" Gallant Water Spouts from Majestic Water Spouts into a blue tile basin.

 PlushGrass Custom Synthetic Turf
Photo of a large contemporary backyard outdoor basketball/tennis/multi-game court in Denver.

 heather_scott_home
Organized office space with clean lines, dark tones, and natural lighting.
Photography by Twist Tours
Mid-sized transitional built-in desk study room photo in San Diego with beige walls
Mid-sized transitional built-in desk study room photo in San Diego with beige walls
7