
Search results for "Complexities" in Home Design Ideas

 Northwest Builders Company Ltd.
Bedroom - mid-sized tropical loft-style light wood floor and beige floor bedroom idea with beige walls
 Robson Industrial Group
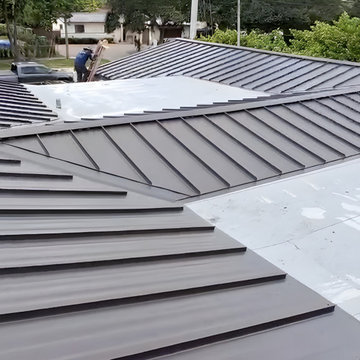
High-performance metal roof installation completed in Fort Lauderdale, FL! This project features premium Dark Bronze standing seam metal panels with complex multi-slope angles and a seamless solar attic fan integration for maximum energy efficiency and storm protection.
 Northwest Builders Company Ltd.
Mid-sized island style light wood floor and beige floor home office photo with beige walls
Find the right local pro for your project


 DeVinci Cast Stone
The Delano’s soft curves are inspired by the Art Deco era and its glamorous cosmopolitan complexity is reminiscent of old Hollywood.
Living room - mid-sized open concept dark wood floor, brown floor and wainscoting living room idea in New York with white walls and a concrete fireplace
Living room - mid-sized open concept dark wood floor, brown floor and wainscoting living room idea in New York with white walls and a concrete fireplace

 Colorado Commercial & Residential Painting
Craftsman concrete fiberboard apartment exterior idea in Denver
 Northwest Builders Company Ltd.
Example of a mid-sized island style concrete straight wood railing staircase design

 Montana Timber Products
Mountain style two-story wood duplex exterior photo in Denver with a shingle roof
 Montana Timber Products
Example of a mountain style two-story wood duplex exterior design with a tile roof

 Elliott Pardington Architecture Ltd
Conversion of existing Grade II Listed Cider Barn building forming part of Victorian Model Farm complex.
Example of a mid-sized ornate multicolored two-story mixed siding gable roof design in Kent with a tile roof
Example of a mid-sized ornate multicolored two-story mixed siding gable roof design in Kent with a tile roof
 Northwest Builders Company Ltd.
Island style multicolored two-story townhouse exterior photo with a shingle roof

 Stanton Homes
Bosch double wall ovens provide ample space for complex cooking.
Open concept kitchen - mid-sized transitional u-shaped medium tone wood floor open concept kitchen idea in Raleigh with a double-bowl sink, shaker cabinets, medium tone wood cabinets, granite countertops, white backsplash, ceramic backsplash, stainless steel appliances and an island
Open concept kitchen - mid-sized transitional u-shaped medium tone wood floor open concept kitchen idea in Raleigh with a double-bowl sink, shaker cabinets, medium tone wood cabinets, granite countertops, white backsplash, ceramic backsplash, stainless steel appliances and an island

 JLF & Associates, Inc.
A mountain homestead woven into the woods, unobtrusive to nature, human in scale. The red barn becomes a threshold between the Aspen stand and the tree-lined courtyard of the rambling complex, signaling an arrival in a place defined by material gravitas reclaimed wood, ancient stone an authentic expression of Western heritage.

 Charles W. Boston Construction
Covered balcony overlook
Inspiration for a timeless exterior home remodel in Boston
Inspiration for a timeless exterior home remodel in Boston

 CRS Marble & Granite
"Alabaster and creamy eggshell make the perfect backdrop for intricate black marbling. Much like an aria in a Baroque Opera, this pattern doesn't just repeat itself, it grows more complex and rich with each swirl.

 Cabinet Warehouse
Balanced and complex, the style appeal of these gray kitchen cabinets is undeniably simple. Roslyn's clean lines paired with the integrity of Alder's tight, light grain dishes up an air of sophistication and understated luxury.
Roslyn door from Decora in Cliff and Shadow finishes
 Northwest Builders Company Ltd.
Inspiration for a mid-sized tropical open concept ceramic tile and multicolored floor living room remodel with beige walls

 Tenhulzen Construction
sanded & refinished Deck Doors on entire complex
Example of a small minimalist rooftop deck design in Seattle
Example of a small minimalist rooftop deck design in Seattle

 Rakesh Kumar
We provide design & drawing is very low price rate in all bihar for home loan like blue print drawings, estimate etc. our creation is all types of residential, commercial building, bungalow, market complex, hospital, shopping mall, college, institute etc.
 Montana Timber Products
Example of a mountain style two-story wood duplex exterior design with a shingle roof
137