
Search results for "Complexities" in Home Design Ideas

 Sans Soucie Art Glass
Glass Front Doors, Entry Doors that Make a Statement! Your front door is your home's initial focal point and glass doors by Sans Soucie with frosted, etched glass designs create a unique, custom effect while providing privacy AND light thru exquisite, quality designs! Available any size, all glass front doors are custom made to order and ship worldwide at reasonable prices. Exterior entry door glass will be tempered, dual pane (an equally efficient single 1/2" thick pane is used in our fiberglass doors). Selling both the glass inserts for front doors as well as entry doors with glass, Sans Soucie art glass doors are available in 8 woods and Plastpro fiberglass in both smooth surface or a grain texture, as a slab door or prehung in the jamb - any size. From simple frosted glass effects to our more extravagant 3D sculpture carved, painted and stained glass .. and everything in between, Sans Soucie designs are sandblasted different ways creating not only different effects, but different price levels. The "same design, done different" - with no limit to design, there's something for every decor, any style. The privacy you need is created without sacrificing sunlight! Price will vary by design complexity and type of effect: Specialty Glass and Frosted Glass. Inside our fun, easy to use online Glass and Entry Door Designer, you'll get instant pricing on everything as YOU customize your door and glass! When you're all finished designing, you can place your order online! We're here to answer any questions you have so please call (877) 331-339 to speak to a knowledgeable representative! Doors ship worldwide at reasonable prices from Palm Desert, California with delivery time ranges between 3-8 weeks depending on door material and glass effect selected. (Doug Fir or Fiberglass in Frosted Effects allow 3 weeks, Specialty Woods and Glass [2D, 3D, Leaded] will require approx. 8 weeks).

 Plain & Posh
When these homeowners first approached me to help them update their kitchen, the first thing that came to mind was to open it up. The house was over 70 years old and the kitchen was a small boxed in area, that did not connect well to the large addition on the back of the house. Removing the former exterior, load bearinig, wall opened the space up dramatically. Then, I relocated the sink to the new peninsula and the range to the outside wall. New windows were added to flank the range. The homeowner is an architect and designed the stunning hood that is truly the focal point of the room. The shiplap island is a complex work that hides 3 drawers and spice storage. The original slate floors have radiant heat under them and needed to remain. The new greige cabinet color, with the accent of the dark grayish green on the custom furnuture piece and hutch, truly compiment the floor tones. Added features such as the wood beam that hides the support over the peninsula and doorway helped warm up the space. There is also a feature wall of stained shiplap that ties in the wood beam and ship lap details on the island.

 JLF & Associates, Inc.
A mountain homestead woven into the woods, unobtrusive to nature, human in scale. The red barn becomes a threshold between the Aspen stand and the tree-lined courtyard of the rambling complex, signaling an arrival in a place defined by material gravitas reclaimed wood, ancient stone an authentic expression of Western heritage.
Find the right local pro for your project
 JLF & Associates, Inc.
A mountain homestead woven into the woods, unobtrusive to nature, human in scale. The red barn becomes a threshold between the Aspen stand and the tree-lined courtyard of the rambling complex, signaling an arrival in a place defined by material gravitas reclaimed wood, ancient stone an authentic expression of Western heritage.

 Northwest Builders Company Ltd.
Inspiration for a mid-sized tropical master light wood floor and beige floor bedroom remodel with beige walls
 Northwest Builders Company Ltd.
Inspiration for a tropical ceramic tile and multicolored floor kitchen/dining room combo remodel with beige walls

 Montana Timber Products
Inspiration for a rustic two-story wood duplex exterior remodel with a shingle roof

 Elliott Pardington Architecture Ltd
Conversion of existing Grade II Listed Dairy building forming part of Victorian Model Farm complex.
Mid-sized ornate multicolored one-story brick gable roof photo in Kent with a tile roof
Mid-sized ornate multicolored one-story brick gable roof photo in Kent with a tile roof


 AVO Fence & Supply
This lovely pergola and Chestnut Hill fence presents a clean and welcoming appearance as people walk along the stone walkway from the driveway into the condominium complex.

 Nella Vetrina Showroom
Wall Light designed by Bruno Rainaldi is shown in laser-cut stainless steel to create a depth and complexity that changes at every angle. Also available as a suspension light. Made in Italy.

 Rutledge Maul Architects, P.S. Inc.
This 491 unit apartment complex is conveniently located adjacent to a scenic wooded wetland area onsite, and a large commercial center across the street.

 Cabinet Warehouse
Balanced and complex, the style appeal of these gray kitchen cabinets is undeniably simple. Roslyn's clean lines paired with the integrity of Alder's tight, light grain dishes up an air of sophistication and understated luxury.
Roslyn door from Decora in Cliff and Shadow finishes

 JDL Homes Vancouver
Small arts and crafts concrete floor front door photo in Vancouver with blue walls and a dark wood front door

 Ninzan Studio, LLC
Inspiration for a mid-sized coastal backyard stone and rectangular lap pool remodel in Tampa


 Mary Anne Smiley Interiors
Danny Piassick
Huge 1950s master brown floor and porcelain tile bedroom photo in Dallas with beige walls and no fireplace
Huge 1950s master brown floor and porcelain tile bedroom photo in Dallas with beige walls and no fireplace
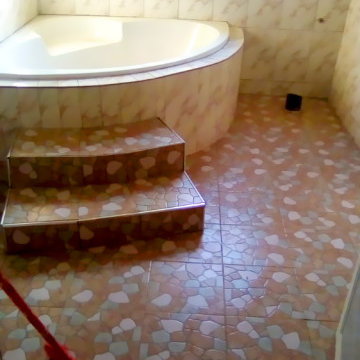
 Osiadan Nyame Construction
Osiadan Nyame is a construction company that builds all kinds of Homes, Commercial, and office complexes. Also, we supply Building materials to buyers.

 Ameriside
Upgraded this Apartment complex with LoE 366 Palmer Energy star rated vinyl replacement windows. Pictured is a row of windows to provide both natural light and energy efficiency.
Photo by Dave Palmer
 Northwest Builders Company Ltd.
Inspiration for a tropical ceramic tile and multicolored floor kitchen/dining room combo remodel with beige walls
136