
Search results for "Complexities" in Home Design Ideas
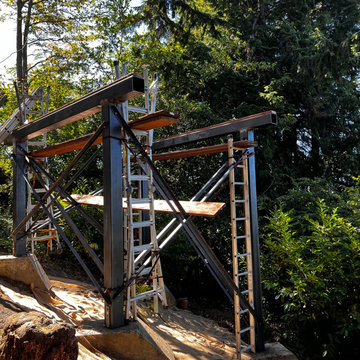
 FISHER FUSION WELDING & METAL FABRICATION
"Challenges met with precision: Despite tight access and complex conditions, we delivered on time and within budget, passing inspection with flying colors. SuccessInEveryWeld"
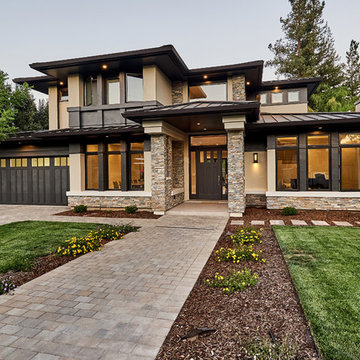
 S-Squared // Architecture + Interiors + Landscape
photo: Mark Pinkerton, VI360
Home design - transitional home design idea in San Francisco
Home design - transitional home design idea in San Francisco

 BASWA acoustic North America
BASWA Phon Acoustical Plaster Ceilings and Walls
Minimalist open concept living room photo in Los Angeles with white walls and a plaster fireplace
Minimalist open concept living room photo in Los Angeles with white walls and a plaster fireplace
Find the right local pro for your project
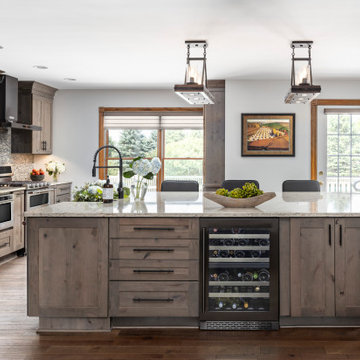
 Yancy Kitchen & Bath Design
What a difference it made to take that wall down! We had to put a large beam in the ceiling and support it in the sides walls with metal columns all the way down to the basement to make this structurally sound.

 G Designs
A vacation condo with flexible furnishings that allow four to sleep in its 330 square feet footprint. SInce the complex was built in 1963, the design also takes a somewhat midcentury modern spin

 Montecito Landscape
A secluded cove of this house rewards those who visit with an intimate place to relax and enjoy the open area bordered with a complex variety of drought tolerant plantings.

 Gast Architects
Neil Donaldson
Example of a cottage gray two-story gable roof design in San Luis Obispo with a metal roof
Example of a cottage gray two-story gable roof design in San Luis Obispo with a metal roof
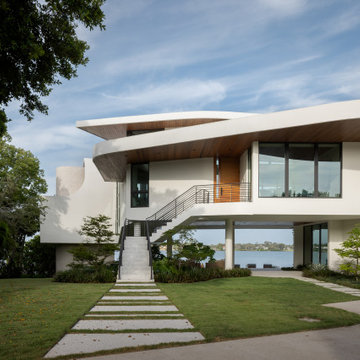
 Isla Homes
Möbius is a contemporary, coastal home compromised of complex shapes and interconnected volumes.
Large trendy white split-level stucco house exterior photo with a mixed material roof and a white roof
Large trendy white split-level stucco house exterior photo with a mixed material roof and a white roof

 Tenhulzen Construction
sanded & refinished Deck Doors on entire complex
Small minimalist rooftop deck photo in Seattle
Small minimalist rooftop deck photo in Seattle

 Northwest Builders Company Ltd.
Inspiration for a tropical ceramic tile and multicolored floor eat-in kitchen remodel with flat-panel cabinets, white cabinets, granite countertops, beige backsplash and multicolored countertops
 Flores Artscape, Inc.
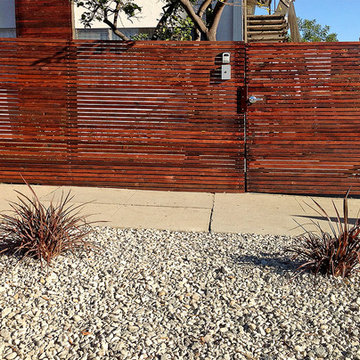
A wood gate and fence along with a gravel strip with drought-tolerant plants is part of project for a small apartment complex.

 Northwest Builders Company Ltd.
Example of a mid-sized island style master light wood floor and beige floor bedroom design with beige walls
 Northwest Builders Company Ltd.
Island style blue two-story townhouse exterior photo with a shingle roof
 Ramos Companies
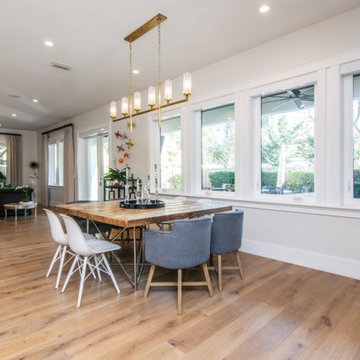
When it comes time to eat, simplicity often goes further than complex design choices. Ramos Design Build has in-house designers that can help you weigh every option.


 Pro Exteriors
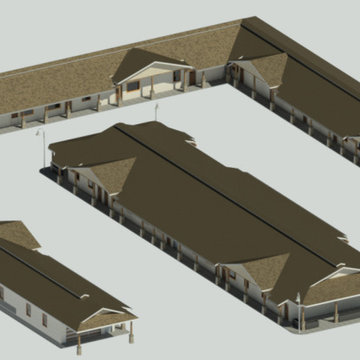
New Fabral standing seam metal roofing on this community pool and clubhouse complex.
Large coastal blue one-story concrete fiberboard house exterior idea with a hip roof and a metal roof
Large coastal blue one-story concrete fiberboard house exterior idea with a hip roof and a metal roof

 Frazier Associates
The new addition and renovated existing spaces created a new screened-in porch and entry from the pool, a new kitchen, and a master bedroom complex. Materials, forms and details of the addition reflected the existing historic vocabulary of the property.


138