
Search results for "Complexities" in Home Design Ideas

 Interstate + Lakeland Lumber
With an elegant design, we supplied trim from the IL Greenwich Collection™, panels, dentil blocks, onlays & appliques which all helped create a gorgeous formal Living Room

 Ligature Studio, LLC
This charming modern farmhouse is located in Ada, MI. It has white board and batten siding with a light stone base and black windows and eaves. The complex roof (hipped dormer and cupola over the garage, barrel vault front entry, shed roofs, flared eaves and two jerkinheads, aka: clipped gable) was carefully designed and balanced to meet the clients wishes and to be compatible with the neighborhood style that was predominantly French Country.

 Cabinet Warehouse
Balanced and complex, the style appeal of these gray kitchen cabinets is undeniably simple. Roslyn's clean lines paired with the integrity of Alder's tight, light grain dishes up an air of sophistication and understated luxury.
Roslyn door from Decora in Cliff and Shadow finishes
Find the right local pro for your project
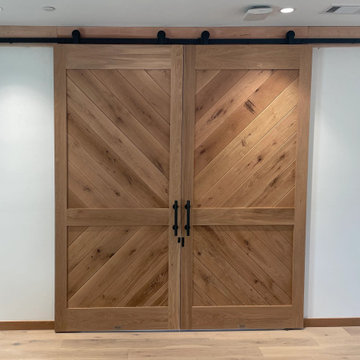
 Tennessee Barn Doors
Oak barn doors in apartment complex Riverwalk, Nashville
Home office - contemporary home office idea in Nashville
Home office - contemporary home office idea in Nashville


 European Granite & Marble
Corteccia is a unique quartzite from Brazil. Complex, beautiful – This stone generally has lines of beige, ivory, tan, brown often with some light greenish underlying hues.
'Corteccia Quartz' leather finish is featured in this bathroom's tub, feature wall and countertop. Find out more here: http://www.egmcorp.com/quartzite/corteccia-quartz-azerobact-leather
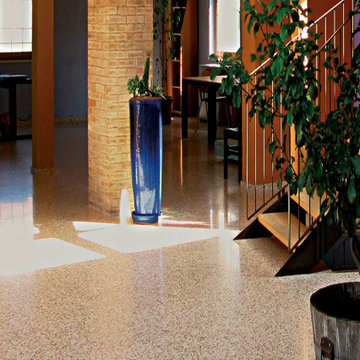
 Ollin Stone
Verona office complex
Verona, Italy
Agglotech terrazzo has again been chosen for an office complex, this time by a well-known business in Verona, Italy, in one of its most popular applications: for the flooring and stairs as well as for cladding in the restrooms.
Agglotech produced a custom color for this project based on the needs of the client.

 Blackburn Architects, PC
Located outside of Camden on 42 acres in South Carolina’s horse country, this private horse farm for the training of hunter/jumpers was designed to include a new 10-stall barn to accompany an existing four-stall and eight-stall barn. The newer stall complex forms a center courtyard.

 Florida Design Studio
Complexity of the interior space provided an opportunity to create visually interesting exterior spaces. Of course, the details are always important. Material, color, hardscape and landscape were carefully coordinated.

 Kalamazoo Outdoor Gourmet
Inspiration for a large coastal backyard outdoor kitchen deck remodel in Chicago

 Premium Urban Design
Multifamily residential (also known as multi dwelling unit) is a classification of housing where multiple separate housing units for residential inhabitants are contained within one building or several buildings within one complex. A common form is an apartment building.

 Hueber Industries
This railing was the first planned update of the Fort Collins, CO couples home renovation. The wavy lines give the room a natural feel. Design and fabrication by Hueber Industries LLC. Photo: Rory Schaar.
 Rumor Design + reDesign
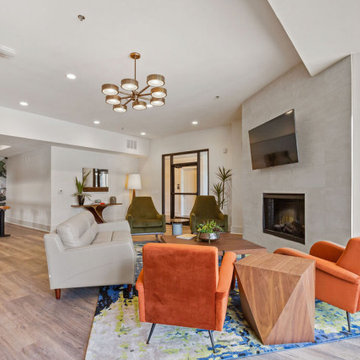
Five four-story buildings, a combination of one-, two- and three-bedroom apartments with 14 attached townhomes make up the community of Old Town North in Fort Collins. This contemporary complex is one of the new developments in the area with interiors that include upscale wood flooring, granite countertops and vaulted ceilings in 22 units. These stylish apartment floor plans and amenities suit every need for the growing community including contemporary workspaces, gathering areas, dog wash, and pool area designed by Leslie Dapper of Rumor Designs. View the project here: https://rumordesigns.com/old-town-north
 Rumor Design + reDesign
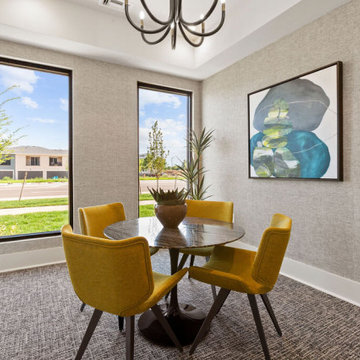
Five four-story buildings, a combination of one-, two- and three-bedroom apartments with 14 attached townhomes make up the community of Old Town North in Fort Collins. This contemporary complex is one of the new developments in the area with interiors that include upscale wood flooring, granite countertops and vaulted ceilings in 22 units. These stylish apartment floor plans and amenities suit every need for the growing community including contemporary workspaces, gathering areas, dog wash, and pool area designed by Leslie Dapper of Rumor Designs. View the project here: https://rumordesigns.com/old-town-north

 Sukenick Architecture, LLC
The Three Ladies Victorian Townhouse Complex in King of Prussia, PA. Three individual and unique townhouses -each featuring 3,000+SF of space. The Three Ladies were built from scratch in 2007 to show the "Modern Victorian" style of Architecture.
Photo Credit: Joshua Sukenick

 Studio Pumarejo
Matthew Neiman
Great room - contemporary medium tone wood floor great room idea in Austin with white walls
Great room - contemporary medium tone wood floor great room idea in Austin with white walls
 Sukenick Architecture, LLC
The Three Ladies Victorian Townhouse Complex in King of Prussia, PA. Three individual and unique townhouses -each featuring 3,000+SF of space. The Three Ladies were built from scratch in 2007 to show the "Modern Victorian" style of Architecture.
Photo Credit: Joshua Sukenick

 Mariane Wheatley-Miller
Newly planted terraced bank beds incorporate the existing boulders but relaid to form outcroppings.
The meandering bluestone walkway takes you through the plantings down to the pool complex. LED lighting ogf the steps and trees complete this area.

 Platinum Realty Network
saltillo covered extended patio, multiple pergolas, sparkling pool, fire pit, subzero bar fridge in BBQ complex and unobstructed views. Professional snake proof fencing surrounding backyard.
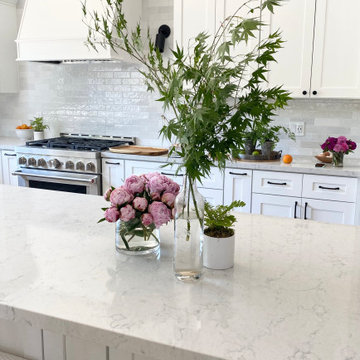
 Lauren Pennisi Interiors
The veining and colors in this deep and complex quartz countertop adds dimension to the flat surface. This kitchen looks elegant but it's a workhorse!
144