
Search results for "Complexity" in Home Design Ideas
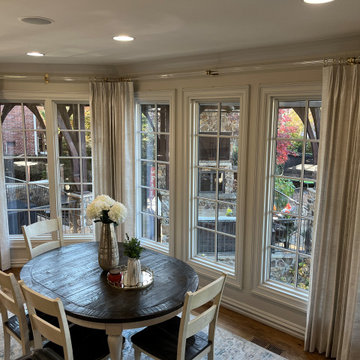
 Made in the Shade Blinds & More
The Byron & Byron bay window corners are a highlight of this installation. They complete the complex angle and make the acrylic rod appear to bend inside the corner.
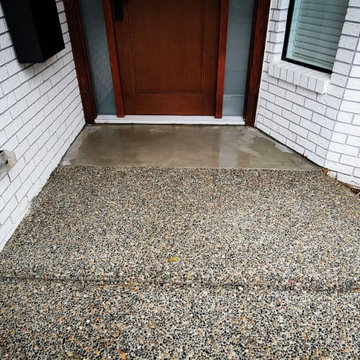
 General Concrete Ltd
A nice change in the usual entry. We mixed up the mixes to give the house an extra level of complexity

 Atwater Inc. Studio
The design showcases its complex and graceful culture origins, combined with luxury modern Western design elements, displaying the taste and elegance of the family.
Find the right local pro for your project
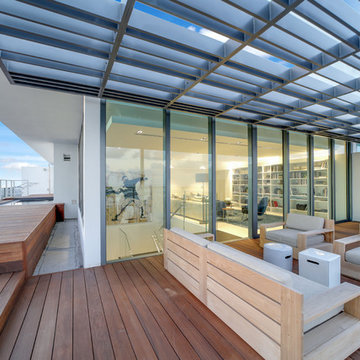

 Atwater Inc. Studio
The design showcases its complex and graceful culture origins, combined with luxury modern Western design elements, displaying the taste and elegance of the family.

 In2it Studio, LLC
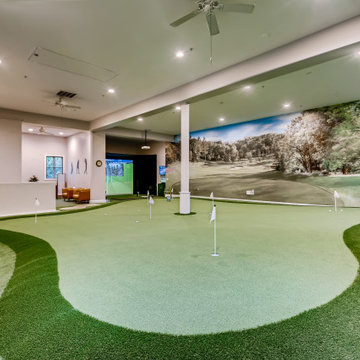
The rear yard view from the tee of a chipping complex. Space consists of custom pool & spa, putting green and a host of desert tolerant plants.
Design ideas for a large contemporary landscaping in Phoenix.
Design ideas for a large contemporary landscaping in Phoenix.


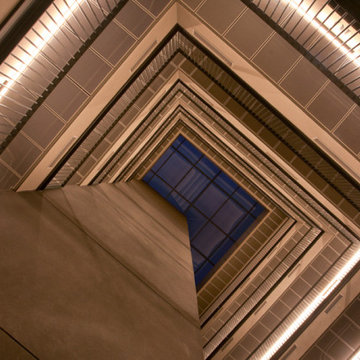
 Amron Architectural
The New Little Mill apartments forms part of the Murray’s Mills complex in Manchester, which at the turn of the 19th Century was one of the largest cotton spinning complexes in the world.
The project consisted of part refurbishment, part new build which saw the existing brickwork façade retained whilst an additional two storeys of apartments were constructed.
The 68 one, two and three-bed apartments are individually designed to combine the historic fabric of the building with a modern, airy feel. We worked closely with Rapidfix Ceilings and Partitions and PRP Architects to re-engineer and manufacture our Zircon RB35 bespoke ceiling tiles throughout the staircase within the building.

 C Blake Homes Inc.
Southwest carpeted and multicolored floor home theater photo in Salt Lake City with multicolored walls and a projector screen

 Treeline Construction
Beautifully designed and constructed, lifted balconies. Built and designed by Treeline Construction in 2018, these contemporary styles are sure to inspire your project. Lifted high above the ground, beautiful and complex designs.


 Premiere Builders
Inspiration for a huge mediterranean white one-story stucco gable roof remodel in San Francisco

 Rutledge Maul Architects, P.S. Inc.
This 491 unit apartment complex is conveniently located adjacent to a scenic wooded wetland area onsite, and a large commercial center across the street.


 JLF & Associates, Inc.
A mountain homestead woven into the woods, unobtrusive to nature, human in scale. The red barn becomes a threshold between the Aspen stand and the tree-lined courtyard of the rambling complex, signaling an arrival in a place defined by material gravitas reclaimed wood, ancient stone an authentic expression of Western heritage.

 New York Stone
Lush Open Bathroom Space in Yoo Tel Aviv
Features Special Vein Cut Arabescato Tiles
Yoo Tel Aviv is a complex of two luxury residential towers designed by Philippe Starck.
Stone by: New York Stone, www.NewYorkStone.com
Photos by Ownership: The Habas Group, www.habas.com


 Castles Interiors
Example of a trendy l-shaped dark wood floor kitchen design in Denver with a double-bowl sink, flat-panel cabinets, medium tone wood cabinets, metallic backsplash, stainless steel appliances and an island

134