
Search results for "Complexity" in Home Design Ideas

 JLF & Associates, Inc.
A mountain homestead woven into the woods, unobtrusive to nature, human in scale. The red barn becomes a threshold between the Aspen stand and the tree-lined courtyard of the rambling complex, signaling an arrival in a place defined by material gravitas reclaimed wood, ancient stone an authentic expression of Western heritage.

 Northwest Builders Company Ltd.
Inspiration for a mid-sized tropical master light wood floor and beige floor bedroom remodel with beige walls
 Northwest Builders Company Ltd.
Inspiration for a tropical ceramic tile and multicolored floor kitchen/dining room combo remodel with beige walls
Find the right local pro for your project

 Montana Timber Products
Inspiration for a rustic two-story wood duplex exterior remodel with a shingle roof

 Elliott Pardington Architecture Ltd
Conversion of existing Grade II Listed Dairy building forming part of Victorian Model Farm complex.
Mid-sized ornate multicolored one-story brick gable roof photo in Kent with a tile roof
Mid-sized ornate multicolored one-story brick gable roof photo in Kent with a tile roof


 AVO Fence & Supply
This lovely pergola and Chestnut Hill fence presents a clean and welcoming appearance as people walk along the stone walkway from the driveway into the condominium complex.

 Cabinet Warehouse
Balanced and complex, the style appeal of these gray kitchen cabinets is undeniably simple. Roslyn's clean lines paired with the integrity of Alder's tight, light grain dishes up an air of sophistication and understated luxury.
Roslyn door from Decora in Cliff and Shadow finishes

 Nella Vetrina Showroom
Wall Light designed by Bruno Rainaldi is shown in laser-cut stainless steel to create a depth and complexity that changes at every angle. Also available as a suspension light. Made in Italy.

 Rutledge Maul Architects, P.S. Inc.
This 491 unit apartment complex is conveniently located adjacent to a scenic wooded wetland area onsite, and a large commercial center across the street.

 Ninzan Studio, LLC
Inspiration for a mid-sized coastal backyard stone and rectangular lap pool remodel in Tampa


 Mary Anne Smiley Interiors
Danny Piassick
Huge 1950s master brown floor and porcelain tile bedroom photo in Dallas with beige walls and no fireplace
Huge 1950s master brown floor and porcelain tile bedroom photo in Dallas with beige walls and no fireplace

 JDL Homes Vancouver
Small arts and crafts concrete floor front door photo in Vancouver with blue walls and a dark wood front door
 Osiadan Nyame Construction
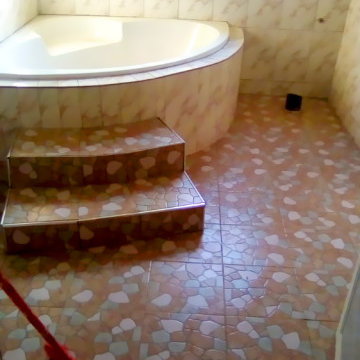
Osiadan Nyame is a construction company that builds all kinds of Homes, Commercial, and office complexes. Also, we supply Building materials to buyers.

 Ameriside
Upgraded this Apartment complex with LoE 366 Palmer Energy star rated vinyl replacement windows. Pictured is a row of windows to provide both natural light and energy efficiency.
Photo by Dave Palmer
 Northwest Builders Company Ltd.
Inspiration for a tropical ceramic tile and multicolored floor kitchen/dining room combo remodel with beige walls
 Northwest Builders Company Ltd.
Bedroom - mid-sized tropical loft-style light wood floor and beige floor bedroom idea with beige walls
 Robson Industrial Group
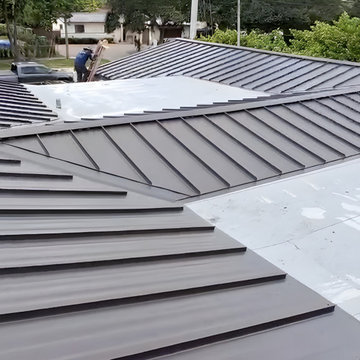
High-performance metal roof installation completed in Fort Lauderdale, FL! This project features premium Dark Bronze standing seam metal panels with complex multi-slope angles and a seamless solar attic fan integration for maximum energy efficiency and storm protection.
 Northwest Builders Company Ltd.
Mid-sized island style light wood floor and beige floor home office photo with beige walls
136