
Search results for "Complies" in Home Design Ideas
 Fine Architecture

What once was a sad duplex located along the quaint town of Stone Harbor, NJ is now a gorgeous single family home for renters to enjoy! This was a total renovation which consisted of lifting the existing structure higher to comply with local flood height requirements (since it's a block from the Atlantic Ocean), total gut of the home interior, new face-lift and curb appeal upgrade, new gable roof with access to a roof top deck in the rear, and loads of charm inside and out. If you saw the before and after, you'd swear it was a new house! Photo by Fine Architecture
 AEH Builders
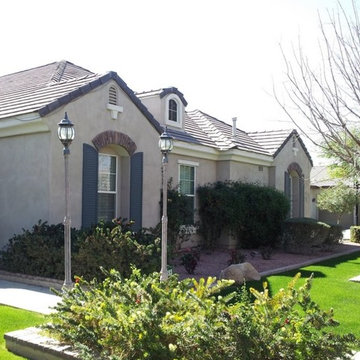
We take great pride in our work and thoroughly vet all of our subcontractors to ensure that they comply with our high standards.

Inspiration for a large timeless beige front yard concrete paver exterior home remodel in Phoenix with a roof extension
Inspiration for a large timeless beige front yard concrete paver exterior home remodel in Phoenix with a roof extension
 Tri-County Enterprises Inc.
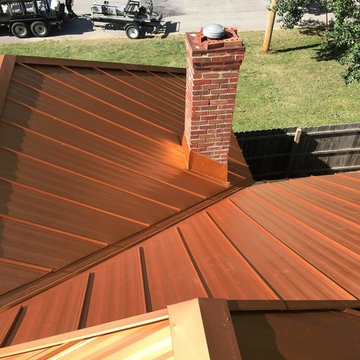
New trends have made painted steel roofing popular in residential neighborhoods as well as rural areas. Industry advancement in technology and materials have produced a variety of colors and textures, making it simple for you to select the roof that will be best for your needs.
Hidden fastener snap-lock design gives a strikingly attractive and affordable painted metal roof. Tri-County uses Durapon 70 with Teflon coatings, easily cleaned with mild detergents and resistant to installation scratching, marring, and staining. Durapon 70 complies with Energy Star and Cool Roof Rating Council
Find the right local pro for your project
 AEH Builders

We take great pride in our work and thoroughly vet all of our subcontractors to ensure that they comply with our high standards.
Patio vertical garden - large traditional front yard stamped concrete patio vertical garden idea in Phoenix with a roof extension
Patio vertical garden - large traditional front yard stamped concrete patio vertical garden idea in Phoenix with a roof extension
 AEH Builders
We take great pride in our work and thoroughly vet all of our subcontractors to ensure that they comply with our high standards.
Large elegant front yard concrete paver patio vertical garden photo in Phoenix with a roof extension
Large elegant front yard concrete paver patio vertical garden photo in Phoenix with a roof extension

 Peter B. Rice & Co
Facing to the South the gable end contains a 2 story wall of glass that brings in light for the entire home. The windows and doors on this house are Marvin Integrity Wood-Ultrex units with a ebony exterior. The siding used on this house is a poly-fly ash material manufactured by Boral. For the vertical siding a channel groove pattern was chosen and at the entry (green) a ship-lap pattern. The decking is a composite product from Fiberon with a cable rail system at one end. All the products on the exterior were chosen in part because of their low maintenance qualities.
Photography by Anthony Crisafulli Photography
 Michael Eric Dale
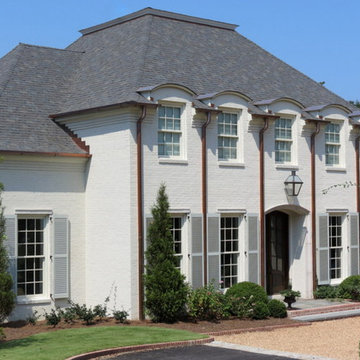
This home is located in the Montevallo Park planned community. There are two separate fronts, because the lot is served by two separate parallel streets. The owner wanted this ubiquitous Mountain Brook style, but the detailing and massing give the house a unique feel.
Notice the roof crown. The maximum height to the roof ridge was the standard 35 feet from ground level. A problem developed in that the other street was significantly lower than Montevallo Park Lane. We were forced to comply with the height restriction at both elevations. Because the approach to the home is from a higher elevation, a flat roof would be visible from the top of the street. So this roof crown at a lower pitch became a beautiful solution that is very interesting from afar.
 Betz Pools Limited

The 6’ x 18’ Ipe hardwood deck off the kitchen walkout is a convenient spot for the barbecue as well as is pleasant place to sit for a morning coffee or an afternoon beverage. The view of the backyard is unhampered thanks to tempered glass railings with lockable gate. This complies with Toronto’s pool fence requirement.
 AEH Builders
We take great pride in our work and thoroughly vet all of our subcontractors to ensure that they comply with our high standards.

Inspiration for a large timeless front yard stamped concrete patio vertical garden remodel in Phoenix with a roof extension
Inspiration for a large timeless front yard stamped concrete patio vertical garden remodel in Phoenix with a roof extension
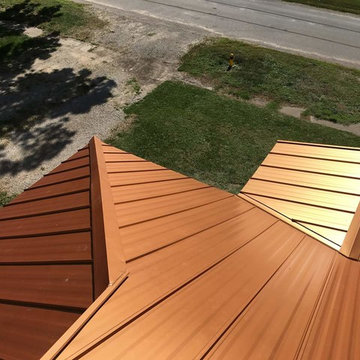 Tri-County Enterprises Inc.
New trends have made painted steel roofing popular in residential neighborhoods as well as rural areas. Industry advancement in technology and materials have produced a variety of colors and textures, making it simple for you to select the roof that will be best for your needs.
Hidden fastener snap-lock design gives a strikingly attractive and affordable painted metal roof. Tri-County uses Durapon 70 with Teflon coatings, easily cleaned with mild detergents and resistant to installation scratching, marring, and staining. Durapon 70 complies with Energy Star and Cool Roof Rating Council
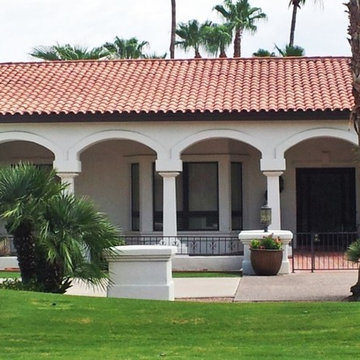 AEH Builders
We take great pride in our work and thoroughly vet all of our subcontractors to ensure that they comply with our high standards.
Inspiration for a large timeless front yard stamped concrete patio vertical garden remodel in Phoenix with a roof extension
Inspiration for a large timeless front yard stamped concrete patio vertical garden remodel in Phoenix with a roof extension
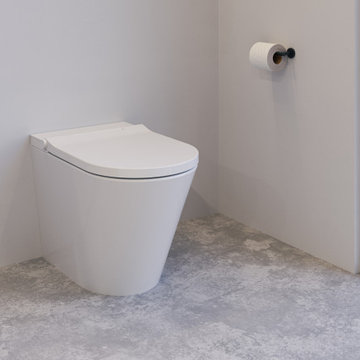
 Arcisan | Streamline Products
The Neion Plus incorporates a lot of the features of the Neion whilst including the features of a heated seat and prewetting of the bowl. The design is strictly modern with the straight lines fitting in with any contemporary bathroom design.
The Neion Plus has an extensive list of features as shown below:
• Simplified installation - RPZ valve not required
• Comfort front and rear washing functions
• Water pressure and temperature control
• Drying function with air temperature control
• LED ambient light
• Deodorisor
• Heated seat with adjustable temperature
• Prewetting of the bowl
• Removable self-cleaning nozzle
• Backlit glass status panel
Boasting a hard wearing, rimless ceramic pan and a nozzle that is self-cleaning before and after every use plus the tank runs a self-cleaning mode if left in standby for an extended period of time.
WELS 4 star 4.5/3 litres.
WELS License / Reg No: 1483 / L07620
NOTE: IMPORTANT – refer to the installation guide on the website for correct install criteria. The Neion floor mount water closet pan with integrated bidet seat complies with WMTS-051. Bidet seat has integral break tank with air gap complying with AS 2845.2. Thus it meets the High-Hazard backflow prevention requirements of AS/NZS 3500.1 without the need for a RPZ valve.
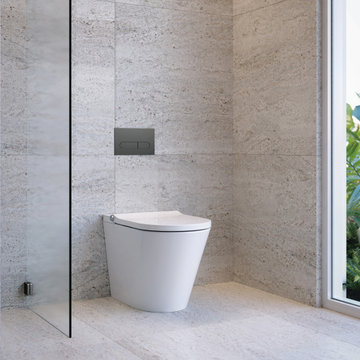 Arcisan | Streamline Products
The Neion Plus incorporates a lot of the features of the Neion whilst including the features of a heated seat and prewetting of the bowl. The design is strictly modern with the straight lines fitting in with any contemporary bathroom design.
The Neion Plus has an extensive list of features as shown below:
• Simplified installation - RPZ valve not required
• Comfort front and rear washing functions
• Water pressure and temperature control
• Drying function with air temperature control
• LED ambient light
• Deodorisor
• Heated seat with adjustable temperature
• Prewetting of the bowl
• Removable self-cleaning nozzle
• Backlit glass status panel
Boasting a hard wearing, rimless ceramic pan and a nozzle that is self-cleaning before and after every use plus the tank runs a self-cleaning mode if left in standby for an extended period of time.
WELS 4 star 4.5/3 litres.
WELS License / Reg No: 1483 / L07620
NOTE: IMPORTANT – refer to the installation guide on the website for correct install criteria. The Neion floor mount water closet pan with integrated bidet seat complies with WMTS-051. Bidet seat has integral break tank with air gap complying with AS 2845.2. Thus it meets the High-Hazard backflow prevention requirements of AS/NZS 3500.1 without the need for a RPZ valve.
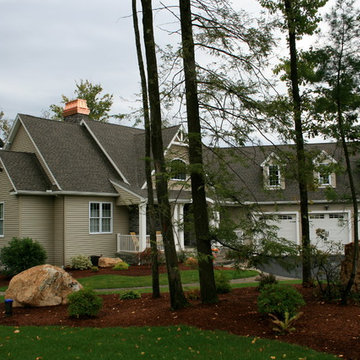
 Chimney King, LLC
This Decorative Chimney Shroud crowning this beautiful home was taken at the Dulude Project in Pennsylvania.. It is from our 'Temptress Line' and constructed of 20 oz premium copper. As with all of our Decorative Shrouds.they comply with International Residential, Mechanical and Fire Codes and are UL or OMNI, Tested, Listed, Labeled and Safe!
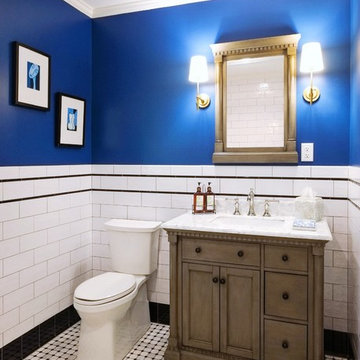
 Brickwood Builders, Inc.
The original bathroom was so small that no adjustments could be made and comply with current building codes. The bathroom was enlarged by 3 feet to allow for a whirlpool tub and larger vanity. The bath features Arabescato marble, polished nickel fixtures and Visual Comfort sconces.
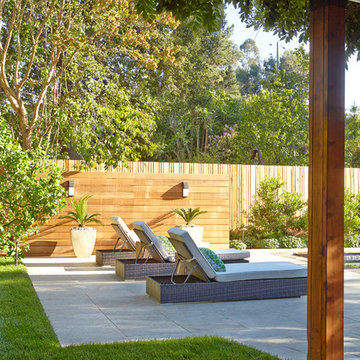
 ODS Architecture
Located in Menlo Park, California, this 3,000 sf. remodel was carefully crafted to generate excitement and make maximum use of the owner’s strict budget and comply with the city’s stringent planning code. It was understood that not everything was to be redone from a prior owner’s quirky remodel which included odd inward angled walls, circular windows and cedar shingles.
Remedial work to remove and prevent dry rot ate into the budget as well. Studied alterations to the exterior include a new trellis over the garage door, pushing the entry out to create a new soaring stair hall and stripping the exterior down to simplify its appearance. The new steel entry stair leads to a floating bookcase that pivots to the family room. For budget reasons, it was decided to keep the existing cedar shingles.
Upstairs, a large oak multi-level staircase was replaced with the new simple run of stairs. The impact of angled bedroom walls and circular window in the bathroom were calmed with new clean white walls and tile.
Photo Credit: John Sutton Photography.

 LEDVANS
Pay Attention to Safety. When installing lighting fixtures, it is crucial to prioritize safety. Always choose lighting fixtures and electrical wires that comply with safety standards and have them connected by professionals. Additionally, the installation location of the fixtures should also consider human safety factors, avoiding placing them directly above head or in positions where they can be easily touched or bumped into.
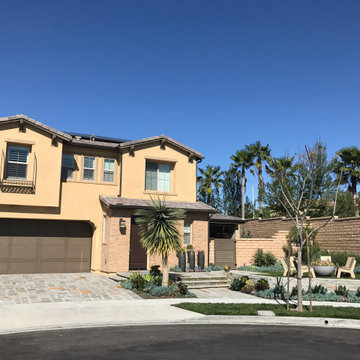
 LandStudio360
Despite the challenge of a limited lot size, property setbacks, and strict lot coverage requirements, LandStudio360 designed a space for this new Baker Ranch home that complied with the HOA Design Guidelines yet pushed the design to the limits which satisfied the homeowners' desires. The custom shaped contemporary pool and spa fit set the tone of the yard as the primary view feature from inside the home. The expansive sideyard provided opportunity to expand the living space to the outdoors with the addition of a covered great room warm enough to spend winter evenings snuggled up by the fire or hosting large family gatherings. This yard has become the hangout spot for all friends and family.
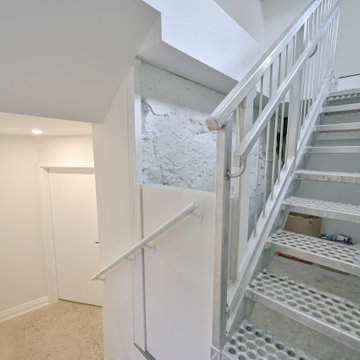
 Eurodale Developments Inc
Marrying the old stair with the new basement ceiling height and complying with stringent code requirements was a custom and creative task.
Inspiration for an eclectic staircase remodel in Toronto
Inspiration for an eclectic staircase remodel in Toronto
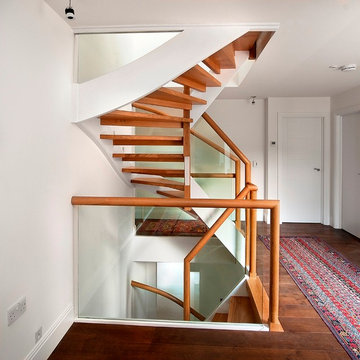
 Smet Staircases
Wood used: Solid French Oak (treads & handrail), solid Beech (stringers).
Type of balustrade: Clear, toughened and laminated glass.
Special feature: Open staircase with bridging mouldings to comply with UK regs.
www.staircasesofdistinction.com
16