
Search results for "Complies" in Home Design Ideas
 Wellnesscapes Design
Tom Benjamin, RLA, LEED-AP BD+C

This is an example of a large coastal landscaping in Providence.
This is an example of a large coastal landscaping in Providence.
 Wellnesscapes Design
Tom Benjamin, RLA, LEED-AP BD+C
Home design - large coastal home design idea in Providence
Home design - large coastal home design idea in Providence
 AEH Builders

We take great pride in our work and thoroughly vet all of our subcontractors to ensure that they comply with our high standards.
Example of a large classic front yard concrete paver patio vertical garden design in Phoenix with a roof extension
Example of a large classic front yard concrete paver patio vertical garden design in Phoenix with a roof extension
Find the right local pro for your project
 Rehkamp Larson Architects, Inc.
Photography: Kory Kevin Studio

Inspiration for a timeless dark wood floor and brown floor living room remodel in Minneapolis with beige walls and a standard fireplace
Inspiration for a timeless dark wood floor and brown floor living room remodel in Minneapolis with beige walls and a standard fireplace
 ShadeFX

Due to city limitations, Archadeck looked for alternatives to cover a newly built deck. ShadeFX customized a 16’ x 12’ retractable rope operated canopy, providing a solution that complies with city regulations.

 Hutker Architects
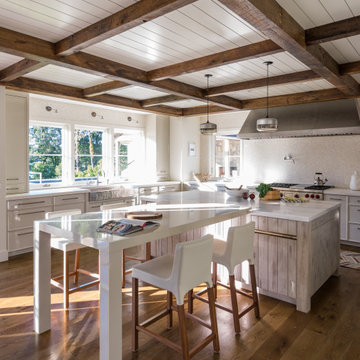
Example of a beach style dark wood floor and brown floor eat-in kitchen design in Boston with a farmhouse sink, flat-panel cabinets, gray cabinets, stainless steel appliances, an island and white countertops
 AEH Builders
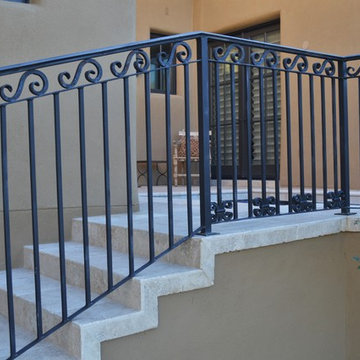
We take great pride in our work and thoroughly vet all of our subcontractors to ensure that they comply with our high standards.
Example of a large classic front yard concrete paver patio vertical garden design in Phoenix with a roof extension
Example of a large classic front yard concrete paver patio vertical garden design in Phoenix with a roof extension
 Betz Pools Limited
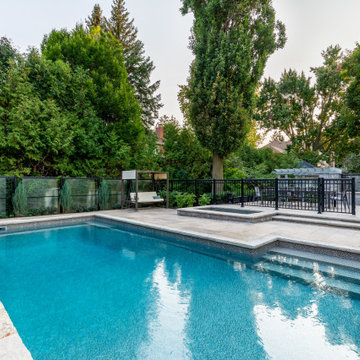
The highlight of the backyard is the 15 x 32 vinyl pool with custom walk-in steps and underwater swim out bench at the deep end. To comply with Toronto’s fence requirements the pool area is fully enclosed with wrought iron fence. The section along the back features frosted glass panels interspersed with evergreens.
 Pacific Kitchen Bath & Flooring

Small elegant beige tile and travertine tile travertine floor and beige floor sliding shower door photo in Orange County with raised-panel cabinets, white cabinets, a two-piece toilet, beige walls and an undermount sink
 ALBIXON CANADA RETRACTABLE ENCLOSURES INC.
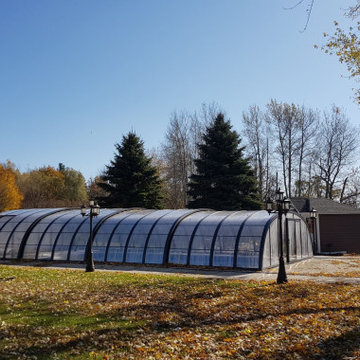
4 retractable modules of fully movable pool dome allowing to use the pool year round. This install took place in Caledon, Ontario, Canada using specially designed aluminum profiles that complies with the structural requirements on snow and wind loads in Canada.
 Matthew Fowler, Architect
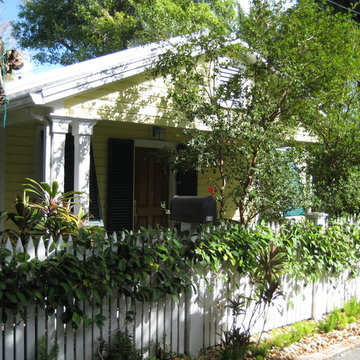
A view of the front facade of the attached guest house. The guest house is also painted yellow with wood siding and dark green wood louvered shutters to comply with strict Key West historic preservation guidelines.

 House Perks
PRODUCT DESCRIPTION:
The ALEKO® barrel sauna design is both stylish and functional, providing maximum usable space while minimizing excessive cubic feet. The compact size enables a simple and fast heat time. This beautifully designed indoor or outdoor sauna’s entrance features a tempered glass door with a wooden door handle, making it a stylish addition to any home. The toughened brown, tempered glass door contributes to a quiet, relaxing environment, and remains undamaged by temperature changes. This sauna is uniquely designed with a glass dome wall, giving you an open view of your surroundings. The 4.5 KW ETL certified electric heater with heated rocks is made for dry or wet sauna experiences. The accompanying bucket and scoop allow you to activate the steam by pouring water over the hot stones, boosting temperature and humidity for maximum health benefits and relaxation. Assembly is simple and can be accomplished in just a few hours with the help of our instruction manual. Included with Sauna Purchase: Sauna with (1) Bench / (1) Level, Wooden Bucket with Scoop, Thermometer/Hydrometer, Anti-explosive Lamp, Heater Fence, ETL approved 4.5 KW Electrical Heater with Touch Screen Control Panel and 44 pounds of Sauna Stones. To comply with safety guidelines, our heaters are designed to heat for a maximum of 60 minutes at a time. To heat your sauna for longer than 60 minutes, simply reset the timer for additional time. Dimensions: 71 x 71 inches. *Shingle Roof Not Included.*
Sauna is packaged in multiple pieces. Some assembly is required as instructed in the manual.
FEATURES:
High quality 5 person versatile wet or dry steam capable indoor or outdoor sauna with (1) bench (1) level
Made with durable Red Cedar Wood, partially pre-assembled construction with built-in venting holes, a brown toughened glass door and a transparent dome wall that opens up your view to the surroundings
Sauna Benefits:
Sleep better, stimulate blood circulation, increase metabolism, prevent heart disease, relax tired muscles/joints, heal colds and flu.
Sauna Benefits:
Eliminate fatigue, clean and nourish skin, reduce fat and keep fit, relieve muscle and joint pain, flush toxins from the body
Included with Sauna Purchase: Wooden Bucket with Scoop, Thermometer/Hydrometer, Anti-explosive Lamp, Heater Fence, ETL approved 4.5 KW Electrical Heater with Touch Screen Control Panel and 44 pounds of Sauna Stones. Dimensions: 71 x 71 inches
 Heather Banks
Photo: Heather Banks © 2015 Houzz
Design: Brandi Hines
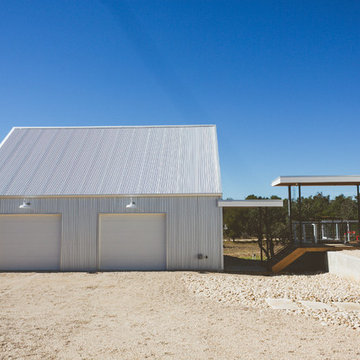
Example of a minimalist garage design in Austin
Example of a minimalist garage design in Austin
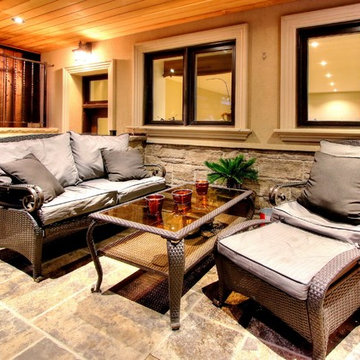 Betz Pools Limited
The outdoor living room is furnished with durable ledgerock walls and imported antique brown flagstone floor and steps. The basement walkout, which is three steps down, has its own drainage system to handle rainwater. A wrought iron gate across the door complies with Toronto’s pool fence code.
 Betz Pools Limited
There are three access points to the backyard, each with a locking gate to comply with safety regulations. The first is the home’s rear main floor walkout connecting to the sidewalk beside the home, the second is at the top of the basement walkout stairs and third is at the home’s side door walkout by the lounge area.
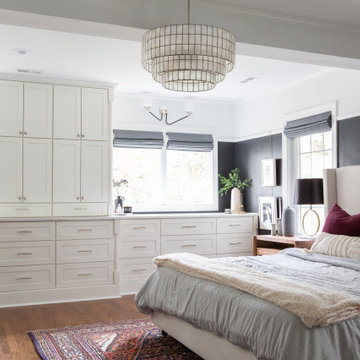
 Rachel Loewen Photography
Photo: Rachel Loewen © 2019 Houzz
Inspiration for a transitional bedroom remodel in Chicago
Inspiration for a transitional bedroom remodel in Chicago

 Cascade Outdoor Design
Small spaces can provide big challenges. These homeowners wanted to include a lot in their tiny backyard! There were also numerous city restrictions to comply with, and elevations to contend with. The design includes several seating areas, a fire feature that can be seen from the home's front entry, a water wall, and retractable screens.
This was a "design only" project. Installation was coordinated by the homeowner and completed by others.
Photos copyright Cascade Outdoor Design, LLC
 AEH Builders

We take great pride in our work and thoroughly vet all of our subcontractors to ensure that they comply with our high standards.
Patio vertical garden - large traditional courtyard brick patio vertical garden idea in Phoenix with an awning
Patio vertical garden - large traditional courtyard brick patio vertical garden idea in Phoenix with an awning
 Hammer & Hand
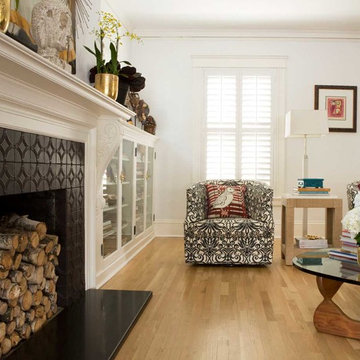
Home builder Hammer & Hand teamed up with interior designer Lynne Parker to give her 1906 NW Portland home (which is on the National Registry of Historic Places) a little modern flair. To create a master suite, Hammer & Hand converted an extra bedroom into a master bathroom complete with new double doors and clawfoot tub. In order to comply with historic home registry rules, Hammer & Hand and Parker had to do some creative thinking to remodel the kitchen.
Photography by David Papazian Photography.
12