
Search results for "Complies" in Home Design Ideas
 Hammer & Hand
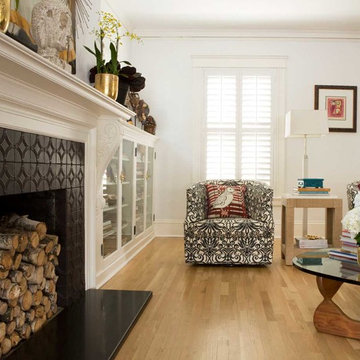
Home builder Hammer & Hand teamed up with interior designer Lynne Parker to give her 1906 NW Portland home (which is on the National Registry of Historic Places) a little modern flair. To create a master suite, Hammer & Hand converted an extra bedroom into a master bathroom complete with new double doors and clawfoot tub. In order to comply with historic home registry rules, Hammer & Hand and Parker had to do some creative thinking to remodel the kitchen.
Photography by David Papazian Photography.

 Harrell Design + Build
What our clients needed:
• Create a garden folly that doubles as a well-built shed for crafts and storage.
• Size the structure large enough for comfortable storage without dominating the garden.
• Discreetly locate the shed in the far corner of the rear yard while maintaining existing trees.
• Ensure that the structure is protected from the weather and carefully detailed to deter access of wildlife and rodents.
FUNCTION
• Construct the shed slab close to grade to permit easy access for bicycle storage, while building shed walls above grade to ensure against termites and dryrot.
• Install a French door and operable casement windows to admit plenty of daylight and provide views to the garden.
• Include rugged built-in work bench, shelves, bike racks and tool storage for a rustic well-organized and efficient space.
• Incorporate GFIC electrical service for safe access to power at this distant corner of the yard.
• Position energy-efficient interior lighting to ensure space can be used year-round.
• Switch control of exterior light from house and from shed for ease of command.
AESTHETICS
• Design and detail the shed to coordinate with the Arts and Crafts style house.
• Include an arbor for future flowering vines, further softening the shed’s garden presence.
• Simple and rustic interior surfaces ensure that the space is easy to clean.
• Create an aged and softly weathered appearance, and protect the exterior siding by finishing the cedar with a custom-colored semi-transparent stain.
INNOVATIVE MATERIALS AND CONSTRUCTION
• Factory-built components were pre-assembled to allow for a speedy assembly and for a shorter on-site construction schedule.
• Each component was easily transported through the yard without disturbing garden features.
• Decorative exterior trim frames the door and windows, while a simpler trim is used inside the unadorned shed.
OBSTACLE OVERCOME
• The structure is located in the corner of the yard to avoid disturbance of a curly willow tree.
• The low-profile structure is positioned close to property lines while staying beneath the allowable daylight plane for structures.
• To comply with daylight plane close to fence, the roof form combines hip and gable forms, with door located at gable end.
• The height of the modest interior is maximized, without exceeding the allowable building height.
CRAFTSMANSHIP
• The concrete slab was precisely formed and finished for ease of shed assembly before the factory-built components were delivered to site.
• Precision planning meant the pre-framed door fit exactly between raised concrete curb.
 ShadeFX
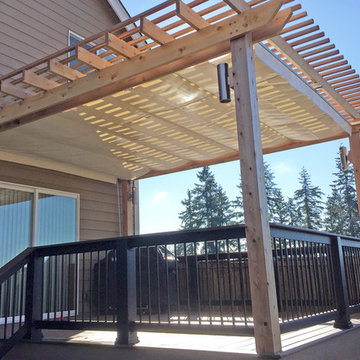
Due to city limitations, Archadeck looked for alternatives to cover a newly built deck. ShadeFX customized a 16’ x 12’ retractable rope operated canopy, providing a solution that complies with city regulations.
Find the right local pro for your project
 Perfect Environs
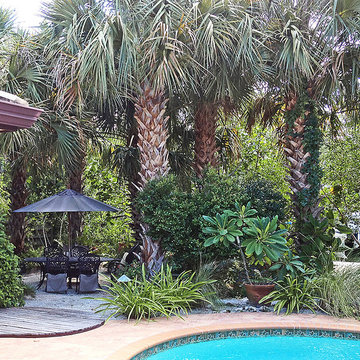
Not far away, I created a generous cluster of Sabal Palms with a spot in the middle for dining alfresco. A light string with one bulb between each tree makes it magical at night. Note the exotic Frangipani poolside is in a pot complying with my maxim: Garden with Exotics; Landscape with Natives! Never mix the two.

 John Case Adams, Architect
This was a complete gut renovation of the 30,000 sf interior of the Landmark American Bank Note Building in lower Manhattan. The building was carefully selected and the design executed to comply with the principles of Maharishi Vastu Architecture. The client was a non-profit who wanted to create a live / work environment for their frequently traveling executives and teachers, with three bedroom apartments on the upper three floors and public spaces on the bottom two floors and basement.
 ShadeFX
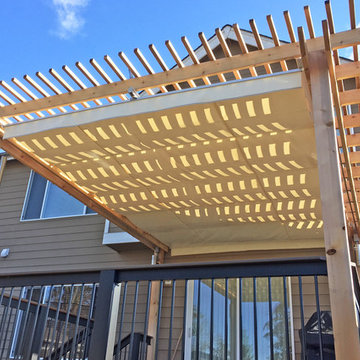
Due to city limitations, Archadeck looked for alternatives to cover a newly built deck. ShadeFX customized a 16’ x 12’ retractable rope operated canopy, providing a solution that complies with city regulations.

 Simon Jones - Maitre d'oeuvre / Project Manager
Courchevel ski chalet of 400m2, reconfiguration of rooms to create six bedrooms with ensuite bathrooms. Repairs to shingle roof, re-installation of fireplace to comply with French regulations.
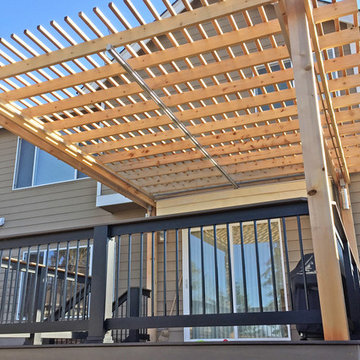 ShadeFX
Due to city limitations, Archadeck looked for alternatives to cover a newly built deck. ShadeFX customized a 16’ x 12’ retractable rope operated canopy, providing a solution that complies with city regulations.

 Stone Lion Properties
This concrete block wall adds privacy and depth to the house. The straight stack pattern is more modern than a traditional brick offset pattern. The horizontal rails break up what would otherwise be a solid wall. The wall was designed to jog at the corner of the driveway to comply with San Diego visibility triangle requirements (maximum 3 ft height within the triangle).

 ODS Architecture
Located in Menlo Park, California, this 3,000 sf. remodel was carefully crafted to generate excitement and make maximum use of the owner’s strict budget and comply with the city’s stringent planning code. It was understood that not everything was to be redone from a prior owner’s quirky remodel which included odd inward angled walls, circular windows and cedar shingles.
Remedial work to remove and prevent dry rot ate into the budget as well. Studied alterations to the exterior include a new trellis over the garage door, pushing the entry out to create a new soaring stair hall and stripping the exterior down to simplify its appearance. The new steel entry stair leads to a floating bookcase that pivots to the family room. For budget reasons, it was decided to keep the existing cedar shingles.
Upstairs, a large oak multi-level staircase was replaced with the new simple run of stairs. The impact of angled bedroom walls and circular window in the bathroom were calmed with new clean white walls and tile.
Photo Credit: John Sutton Photography.
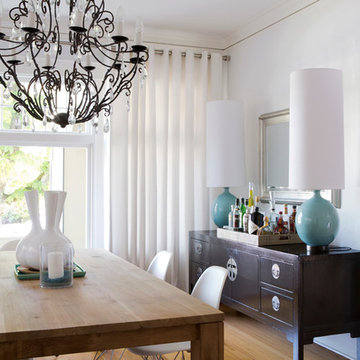 Hammer & Hand
Home builder Hammer & Hand teamed up with interior designer Lynne Parker to give her 1906 NW Portland home (which is on the National Registry of Historic Places) a little modern flair. To create a master suite, Hammer & Hand converted an extra bedroom into a master bathroom complete with new double doors and clawfoot tub. In order to comply with historic home registry rules, Hammer & Hand and Parker had to do some creative thinking to remodel the kitchen.
Photography by David Papazian Photography.
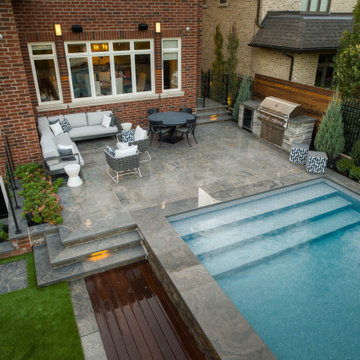
 Betz Pools Limited
This raised deck is conveniently located off the kitchen/dining room walkout and features outdoor lounging, dining and a barbecue station. Glass railings and gates at both the main floor and basement walkouts comply with Toronto’s 4-sided fence requirement.
 John Case Adams, Architect
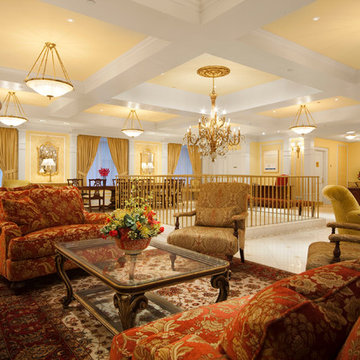
This was a complete gut renovation of the 30,000 sf interior of the Landmark American Bank Note Building in lower Manhattan. The building was carefully selected and the design executed to comply with the principles of Maharishi Vastu Architecture. The client was a non-profit who wanted to create a live / work environment for their frequently traveling executives and teachers, with three bedroom apartments on the upper three floors and public spaces on the bottom two floors and basement.
Fred Charles
 Stone Lion Properties
This two-level canyon view deck with cable railing uses extra-heavy lumber and connecting hardware to comply with San Diego fire codes in canyon areas. Most of the deck girders and joists are fastened using hangers and straps to create extra headroom between the upper and lower levels.
This single family home has an attached studio with rear entrance. The lime colored door adds a touch of fun and whimsy to the otherwise sophisticated modern color palette. In drought-stricken California, playground wood is used in the back yard as a cost-effective, easy maintenance ground cover.
 Betz Pools Limited
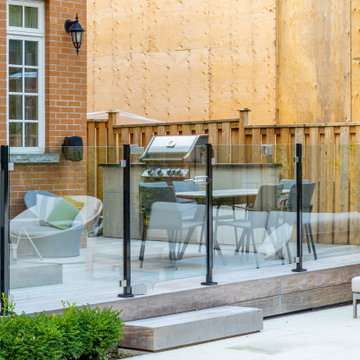
This elevated Ipe hardwood deck was built two steps below the kitchen walkout and two steps above the pool deck. The surrounding protective glass railings and locking gate comply with Toronto’s pool fence requirement. They lend peace of mind while not blocking the view of the adjoining pool and lounge area.
 THE POOL COMPANY CONSTRUCTION
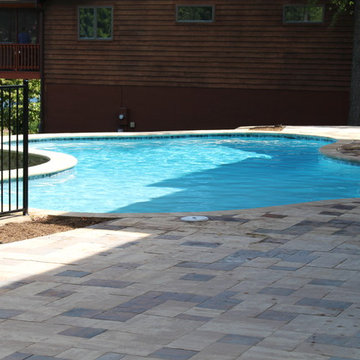
This pool was built with a false vanishing edge. This was done to comply with county codes regarding pool fencing. It meets those standards and allows the homeowner an unobstructed view of the lake. The wall is dressed with a stone and definitely attracts the attention of boaters on the lake.
Patrick Livingston
 J.P. Hoffman Design Build
Review from the homeowner: "I am 100% disabled but not yet confined to a wheelchair. When deciding to add a handicap accessible bathroom to our home, we knew we would need to find a contractor that would comply with ADA and VA regulations. Not only did Jason design and build us a handicap accessible bathroom that suited our needs but also one that complimented the ascetics of our home- something very important to us.”
-- E.G.
 Robert M. Cain, Architect

Bridge/drive design complying with City of Atlanta Watershed regulations and State of Georgia EPD criteria was an essential component in realizing the project.
• All non-native and invasive plant species were removed. Native plants now populate the landscaping, reducing runoff, lowering maintenance and, to the ecology of the neighborhood, contributing a Doug Tallamy style homegrown national park
 Hammer & Hand
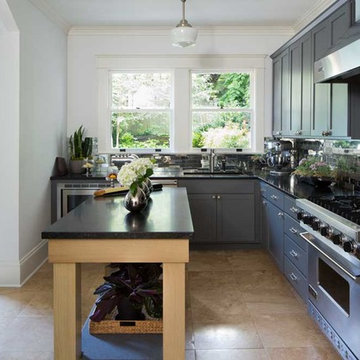
Home builder Hammer & Hand teamed up with interior designer Lynne Parker to give her 1906 NW Portland home (which is on the National Registry of Historic Places) a little modern flair. To create a master suite, Hammer & Hand converted an extra bedroom into a master bathroom complete with new double doors and clawfoot tub. In order to comply with historic home registry rules, Hammer & Hand and Parker had to do some creative thinking to remodel the kitchen.
Photography by David Papazian Photography.
 Castle Building & Remodeling
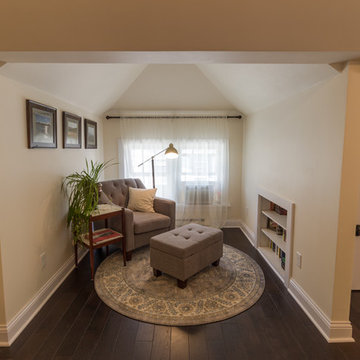
This growing family needed more living space in their 1926 St. Paul, MN Bungalow, and had great potential in their unfinished attic for a new master suite.
Castle began working with the city to grandfather some existing conditions in, like the steeper stairs and lower ceiling height to comply with building codes. New insulation, interior walls, electrical, heating, and a full interior finish was planned. The finished space incorporates traditional millwork matching the lower level of the home, a custom built-in bookshelf, new white doors, and pre-finished white oak hardwood floors in a rich Licorice stain. The dark floors and oil-bronze accents throughout the space really anchors the room and completes an overall bright color pallet with high contrast.
In the new bathroom, a cement tile floor was selected to tie in the homeowner’s classy flair. Switching the finishes to polished brass inside the bathroom really brings a lux and regal feel to the space. Paired with traditional subway tile, white vanity, refurbished vintage medicine cabinet, and neutral walls, the new bathroom is elegant, yet understated. One of our favorite features is the use of the two existing dormers. One dormer was converted into a new walk-in closet with custom glass closet doors, so the light can still shine into the bedroom. The 2nd dormer, we left open for a quaint sitting and reading nook.
See full details (including before photos) at http://www.castlebri.com/attics/project-3299-1/
Designed by: Emily Blonigen
13