
Search results for "Compliment linear" in Home Design Ideas

 One Source Outdoors/One Landscape
Rustic modern landscape and patio area in Lake Las Vegas, NV. A non-linear design, natural grass, and custom built rock waterfall feature compliment the extraordinary view.

 Remodel Works Bath & Kitchen
This kitchen remodel's biggest change was raising the ceiling. In doing so the new design successfully created a more open space with clean lines complimenting the new contemporary space. The cabinets were replaced with new cabinets from Starmark Cabinetry. They are Starmark's Hudson door style in maple wood with a tinted varnish nickel glaze finish. The pulls are from Richelieu, which go perfect with all the stainless steel appliances and fixtures. The contrasting countertops are from Pental Quartz called Avalon and look stunning in this space. The backsplash in Bedrosians Eclipse eternity linear glass mosaic tile, which really ties all the colors together. All in all this remodel really transformed this kitchen.
Photography by: Scott Basile
 One Source Outdoors/One Landscape
Rustic modern landscape and patio area in Lake Las Vegas, NV. A non-linear design, natural grass, and custom built rock waterfall feature compliment the extraordinary view.
Find the right local pro for your project
 One Source Outdoors/One Landscape
Rustic modern landscape and patio area in Lake Las Vegas, NV. A non-linear design, natural grass, and custom built rock waterfall feature compliment the extraordinary view.
 One Source Outdoors/One Landscape
Rustic modern landscape and patio area in Lake Las Vegas, NV. A non-linear design, natural grass, and custom built rock waterfall feature compliment the extraordinary view.

 Trends in Tile
Directional tile on the floor and walls perfectly compliment the fantastic movement in the waterfall mosaic used on the tub and to accent the wall.
Bathroom - large contemporary master brown tile and porcelain tile porcelain tile bathroom idea in St Louis with an undermount sink and wood countertops
Bathroom - large contemporary master brown tile and porcelain tile porcelain tile bathroom idea in St Louis with an undermount sink and wood countertops


 Spazio LA
The new guest bathroom included handmade custom cement tile floors, frameless shower, wood looking porcelain tile walls, black finish fixtures and finish for a contrast looking and custom made one piece cement counter and sink.

 MW|Works Architecture+Design
Example of a trendy open concept dark wood floor and brown floor living room design in Seattle with a ribbon fireplace and a stone fireplace
 Remodel Works Bath & Kitchen
This kitchen remodel's biggest change was raising the ceiling. In doing so the new design successfully created a more open space with clean lines complimenting the new contemporary space. The cabinets were replaced with new cabinets from Starmark Cabinetry. They are Starmark's Hudson door style in maple wood with a tinted varnish nickel glaze finish. The pulls are from Richelieu, which go perfect with all the stainless steel appliances and fixtures. The contrasting countertops are from Pental Quartz called Avalon and look stunning in this space. The backsplash in Bedrosians Eclipse eternity linear glass mosaic tile, which really ties all the colors together. All in all this remodel really transformed this kitchen.
Photography by: Scott Basile

 Adams + Beasley Associates
A complete full gut remodel of a 4,000 sq ft two-story penthouse residence, this project featured one of a kind views of the Boston public garden and Beacon Hill. A large central gallery flooded with gorgeous diffused light through two full stories of window glass. Clean linear millwork details compliment the structural glass, steel and walnut balustrades and handrailings that grace the upper gallery, reading nook, and stairs. A bleached walnut wet bar with backlit honey onyx backsplash and floating star fire glass shelves illuminated the lower gallery. It was part of a larger motif, which resonated through each of the unique and separate living spaces, connecting them to the larger design intention.
A bleached walnut media room doubles as a fourth bedroom. It features a king size murphy bed seamlessly integrated into the full wall panel. A gracious shower in the adjoining bathroom, cleverly concealed behind an innocuous interior door, created a truly unique formal powder room that can reveal a full bath when the house is full of guests. A blend of warm wood, soft whites, and a palate of golds reflected in the stone (calacatta/onyx) textiles and wall coverings, this project demonstrates the powerful results of a consistent design intention, thoughtful engineering, and best practice construction as executed by our talented team of craftsmen and women.
Interior Design - Lewis Interiors
Photography - Eric Roth

 User
The walls have been transformed with a beautiful neutral Benjamin Moore Barren Plain (modified), to provide a cohesive feel to the entire main floor. The fireplace hearth was removed and the floor to ceiling fire surround made flush to provide more space in the room. A beige, grey and white stone veneer provides texture and interest whilst complimenting the colour scheme of the main floor space. A beautiful linear gas fire provides a warm and welcoming glow to this stunning focal point.
#Benjaminmoore
 Remodel Works Bath & Kitchen
This kitchen remodel's biggest change was raising the ceiling. In doing so the new design successfully created a more open space with clean lines complimenting the new contemporary space. The cabinets were replaced with new cabinets from Starmark Cabinetry. They are Starmark's Hudson door style in maple wood with a tinted varnish nickel glaze finish. The pulls are from Richelieu, which go perfect with all the stainless steel appliances and fixtures. The contrasting countertops are from Pental Quartz called Avalon and look stunning in this space. The backsplash in Bedrosians Eclipse eternity linear glass mosaic tile, which really ties all the colors together. All in all this remodel really transformed this kitchen.
Photography by: Scott Basile

 Dybdahl Design Group
Designer: Paul Dybdahl
Photographer: Shanna Wolf
Designer’s Note: One of the main project goals was to develop a kitchen space that complimented the homes quality while blending elements of the new kitchen space with the homes eclectic materials.
Japanese Ash veneers were chosen for the main body of the kitchen for it's quite linear appeals. Quarter Sawn White Oak, in a natural finish, was chosen for the island to compliment the dark finished Quarter Sawn Oak floor that runs throughout this home.
The west end of the island, under the Walnut top, is a metal finished wood. This was to speak to the metal wrapped fireplace on the west end of the space.
A massive Walnut Log was sourced to create the 2.5" thick 72" long and 45" wide (at widest end) living edge top for an elevated seating area at the island. This was created from two pieces of solid Walnut, sliced and joined in a book-match configuration.
The homeowner loves the new space!!
Cabinets: Premier Custom-Built
Countertops: Leathered Granite The Granite Shop of Madison
Location: Vermont Township, Mt. Horeb, WI

 Greystone Kitchens
The shower seats/shelves, sill, counter, and
niche sills are all topped with Bordeaux Viana granite. The linear flow perfectly compliments the similar linear pattern of the Sahara Sand tile and also contradicts the chaotic shapes and sizes of the Kayan River Pebble mosaic, creating a wonderful mix of aesthetics.
Kim Lindsey Photography

 Sicora Design/Build
Rift Sawn cabinets
Granite countertops
Red Oak flooring
Farmkid studios
Inspiration for a mid-sized timeless l-shaped dark wood floor eat-in kitchen remodel in Minneapolis with an undermount sink, shaker cabinets, white cabinets, granite countertops, gray backsplash, subway tile backsplash, stainless steel appliances and an island
Inspiration for a mid-sized timeless l-shaped dark wood floor eat-in kitchen remodel in Minneapolis with an undermount sink, shaker cabinets, white cabinets, granite countertops, gray backsplash, subway tile backsplash, stainless steel appliances and an island
 Leah Bolger Design
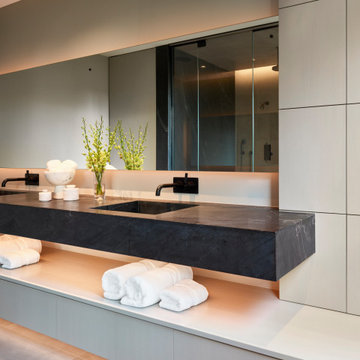
This primary bath features an asymmetrical design combining stained white oak custom cabinetry which is a beautiful compliment to the integrated black soapstone sink, back lit custom expansive mirror, and additional accent lighting under the cabinetry drawers. The linear design features multiple layers for visual interest and a unique concealed panel which opens to the laundry room for quick deposit of towels and clothing for washing.

 Ranieri Construction LLC
Open to the kitchen, this family room has comfort abounding. The tan walls are complimented by the large blue and white area rug. We placed a lovely glass top dinette table and white leather chairs just off the kitchen for those quick meals. Large windows to the back pool area bring in light and nature for a soothing feel.

 K. Rue Designs, LLC
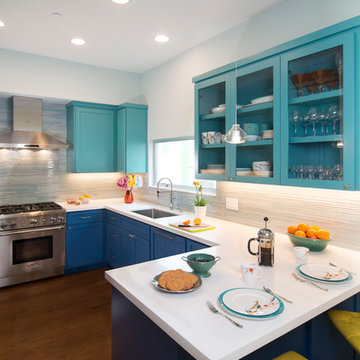
Classically coastal, this kitchen facelift washed up new life with bright colors and finishes. The dazzling ocean blue backsplash in linear random strips is truly eye-catching. For a little accent to not compete with the backsplash, white subway tiles adorn the desk area. A blue faux finished vent hood compliments the antiqued style of the space. Satin nickel cabinet hardware highlights the newly painted gray cabinetry. The beadboard on the wall is given a refreshing new look with crisp white barstools.
 ThinkMakeBuild
DESIGN BY KUBE Architecture
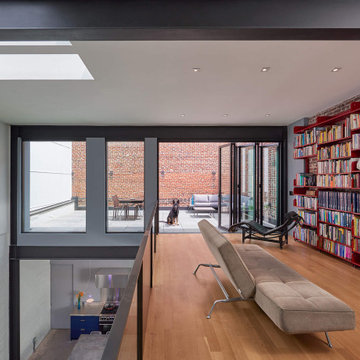
This 1800’s D.C. garage was renovated and converted into a combined residence and garage for the owners and their three cars. As car lovers, the owners were seeking a design that harmoniously merged their hobby with their living space. Exposed brick and beams create an industrial atmosphere, complimented by linear furnishings and minimalist fixtures. The garage at this residence feels one with the rest of the home, putting the automobiles at the forefront instead of an afterthought. Multiple award-winning design by KUBE Architecture. Featured on the cover of the Winter 2019 issue of Architecture DC Magazine. AIA DC 2020 Grand Award in Architecture winner.
13