
Search results for "Complimentary" in Home Design Ideas
 Cameron Getter Design
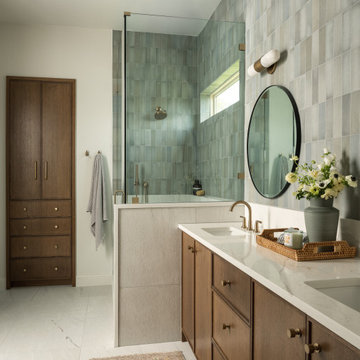
This serene primary bathroom blends warm wood cabinetry, soft green handcrafted tile, and brass fixtures to create a spa-like retreat with timeless appeal. Thoughtfully layered textures, abundant natural light, and clean architectural lines bring warmth, functionality, and understated luxury to the space.
 Shannon Ggem Design

Example of a small transitional white tile gray floor and single-sink claw-foot bathtub design in Los Angeles with recessed-panel cabinets, white cabinets, white walls, an undermount sink, gray countertops and a built-in vanity
 West Village GC
Peter Murdock
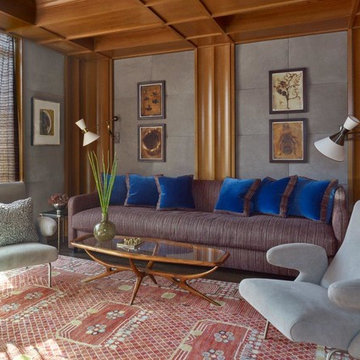
Inspiration for a mid-sized contemporary enclosed living room remodel in New York with gray walls
Inspiration for a mid-sized contemporary enclosed living room remodel in New York with gray walls
Find the right local pro for your project
 David Scott Parker Architects Llc
Durston Saylor
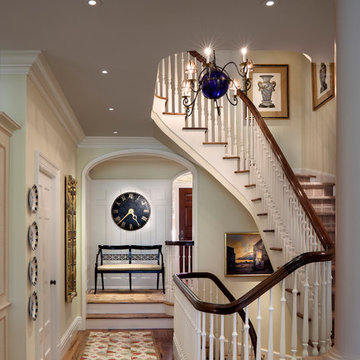
Inspiration for a mid-sized timeless carpeted medium tone wood floor staircase remodel in New York with beige walls and wooden risers
Inspiration for a mid-sized timeless carpeted medium tone wood floor staircase remodel in New York with beige walls and wooden risers
 Dwellings, Inc.
Blues
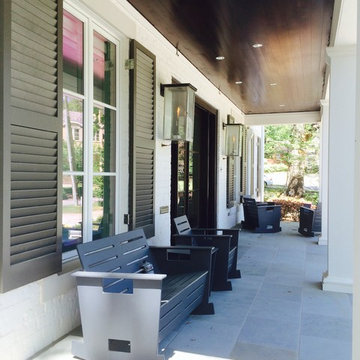
Inspiration for a transitional front porch remodel in Little Rock with a roof extension
Inspiration for a transitional front porch remodel in Little Rock with a roof extension
 Buchanan Construction
Kevin Meechan

Inspiration for a cottage dark wood floor and brown floor enclosed dining room remodel with white walls and no fireplace
Inspiration for a cottage dark wood floor and brown floor enclosed dining room remodel with white walls and no fireplace
 Vineyard Chic Kitchens

Example of a transitional single-wall dark wood floor and brown floor wet bar design in Chicago with an undermount sink, shaker cabinets and gray cabinets
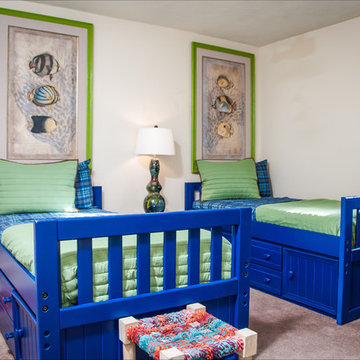
 McKenzie Interior Design
Designed by Egypt Sherrod
Example of a bedroom classic boy carpeted kids' bedroom design in Atlanta with white walls
Example of a bedroom classic boy carpeted kids' bedroom design in Atlanta with white walls
 Custom Design & Construction
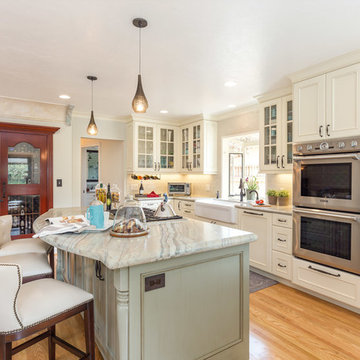
We choose to highlight this project because even though it is a more traditional design style its light neutral color palette represents the beach lifestyle of the south bay. Our relationship with this family started when they attended one of our complimentary educational seminars to learn more about the design / build approach to remodeling. They had been working with an architect and were having trouble getting their vision to translate to the plans. They were looking to add on to their south Redondo home in a manner that would allow for seamless transition between their indoor and outdoor space. Design / Build ended up to be the perfect solution to their remodeling need.
Like many in the South Bay, the kitchen is the heart of the home to this family. The homeowners wanted a space that was elegant, warm and clean – an accurate representation of their tastes and style; a place to host Sunday barbecues. The island countertop is natural quartz called Corteccia Leather Slab. A lively cream and blue green quartzite with striking linear striation, Corteccia slabs from Brazil have a special leather finish. Similar to honing, leathering a stone closes the pores, making it much less susceptible to staining and allowing for better performance. The leathered finish presents a unique texture while retaining the stone’s natural color. Since the island was such a rock star we were challenged to find its perfect understated compliment for the perimeter countertops. We selected a polished slab of Madre Perla; a classic natural quartzite. Not only are the colors complimentary but the leather and polished textures play off each other nicely. The rest of the kitchen design fell into place from there.

 ADM Bathroom
The SW-108 is a large simple and stylish bathtub with a modern oval and curved design. All of our bathtubs are made of durable white stone resin composite and available in a matte or glossy finish. This tub combines elegance, durability, and convenience with its high quality construction and chic modern design. This curved freestanding tub will surely be the center of attention and will add a modern feel to your new bathroom. Its depth from drain to overflow will give you plenty of space and comfort to enjoy a relaxed soaking bathtub experience.
Item#: SW-108
Product Size (inches): 61 L x 31.5 W x 22.4 H inches
Material: Solid Surface/Stone Resin
Color / Finish: Matte White (Glossy Optional)
Product Weight: 308.6 lbs
Water Capacity: 82 Gallons
Drain to Overflow: 15.4 Inches
FEATURES
This bathtub comes with: A complimentary pop-up drain (Does NOT include any additional piping). All of our bathtubs come equipped with an overflow. The overflow is built integral to the body of the bathtub and leads down to the drain assembly (provided for free). There is only one rough-in waste pipe necessary to drain both the overflow and drain assembly (no visible piping). Please ensure that all of the seals are tightened properly to prevent leaks before completing installation.
If you require an easier installation for our free standing bathtubs, look into purchasing the Bathtub Rough-In Drain Kit for Free Standing Bathtubs.
 McPhee Associates of Cape Cod

Small beach style dark wood floor, brown floor and screened-in porch idea in Boston with no fireplace, a standard ceiling, decking and a roof extension
 BDesign

Phillip Jeffries Glam Grass on walls
1960s multicolored floor bedroom photo in Miami with beige walls
1960s multicolored floor bedroom photo in Miami with beige walls
 Heidi Holzer Design & Decorative Work

Bedroom - eclectic medium tone wood floor bedroom idea in New York with yellow walls
 SoCal Contractor
Lori Dennis Interior Design
SoCal Contractor

Example of a large transitional master gray tile and glass tile marble floor freestanding bathtub design in Los Angeles with shaker cabinets, white cabinets, white walls, an undermount sink and marble countertops
Example of a large transitional master gray tile and glass tile marble floor freestanding bathtub design in Los Angeles with shaker cabinets, white cabinets, white walls, an undermount sink and marble countertops
 Tierra Concepts

Inspiration for a large contemporary master multicolored tile and matchstick tile vinyl floor and beige floor drop-in bathtub remodel in Albuquerque with flat-panel cabinets, yellow walls, an undermount sink, solid surface countertops and medium tone wood cabinets
 Chris Leary Photography

Kitchen - transitional galley medium tone wood floor kitchen idea in New York with an undermount sink, shaker cabinets, white cabinets, gray backsplash, paneled appliances and a peninsula

 Melton Design Build
The focus of this stairway and kitchen renovation was to take a very blocked off, disjointed living area and transform it into a lively space perfect for entertaining. The staircase was once blocking the living area from the kitchen, but now serves as a structural centerpiece and it completely opens up the room. The kitchen offers a contemporary, yet colorful feeling with the addition of these beautiful cement tiles and clean kitchen cabinets. The best feature of this space is the toe kick drawers, allowing for easy and convenient kitchen storage — the perfect space for hosting a party.
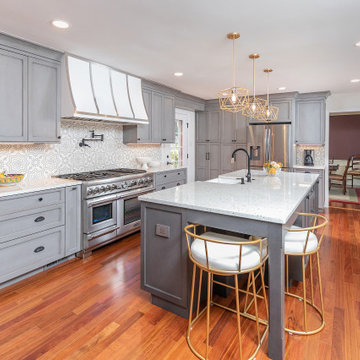
 Kristin Ferro of HBS Home
This beautiful kitchen features custom Euro (Frameless) style cabinetry by Mouser Centra. Light grey stained cherry cabinets on Perimeter, dark grey stained cherry cabinets on Island. Cement Tile on Backsplash. Hardware by Emtek. The soffit could not be eliminated, so a hidden pipe chase was created on all of the wall cabinets and hood on the range wall. A pop-out outlet by Legrand in a complimentary color was placed on either side of the island. A pull-out mixer lift was placed on the back of the island, with an electrical outlet inside the cabinet. A plug mold was used under the wall cabinets to give the backsplash a seamless look. A pull-out utensil storage cabinet was placed next to the range. The farm sink is located in the island. The island has seating for two.
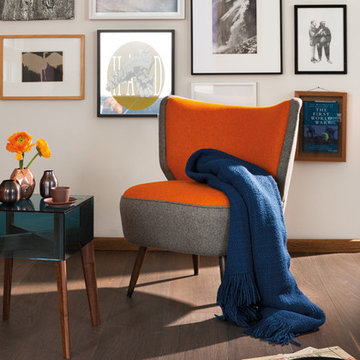
 Grain & Groove
Boen Hardwood Flooring
Example of an eclectic dark wood floor living room design with a music area and white walls
Example of an eclectic dark wood floor living room design with a music area and white walls
15