
Search results for "Complimentary" in Home Design Ideas
 Old Town Design Group
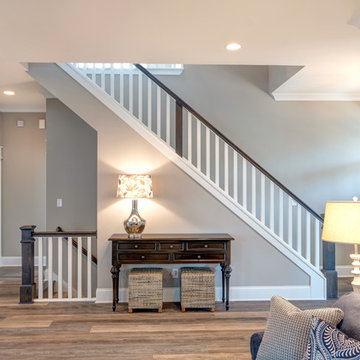

The complimentary wood tones throughout the main level bring a rustic style to this otherwise modern space.
Photo Credit: Tom Graham
Example of an arts and crafts hallway design in Indianapolis
Example of an arts and crafts hallway design in Indianapolis
 GLEN LUSBY INTERIORS
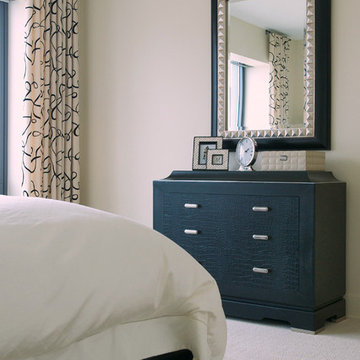
Residential Condominium Overlooking Michigan Avenue and Millennium Park, Gust Bedroom interior. Glen Lusby Interiors is a Luxe interiors+design Magazine National Gold List Firm & Designer on Call at the Design Center, Chicago Merchandise Mart. Call 773-761-6950 for your complimentary visit.
Photography: Glen Lusby & Ross Carlson
 David Pool Architecture pllc
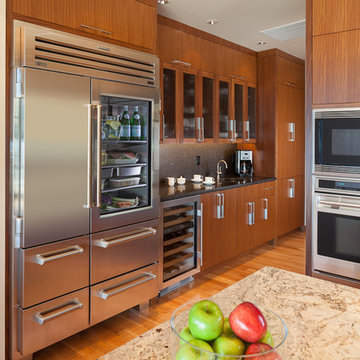
View looking towards butlers pantry adjacent to the open kitchen.
www.Envision-Architecture.biz
William Wright Photography
Eat-in kitchen - large contemporary l-shaped brown floor and light wood floor eat-in kitchen idea in Seattle with an undermount sink, medium tone wood cabinets, granite countertops, stone slab backsplash, stainless steel appliances, an island, flat-panel cabinets and white backsplash
Eat-in kitchen - large contemporary l-shaped brown floor and light wood floor eat-in kitchen idea in Seattle with an undermount sink, medium tone wood cabinets, granite countertops, stone slab backsplash, stainless steel appliances, an island, flat-panel cabinets and white backsplash
Find the right local pro for your project

 User

UserExample of a southwest terra-cotta straight staircase design in Los Angeles with terra-cotta risers
 Montchanin Builders

Open Family Room and Kitchen
Karl Richeson Photography Inc.
Inspiration for a small contemporary open concept dark wood floor living room remodel in Wilmington with gray walls and a wall-mounted tv
Inspiration for a small contemporary open concept dark wood floor living room remodel in Wilmington with gray walls and a wall-mounted tv
 User
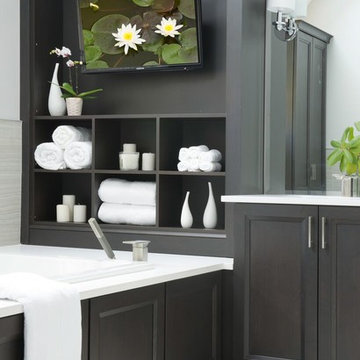
UserCustom built-ins connected to this drop in tub to create the ultimate oasis in this master bathroom. The dark recessed panel cabinetry against the stark white and grey tones provides a complimentary contrasting look. The Sky lights in the bathroom keep this bathroom light and bright. The linear tile on the floor and walls help tie in all of the colors in the room, as well as provide a contemporary feel. Relaxation at its finest.

 Chic Spaces Interior Design

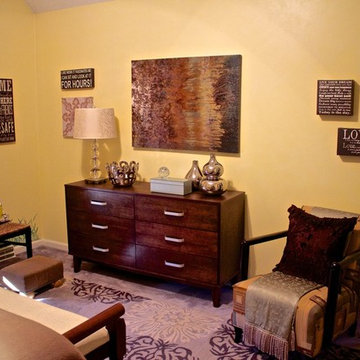
Mid-sized elegant master carpeted and gray floor bedroom photo in Boston with yellow walls

 Custom Creative Remodeling
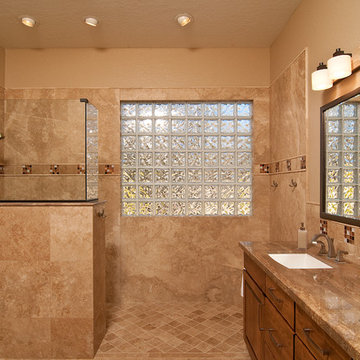
Bathroom remodel by Custom Creative. Are you thinking about remodeling/redesigning your bathroom? We offer complimentary design consults please feel free to contact us. 602-428-6112 www.CustomCreativeAZ.com
 Complete Window Coverings, Inc.
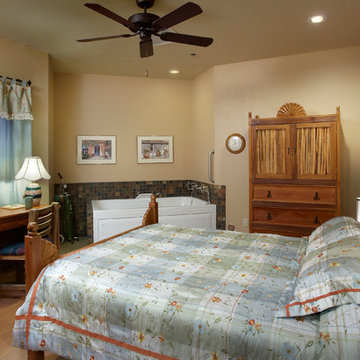
Neutral wall tones are softened with florals and complimentary green/teal tones.
Photo: Robin Stancliff
Inspiration for a transitional bedroom remodel in Phoenix
Inspiration for a transitional bedroom remodel in Phoenix
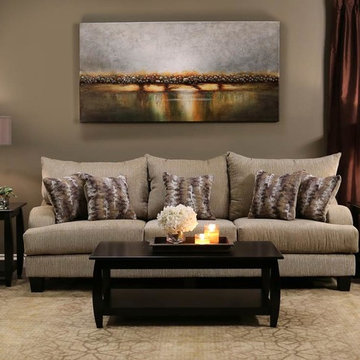
 Jerome's Furniture
The Trinidad Sofa features oversized transitional styling with elegant chenille body fabrics, side pillows with complimentary fabric on side chairs, exposed wood legs, comfortable ribbed fabric, and reversible accent pillows. Photo: Jerome's Furniture

 PHASE2 BUILDERS INC.
Christopher Stark
Inspiration for a large contemporary galley light wood floor and beige floor enclosed kitchen remodel in San Francisco with an undermount sink, flat-panel cabinets, light wood cabinets, beige backsplash, paneled appliances, beige walls, an island, quartzite countertops and porcelain backsplash
Inspiration for a large contemporary galley light wood floor and beige floor enclosed kitchen remodel in San Francisco with an undermount sink, flat-panel cabinets, light wood cabinets, beige backsplash, paneled appliances, beige walls, an island, quartzite countertops and porcelain backsplash
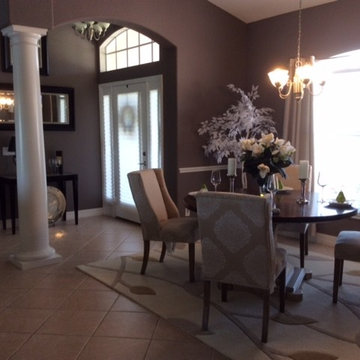
 Baer's Furniture
Interior Design by Pam Breen, Baer's Port Charlotte
Please explore our complimentary interior design services http://www.baers.com/current/design/design_home.aspx
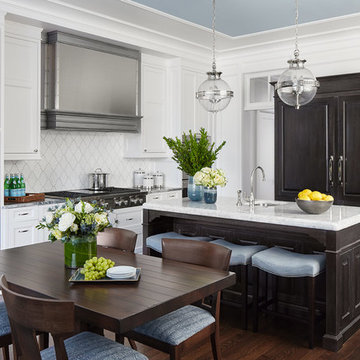
 Gemma Parker Design, LLC
Photography: Dustin Halleck,
Home Builder: Middlefork Development, LLC,
Architect: Burns + Beyerl Architects
Eat-in kitchen - mid-sized traditional u-shaped dark wood floor and brown floor eat-in kitchen idea in Chicago with an undermount sink, raised-panel cabinets, black cabinets, marble countertops, white backsplash, ceramic backsplash, paneled appliances, an island and gray countertops
Eat-in kitchen - mid-sized traditional u-shaped dark wood floor and brown floor eat-in kitchen idea in Chicago with an undermount sink, raised-panel cabinets, black cabinets, marble countertops, white backsplash, ceramic backsplash, paneled appliances, an island and gray countertops
 Custom Creative Remodeling

The existing tub and shower in this master bathroom were removed to create more space for a curbless, walk in shower. 4" x 8" brick style tile on the shower walls, and pebble tile on the shower floor bring in the warm earth tones the clients desired. Venetian bronze fixtures complete the rustic feel for this charming master shower!
Are you thinking about remodeling your bathroom? We offer complimentary design consultations. Please feel free to contact us.
602-428-6112
www.CustomCreativeRemodeling.com
 Interiology Design Co.
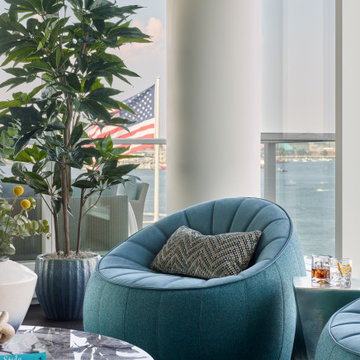
A contemporary twist on a traditional waterfront theme can be enjoyed here. Teal Pumpkin swivel chairs in two complimentary fabrics make it easy to talk to family and guests from across the room, or simply turn and peacefully enjoy the harbor view.
 Parkyn Design
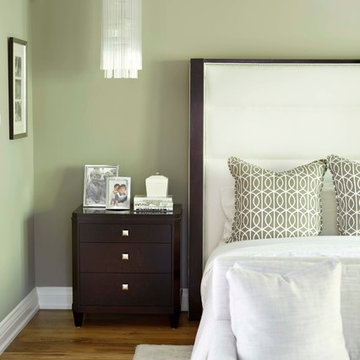
Transitional master bedroom with complimentary neutral accents in creams and warm grey tones.
Example of a transitional medium tone wood floor bedroom design in Toronto with gray walls
Example of a transitional medium tone wood floor bedroom design in Toronto with gray walls
 Eileen Gordon Design

This simultaneously elegant and relaxed Tuscan style home on a secluded redwood-filled property is designed for the easiest of transitions between inside and out. Terraces extend out from the house to the lawn, and gravel walkways meander through the gardens. A light filled entry hall divides the home into public and private areas.
69