
Search results for "Complimentary" in Home Design Ideas


Find the right local pro for your project
 HouseMill Design
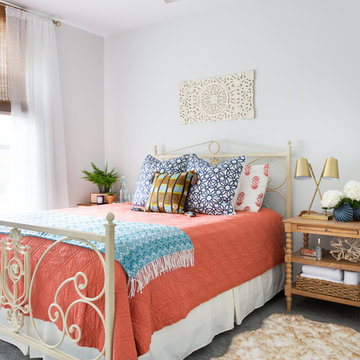
Inspiration for a transitional carpeted and gray floor bedroom remodel in Austin with white walls
 Jamco Unlimited Inc
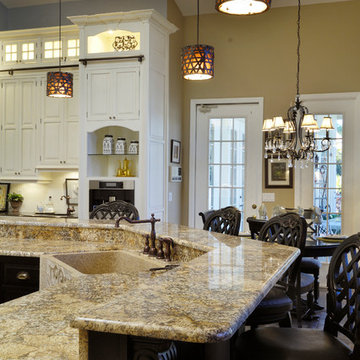
Deep brown chairs, French doors and a granite counter top. All topped off with the complimentary chandelier. I wont forget that deep under mount sink with the brass faucets.
 Tina Ramchandani Creative
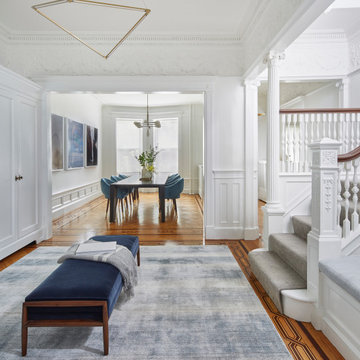
Designed for maximum entertaining this gracious entry area leads beautifully into the formal dining room

Inspiration for a transitional dining room remodel in New York
Inspiration for a transitional dining room remodel in New York
 Custom Creative Remodeling
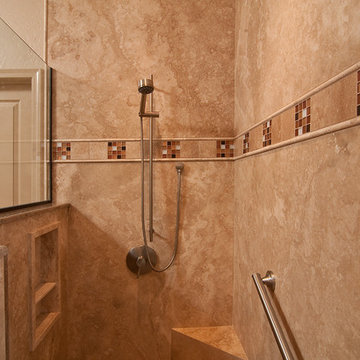
Bathroom remodel by Custom Creative. Are you thinking about remodeling/redesigning your bathroom? We offer complimentary design consults please feel free to contact us. 602-428-6112 www.CustomCreativeAZ.com
 Alicia Zupan Designs
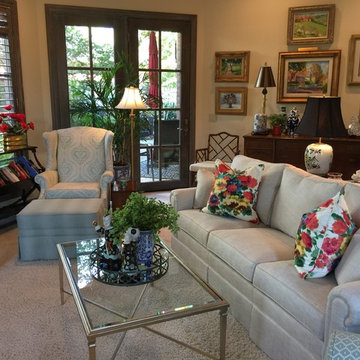
A lover of colorful artwork and blue and white pottery, this client got a living room update using neutrals and complimentary accents to highlight the beauty of her art/accessory collections!
 Affordable Chic
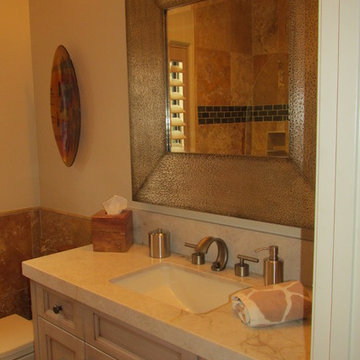
A beautiful new custom vanity with Caersarstone counter and sink. A hammered square mirror and complimentary light fixture finished this guest bath to perfection.
 Cedar + Sage Design
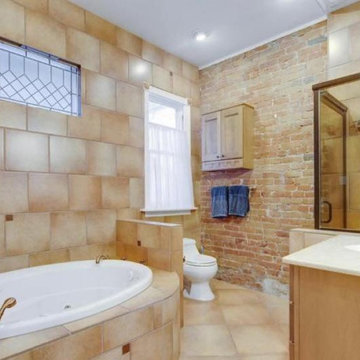
This bathroom has been reworked into a better layout. The soaking tub was removed and a large walk-in shower was created. Marble looking tile with complimentary pebble tile was selected to create a more modern feel.
 Celebrity Cruises
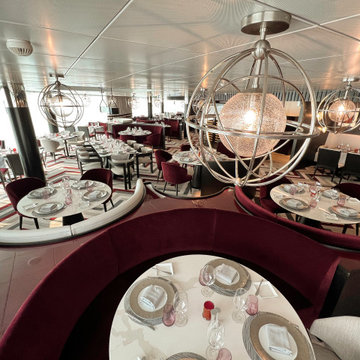
The private restaurant, Luminae at The Retreat, features a new design by Kelly Hoppen that’s as boldly elegant as the cuisine. Repositioned to the front of the ship with panoramic floor-to-ceiling views, Luminae features exclusive menus with complimentary dishes designed by chef Daniel Boulud.
 U Design for the Home, Inc.
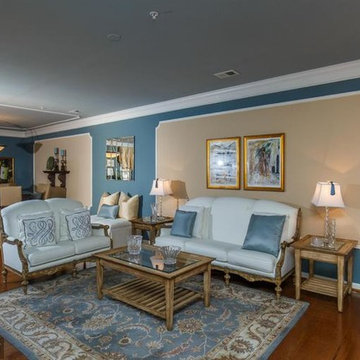
Custom, upholstered furniture with complimentary wall tones highlighted with a silk, window treatment back-drop.
Inspiration for a mid-sized timeless formal and open concept medium tone wood floor living room remodel in DC Metro with blue walls
Inspiration for a mid-sized timeless formal and open concept medium tone wood floor living room remodel in DC Metro with blue walls
 GLEN LUSBY INTERIORS
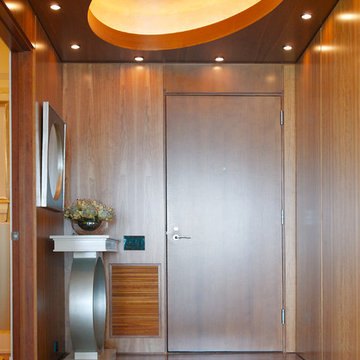
Residential Condominium Overlooking Michigan Avenue and Millennium Park. Glen Lusby Interiors is a Luxe interiors+design Magazine National Gold List Firm & Designer on Call at the Design Center, Chicago Merchandise Mart. Call 773-761-6950 for your complimentary visit.
Photography: Glen Lusby & Ross Carlson


 Progressive Design Build
Transforming a Master Bathroom
When our clients purchased their beautiful home in South Fort Myers, FL they fell in love with the expansive, sweeping space. It wasn’t long, however, before they realized the master bathroom just didn’t suit their taste. The large walk-in shower was practically cave-like. Consequentially, it completely dwarfed the bathroom. Along with bland colors, outdated finishes, and a dividing wall in the middle of the room, the whole space felt smaller than its ample dimensions implied. There was no question about it – the bathroom needed an update.
Making Room for More
First, we demolished the existing finishes and cut the concrete slab for new underground plumbing. We minimized the imposing shower and moved it to the other side of the room. Moving the shower also allowed for the installation of our Dura Supreme Alectra style cabinetry in cocoa brown. For increased functionality, we created split his-and-hers vanities. Then we added towers to match the cabinets. With interior outlets, the towers added smart storage for bathroom appliances, helping to keep the counters clutter-free. For a finishing touch, we outlined the large mirrors with crown molding trim in a complimentary finish – an essential detail to tie all the cabinetry together.
The Spa
To bring the feel of the spa to this gorgeous home, we installed our luxurious drop-in 72”x42” Kohler Air Massage bathtub. We completely surrounded it with 3cm granite countertops in Delicatus green and added a tub deck with tile backsplashes for a sumptuous ambiance.
Lighting
On either side of the his-and-hers vanity, we installed George Kovach tube sconces. Vertical placement of the sconces provided ample lighting while enhancing the contemporary style of the space. To frame the room, we added a drop ceiling with recessed lighting and outlined the tray ceiling with crown molding to match the rest of the design. To complete the bath remodel, we installed the final element – a stunningly unique 10-light polished chrome chandelier from Maxim lighting.
A Complete Transformation
When we met with our clients, it was instantly clear to us why they were unhappy with their master bathroom. The cave-like shower and cumbersome dividing wall overpowered a room in dire need of a modernizing. Furthermore, with two small children and a busy lifestyle, we could sense our clients not only desired a bathroom renovation, they needed a relaxing retreat.
Ultimately, this project was nothing less than a complete transformation of space. In fact, by the time we had finished, the only original fixtures left were the windows! With beautifully updated finishes and an improved layout, we were able to achieve the functionality our clients craved along with a new, spa-like feel. The end result was nothing short of a haven at home – the perfect spot to recharge at the end of a long day.
 Consolidated Purchasing, Inc.
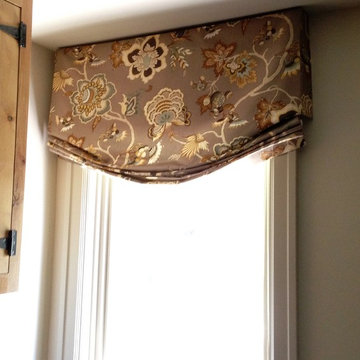
Relaxed Roman Shade
Eat-in kitchen - large traditional l-shaped medium tone wood floor eat-in kitchen idea in San Francisco with an undermount sink, raised-panel cabinets, medium tone wood cabinets, granite countertops, stainless steel appliances and an island
Eat-in kitchen - large traditional l-shaped medium tone wood floor eat-in kitchen idea in San Francisco with an undermount sink, raised-panel cabinets, medium tone wood cabinets, granite countertops, stainless steel appliances and an island
 Showplace Interiors, Inc

Full kitchen remodel with Thermador appliances by PIRCH
Engineered Floors from Provenza Antico Collection, Vintage Oak. Complimentary mix of Caesarstone Quartz- Winter Haze and natural Quartzite-White Macaubas island.
 RCL Development

Open concept kitchen - coastal l-shaped dark wood floor and brown floor open concept kitchen idea in Miami with shaker cabinets, white cabinets, multicolored backsplash, an island, beige countertops and matchstick tile backsplash
 7th House Interiors

Small danish l-shaped ceramic tile and gray floor kitchen photo in Tampa with a drop-in sink, flat-panel cabinets, black cabinets, quartz countertops, white backsplash, quartz backsplash, black appliances, an island and white countertops
 David Scott Parker Architects Llc
Durston Saylor
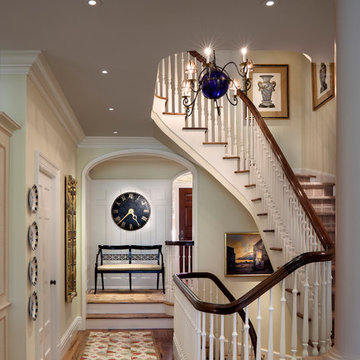
Inspiration for a mid-sized timeless carpeted medium tone wood floor staircase remodel in New York with beige walls and wooden risers
Inspiration for a mid-sized timeless carpeted medium tone wood floor staircase remodel in New York with beige walls and wooden risers
71