
Search results for "Complimentary" in Home Design Ideas
 Foss by Design LLC
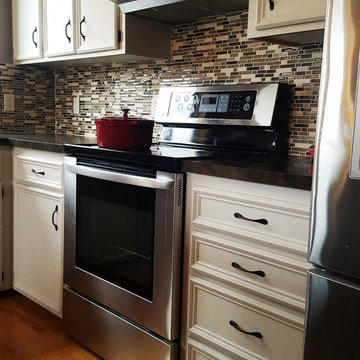
Inspiration for a mid-sized timeless u-shaped dark wood floor and brown floor eat-in kitchen remodel in Minneapolis with recessed-panel cabinets, white cabinets, solid surface countertops, multicolored backsplash, matchstick tile backsplash and stainless steel appliances
 LABEXPERIMENT
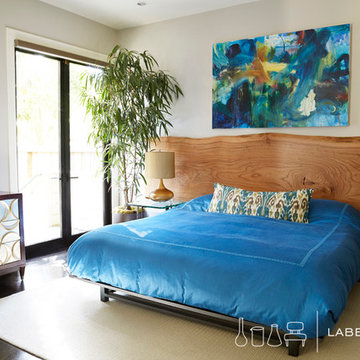
A custom-made live edge Walnut headboard is the focal point in the master bedroom. Large pops of blue keep the eye moving around the room, while the shimmery dresser adds a touch of glam. Complimentary bedside tables and lamps are highlighted against the headboard, making the space informal and welcoming.
Photo Credit: Brian Pierce
 Room Resolutions
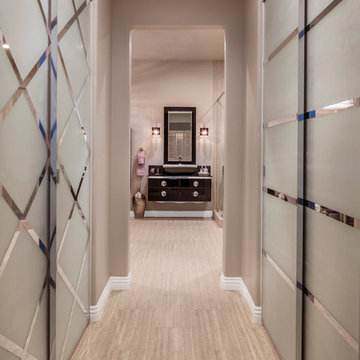
To keep within budget and still deliver all that was requested, I kept the old, sliding glass doors on the front of the walk-in closets, but adorned them with a frosted paint in complimentary “male and female” patterns to give them an upscale look and feel.
Photography by Grey Crawford
Find the right local pro for your project
 Consolidated Purchasing, Inc.
CPI
Example of a large minimalist open concept medium tone wood floor living room design in San Francisco with white walls, a standard fireplace, a tile fireplace and no tv
Example of a large minimalist open concept medium tone wood floor living room design in San Francisco with white walls, a standard fireplace, a tile fireplace and no tv
 Kayla Stark
Photo: Kayla Stark © 2016 Houzz
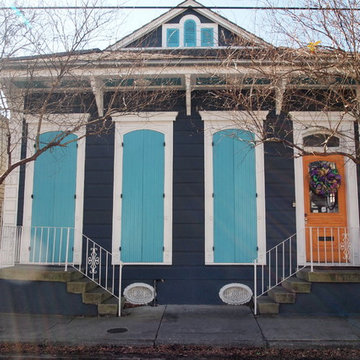
Example of an eclectic exterior home design in New Orleans
Example of an eclectic exterior home design in New Orleans
 Interior Spaces
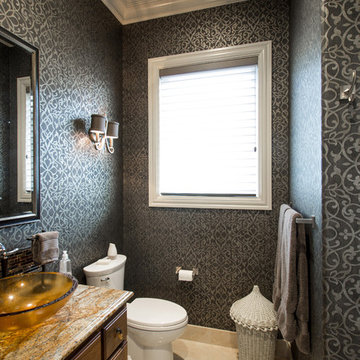
Small guest bathroom with dark wallpaper with gold embossed pattern. Accent orange vessel sink and complimentary granite top.
Example of a small classic bathroom design in Portland with raised-panel cabinets, brown cabinets and granite countertops
Example of a small classic bathroom design in Portland with raised-panel cabinets, brown cabinets and granite countertops
 McKerlie Kitchen & Bath Design Centre
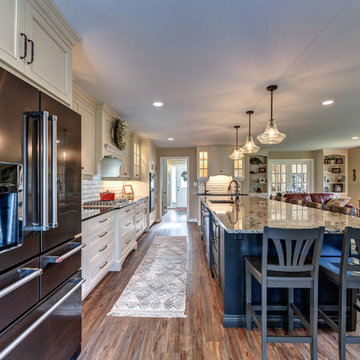
Island has a creative display for wine storage and decorative items.
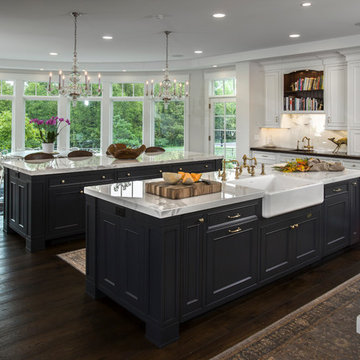
Perimeter countertop is a Corian Quartz, Mystic Black. With a complimentary Island countertop which is Cambria, Bradshaw with a 12" overhang to invite large numbers of friends and family to gather!
 GLEN LUSBY INTERIORS
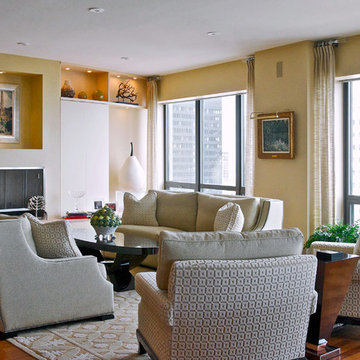
Residential Condominium Overlooking Michigan Avenue and Millennium Park, North East view. Glen Lusby Interiors is a Luxe interiors+design Magazine National Gold List Firm & Designer on Call at the Design Center, Chicago Merchandise Mart. Call 773-761-6950 for your complimentary visit.
Photography: Glen Lusby & Ross Carlson
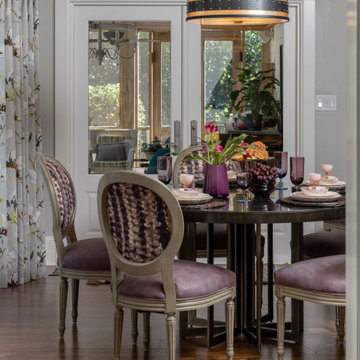
 In Detail Interiors
Transitional medium tone wood floor and brown floor dining room photo in Atlanta with gray walls

 Scenic Interiors, LLC
A growing family needed extra space in their 1930 Bungalow. We designed an addition sensitive to the neighborhood and complimentary to the original design that includes a generously sized one car garage, a 350 square foot screen porch and a master suite with walk-in closet and bathroom. The original upstairs bathroom was remodeled simultaneously, creating two new bathrooms. The master bathroom has a curbless shower and glass tile walls that give a contemporary vibe. The screen porch has a fir beadboard ceiling and the floor is random width white oak planks milled from a 120 year-old tree harvested from the building site to make room for the addition.

Inspiration for a coastal green floor and double-sink bathroom remodel in Charleston with white cabinets, white walls, an undermount sink, wood countertops and brown countertops
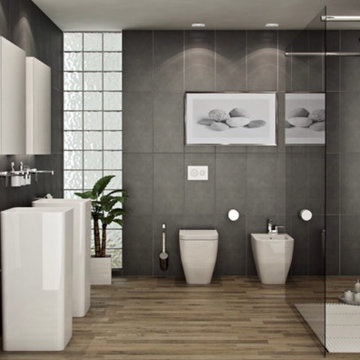
 User
UserUnique finishes allow this space to stand out from anything classified as normal. A bathroom with this many complimentary elements should be proudly showcased to family and friends.
 GLEN LUSBY INTERIORS
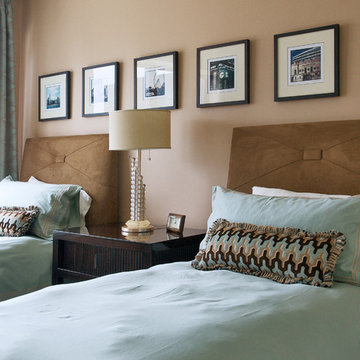
Residential Condominium Overlooking Michigan Avenue and Millennium Park, Guest Bedroom. Glen Lusby Interiors is a Luxe interiors+design Magazine National Gold List Firm & Designer on Call at the Design Center, Chicago Merchandise Mart. Call 773-761-6950 for your complimentary visit.
Photography: Glen Lusby & Ross Carlson
 GLEN LUSBY INTERIORS
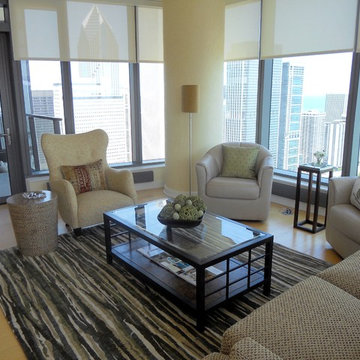
Contemporary Condominium Overlooking Michigan Avenue and & Michigan, North East view. Glen Lusby Interiors is a Luxe interiors+design Magazine National Gold List Firm & Designer on Call at the Design Center, Chicago Merchandise Mart. Call 773-761-6950 for your complimentary visit.
Photography: Ross Carlson Glen Lusby Interiors
 Fulton Homes
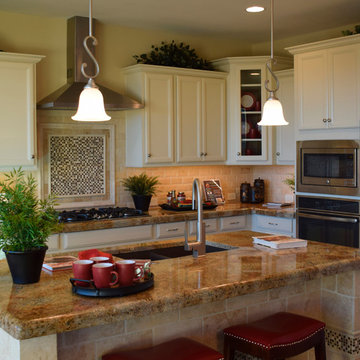
Design Features: Light cabinets with light to medium countertop with complimentary backsplash. Note the "frame" on the tile behind the range.
Location: Surfliner at Cooley Station
 Wills Milling & Hardwoods
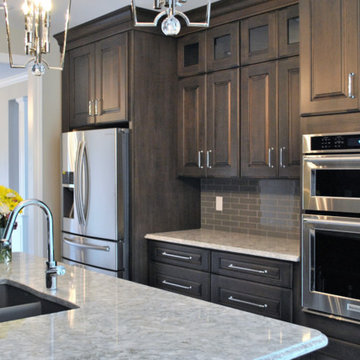
The fixtures and countertops are very complimentary to the cabinets. The deep stained cabinets are topped off with chrome hardware and a quartz countertop. The top is quartz made by Cambria. The color is Berwyn with an Ogee edge.
 Pig House Cabinets

Example of a transitional galley beige floor dedicated laundry room design with shaker cabinets, green cabinets, multicolored walls, a side-by-side washer/dryer and black countertops


 Geberit

Featuring cabinetry made of salvaged chestnut wood and a recessed sink, this vanity effortlessly combines rustic and modern design elements.
James Netz Photography
74