
Search results for "Complimentary" in Home Design Ideas
 Jen Contracting Group LLC

Modern Bathroom with a tub and sliding doors.
Tub/shower combo - mid-sized contemporary 3/4 marble tile and white tile black floor, vinyl floor and single-sink tub/shower combo idea in DC Metro with an integrated sink, dark wood cabinets, gray walls, white countertops, quartz countertops and shaker cabinets
Tub/shower combo - mid-sized contemporary 3/4 marble tile and white tile black floor, vinyl floor and single-sink tub/shower combo idea in DC Metro with an integrated sink, dark wood cabinets, gray walls, white countertops, quartz countertops and shaker cabinets

 Custom Design & Construction
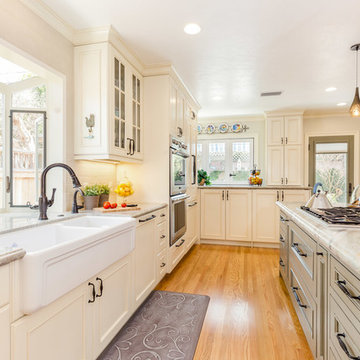
We choose to highlight this project because even though it is a more traditional design style its light neutral color palette represents the beach lifestyle of the south bay. Our relationship with this family started when they attended one of our complimentary educational seminars to learn more about the design / build approach to remodeling. They had been working with an architect and were having trouble getting their vision to translate to the plans. They were looking to add on to their south Redondo home in a manner that would allow for seamless transition between their indoor and outdoor space. Design / Build ended up to be the perfect solution to their remodeling need.
Like many in the South Bay, the kitchen is the heart of the home to this family. The homeowners wanted a space that was elegant, warm and clean – an accurate representation of their tastes and style; a place to host Sunday barbecues. The island countertop is natural quartz called Corteccia Leather Slab. A lively cream and blue green quartzite with striking linear striation, Corteccia slabs from Brazil have a special leather finish. Similar to honing, leathering a stone closes the pores, making it much less susceptible to staining and allowing for better performance. The leathered finish presents a unique texture while retaining the stone’s natural color. Since the island was such a rock star we were challenged to find its perfect understated compliment for the perimeter countertops. We selected a polished slab of Madre Perla; a classic natural quartzite. Not only are the colors complimentary but the leather and polished textures play off each other nicely. The rest of the kitchen design fell into place from there.
Find the right local pro for your project
 Hallmark Floors
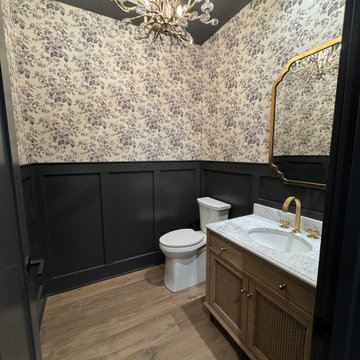
Bold wallpaper in the bathroom? Yes, please. The designer chose a bold, yet delicate floral wallpaper with complimentary blue tones under and the ceiling.
Designer: Lynsay's Interiors
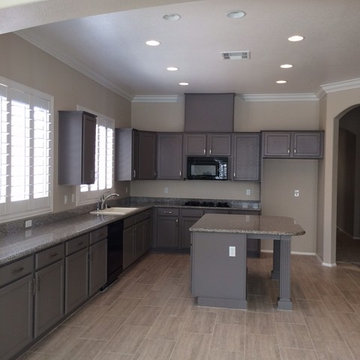
 Colonial Painting
Inspiration for a mid-sized timeless u-shaped porcelain tile and beige floor eat-in kitchen remodel in Las Vegas with a drop-in sink, recessed-panel cabinets, gray cabinets, granite countertops, black appliances, an island and multicolored countertops

 Hamilton Park Interiors
Great room - large rustic medium tone wood floor and brown floor great room idea in Salt Lake City with white walls, a standard fireplace and a stone fireplace
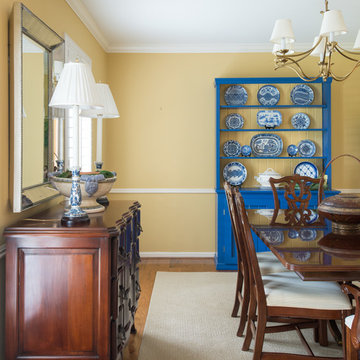
 Sophia Designs
Kitchen/dining room combo - large traditional dark wood floor kitchen/dining room combo idea in Houston with gray walls, a standard fireplace and a brick fireplace

 IB Crazy Coops
This beautiful modern style coop we built and installed has found its home in beautiful Newport Beach, CA!
It is a match to the lovely landscape design and complimentary to their house style.
Built with true construction grade materials, wood milled and planed on site for uniformity, heavily weatherproofed, 1/2" opening german aviary wire for full predator protection
Measures 11 1/2' long x 42" wide x 6' tall for full walk in access, elevated from the ground and fitted into the size of an elevated planter bed.
It is home to 4 beautiful rare and exotic chickens that we provided as well as all the necessary implements.
Features thermal composite corrugated roofing, a fold down door that doubles as a coop-to-run ramp, custom match paint scheme and more!
 GLEN LUSBY INTERIORS
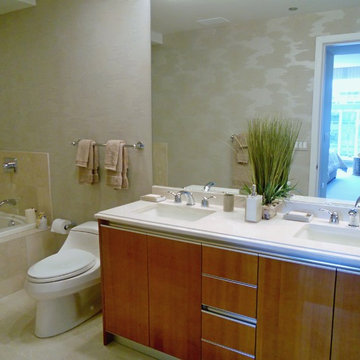
Contemporary Condominium Overlooking Michigan Avenue & Lake Michigan, Master Bath. Glen Lusby Interiors is a Luxe interiors+design Magazine National Gold List Firm & Designer on Call at the Design Center, Chicago Merchandise Mart. Call 773-761-6950 for your complimentary visit.
Photography: Ross Carlson Glen Lusby Interiors
 GLEN LUSBY INTERIORS
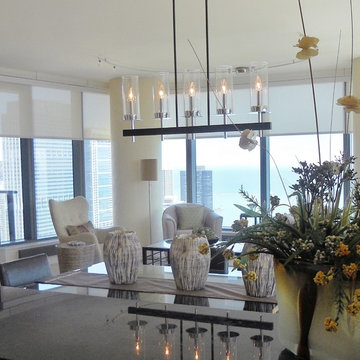
Contemporary Condominium Overlooking Michigan Avenue & Lake Michigan, East View. Glen Lusby Interiors is a Luxe interiors+design Magazine National Gold List Firm & Designer on Call at the Design Center, Chicago Merchandise Mart. Call 773-761-6950 for your complimentary visit.
Photography: Ross Carlson Glen Lusby Interiors
 GLEN LUSBY INTERIORS
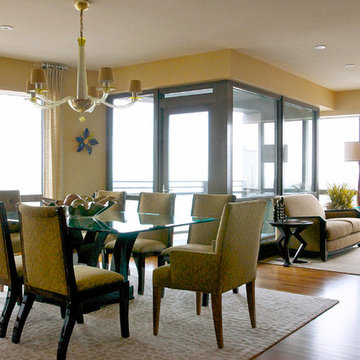
Residential Condominium Overlooking Michigan Avenue and Millennium Park, South East view. Glen Lusby Interiors is a Luxe interiors+design Magazine National Gold List Firm & Designer on Call at the Design Center, Chicago Merchandise Mart. Call 773-761-6950 for your complimentary visit.
Photography: Glen Lusby & Ross Carlson
 Western Custom Cabinetry
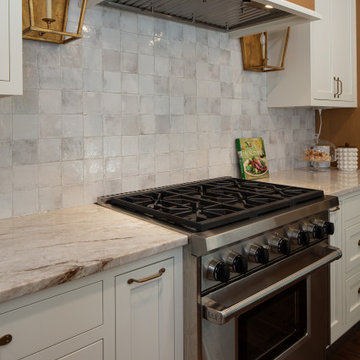
Here's a better look at the backsplash tile over the stove. The lights are so complimentary to the chimney hood and antique-styled hardware
Kitchen - mid-sized transitional l-shaped dark wood floor, brown floor and shiplap ceiling kitchen idea in Cincinnati with a single-bowl sink, flat-panel cabinets, medium tone wood cabinets, quartz countertops, white backsplash, porcelain backsplash, stainless steel appliances and an island
Kitchen - mid-sized transitional l-shaped dark wood floor, brown floor and shiplap ceiling kitchen idea in Cincinnati with a single-bowl sink, flat-panel cabinets, medium tone wood cabinets, quartz countertops, white backsplash, porcelain backsplash, stainless steel appliances and an island
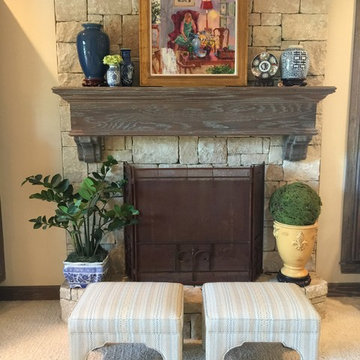
 Alicia Zupan Designs
A lover of colorful artwork and blue and white pottery, this client got a living room update using neutrals and complimentary accents to highlight the beauty of her art/accessory collections!
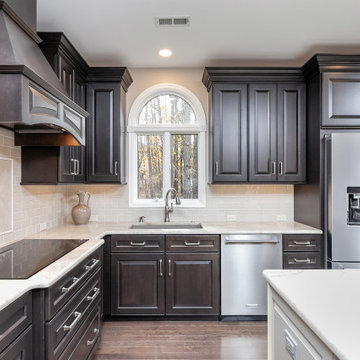
 Cipriani Remodeling Solutions
This elegant open-concept Voorhees kitchen features plenty of storage and counter space, island seating, a desk area with an in-drawer charging station, and easy access to the outdoor space. The nearby powder room and laundry now have complimentary finishes.
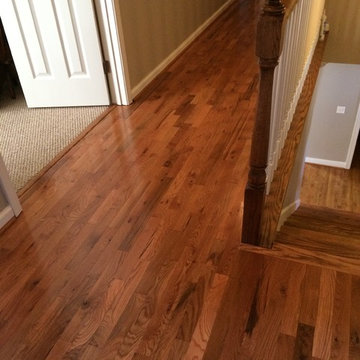
 Floor Coverings International-Birmingham
Instead of replacing the whole upstairs with carpet, we used a cabin grade solid hardwood in the hallway and complimentary loop carpet in the bedrooms. The hardwood in the hallway is a really nice upgrade for the home without breaking the budget!
Lindsay Murphy


 Cummings Architecture + Interiors
Eric Roth Photography
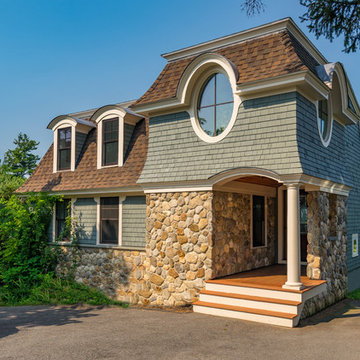
Mid-sized coastal gray two-story mixed siding house exterior idea in Boston with a shingle roof and a hip roof
Mid-sized coastal gray two-story mixed siding house exterior idea in Boston with a shingle roof and a hip roof
 Simply Stunning Spaces
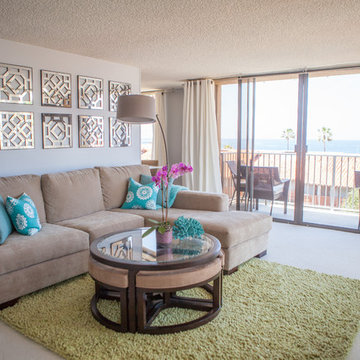
This elegant zen oasis in La Jolla is decorated with pops of blues and greens. Are you looking to remodel your home? We can help! Give us a call at (619) 296-0846 to schedule your complimentary 30-minute consultation.
 Janiczek Homes
Angle Eye Photography

Transitional single-wall light wood floor dedicated laundry room photo in Philadelphia with an undermount sink, shaker cabinets, blue cabinets and yellow walls
Transitional single-wall light wood floor dedicated laundry room photo in Philadelphia with an undermount sink, shaker cabinets, blue cabinets and yellow walls
 General Shale

Contemporary brick home featuring "Cortez" brick with white mortar.
Example of a trendy gray brick exterior home design in Atlanta
Example of a trendy gray brick exterior home design in Atlanta
77