
Search results for "Complimentary" in Home Design Ideas
 Reddington Designs
Kitchen
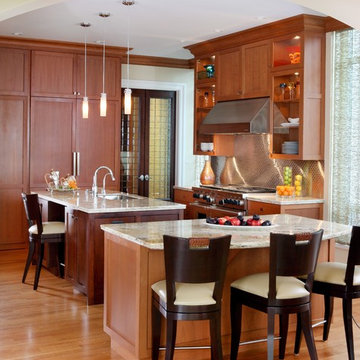
Transitional medium tone wood floor eat-in kitchen photo in Chicago with an undermount sink, recessed-panel cabinets, medium tone wood cabinets, metallic backsplash, stainless steel appliances and beige walls
Transitional medium tone wood floor eat-in kitchen photo in Chicago with an undermount sink, recessed-panel cabinets, medium tone wood cabinets, metallic backsplash, stainless steel appliances and beige walls
 Green View Building & Design Company, Inc.
Will Calhoun - photo
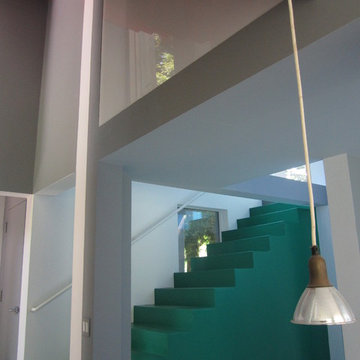
This shot is taken from the Dining Table area and shows the signature green egress stairs and the complimentary (balance) inverted red stairs overhead.
 LDa Architecture & Interiors
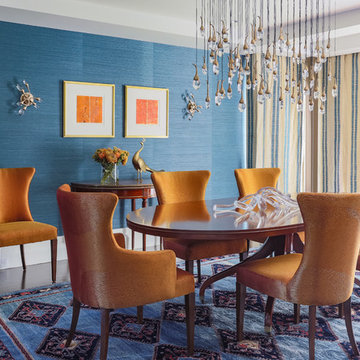
TEAM /////
Architect: LDa Architecture & Interiors /////
Interior Designer: Vivian Hedges Interior Design /////
Builder: Sea-Dar Construction //////
Landscape Architect: Dan K. Gordon //////
Photographer: Eric Roth Photography
Find the right local pro for your project
 GLEN LUSBY INTERIORS
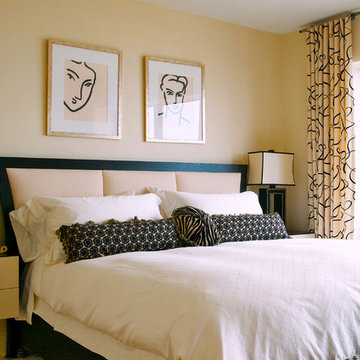
Residential Condominium Overlooking Michigan Avenue and Millennium Park, Guest Bedroom. Glen Lusby Interiors is a Luxe interiors+design Magazine National Gold List Firm & Designer on Call at the Design Center, Chicago Merchandise Mart. Call 773-761-6950 for your complimentary visit.
Photography: Glen Lusby & Ross Carlson
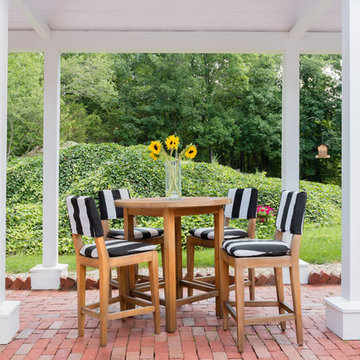
 Circle Furniture
Whether an afternoon cocktail or dinner with friends the counter height outdoor furniture adds varying heights yet complimentary fabrics to the patio. Photo Credit: Natalia Foto
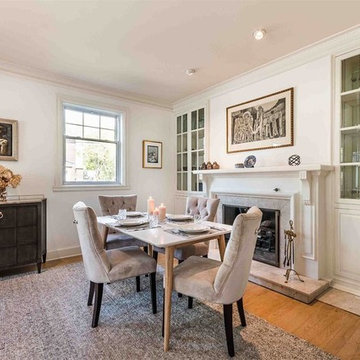
 Beige
BeigeBuilt in 1924, the owner of the home was looking for seating and complimentary living/dining pieces that remained practical for life with children and pets.
The console and bar cart were great additions to the living/dining space where storage and presentation are attributes that go a long way in every day use and while entertaining guests.
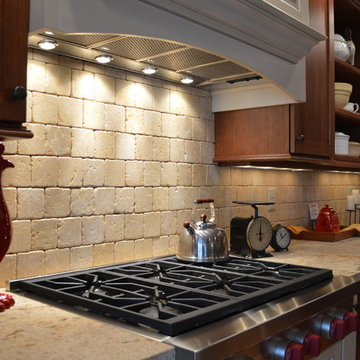
 Bradley Stone Industries
The counter top surrounding the range is a Brazilian stone called "Crystal Gold Leather" and has a textured, honed look. The backsplash is a 4x4 Tumbled Travertine limestone tile installed in a brick pattern by the homeowner. Photo Credits: Studio 76 Kitchens & Baths

 Stoneshop
These Brown Fantasy Leathered quartzite countertops are the star of this kitchen. With sweeping hues of brown, tan, gray, and white, the movement in this natural stone carries your eye throughout the space. The homeowners' installed a complimentary glass tile backsplash which looks fabulous against their white cabinetry. A framed insert of glass and stone mosaic tile above the stove makes a great focal point. They also have a Shaw farmhouse sink which looks out to a gorgeous view of their backyard.
 DBK Home
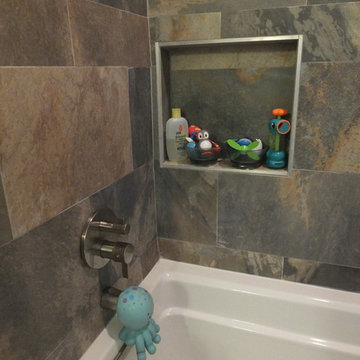
This natural tile tub surround is in a large scale to emphasize the space and act as a focal point to balance out the vanity. The natural tones in the tile vary from grays to rust tones and keep the space feeling warm with complimentary brushed nickel hardware.
 Castle Kitchens and Interiors

Kitchen design and photography by Jennifer Hayes of Castle Kitchens and Interiors
Inspiration for a craftsman u-shaped eat-in kitchen remodel in Denver with an undermount sink, recessed-panel cabinets, medium tone wood cabinets, granite countertops, multicolored backsplash, stainless steel appliances, an island and slate backsplash
Inspiration for a craftsman u-shaped eat-in kitchen remodel in Denver with an undermount sink, recessed-panel cabinets, medium tone wood cabinets, granite countertops, multicolored backsplash, stainless steel appliances, an island and slate backsplash
 Denise Quade Design

Example of a mid-sized transitional 3/4 blue tile and glass sheet limestone floor and gray floor alcove shower design with recessed-panel cabinets, blue cabinets, a two-piece toilet, blue walls, an undermount sink, granite countertops, a hinged shower door and white countertops
 Arlene Mcloughlin Murals
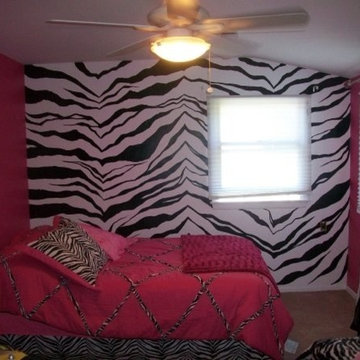
This teen room, is hand painted with a zebra pattern on the feature wall behind the bed.
Any girl would discover her wild side in the hip, fun, trendy teenager friendly room, that has complimentary fuchsia on the three adjacent walls. Complete wit fuzzy lamps and Chrystal chandelier, this teen room rocks with black and white cool
 Meek Temple Contracting
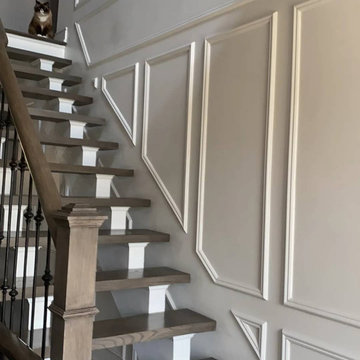
Upgrading a beautiful home in Whitby, ON.
With the installation of an elegant staircase showcasing a unique floating feature, demands a complimentary wall design. This gorgeous display of quality workmanship is a statement of class and timeless beauty!
 A-Digital Design
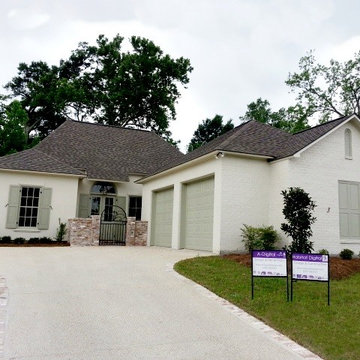
For more information visit a-digitaldesign.com
Contact us for a complimentary consultation for your home plans.
Example of a trendy home design design in New Orleans
Example of a trendy home design design in New Orleans
 Julia Benn
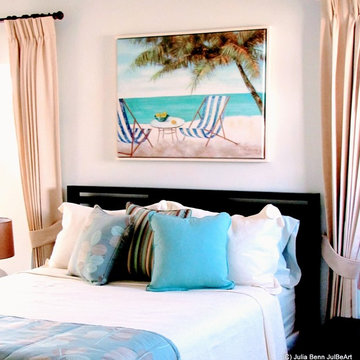
British colonial guestroom with custom drapery and complimentary bed accessories.
Julia Benn, JulBeArt Interiors
Inspiration for a tropical guest ceramic tile and beige floor bedroom remodel with beige walls
Inspiration for a tropical guest ceramic tile and beige floor bedroom remodel with beige walls
 Bruton's Decorating
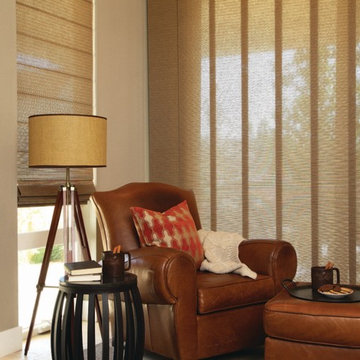
This semi-sheer, textural fabric allows for a Roman shade style treatment as well as a complimentary one more suitable for a sliding door.
Hunter Douglas Alustra Woven Textures in Roman shades and Skyline Gliding Panels.
 Alexander Design Group, Inc.
photos by Spacecrafting

Inspiration for a large contemporary master white tile and porcelain tile porcelain tile and white floor freestanding bathtub remodel in Minneapolis with flat-panel cabinets, medium tone wood cabinets, a two-piece toilet, white walls, an undermount sink and marble countertops
Inspiration for a large contemporary master white tile and porcelain tile porcelain tile and white floor freestanding bathtub remodel in Minneapolis with flat-panel cabinets, medium tone wood cabinets, a two-piece toilet, white walls, an undermount sink and marble countertops
 Smart Interiors
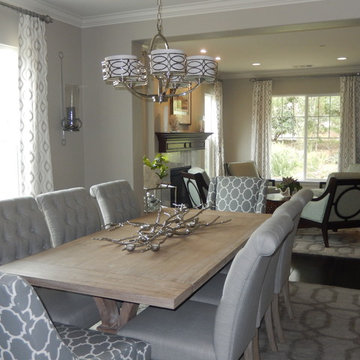
The living room and dining room have a complimentary color scheme to create one large space.
Inspiration for a mid-sized transitional dark wood floor dining room remodel in Wilmington with gray walls, a standard fireplace and a stone fireplace
Inspiration for a mid-sized transitional dark wood floor dining room remodel in Wilmington with gray walls, a standard fireplace and a stone fireplace

 Archadeck - Columbus

This stunning multi-level deck in Grove City, OH, was built using Timbertech decking in Silver Maple with a complimentary picture frame border, parting boards and fascia trim in Brown Oak.
Photos courtesy Archadeck of Columbus.
75