
Search results for "Complimentary" in Home Design Ideas
 Bakes & Kropp Fine Cabinetry
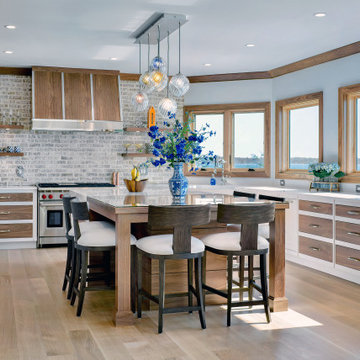
For this newly-built waterfront home on Long Island’s north shore, Bakes & Kropp designed a modern, transitional kitchen and complimentary bathroom spaces. Led by Senior Kitchen Designer Mary Dimichino, the design team drew inspiration from the peaceful water vista framed by the kitchen windows. The result is an open, airy space with clean lines and a soothing mixture of white and walnut finishes tempered by polished metal accents.
 Blueline Custom Builders
Dennis Mayer Photography
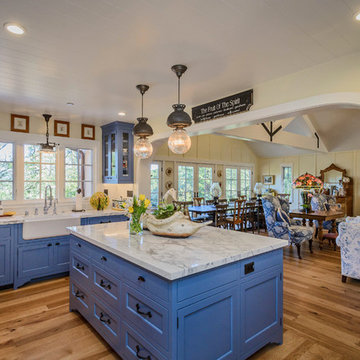
Mid-sized country l-shaped medium tone wood floor and brown floor open concept kitchen photo in San Francisco with a farmhouse sink, blue cabinets, marble countertops, white backsplash, subway tile backsplash, stainless steel appliances, an island and shaker cabinets
Mid-sized country l-shaped medium tone wood floor and brown floor open concept kitchen photo in San Francisco with a farmhouse sink, blue cabinets, marble countertops, white backsplash, subway tile backsplash, stainless steel appliances, an island and shaker cabinets
 Star Furniture

Bronze toned frame with Quartz finished wood top.
Minimalist dark wood floor and black floor hallway photo in Houston with white walls
Minimalist dark wood floor and black floor hallway photo in Houston with white walls
Find the right local pro for your project
 Total Home
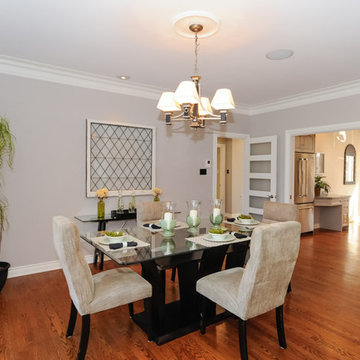
We chose the same paint colour for the kitchen (opposite) to keep the colour scheme complimentary.
Large trendy medium tone wood floor kitchen/dining room combo photo in Ottawa with gray walls and no fireplace
Large trendy medium tone wood floor kitchen/dining room combo photo in Ottawa with gray walls and no fireplace
 User
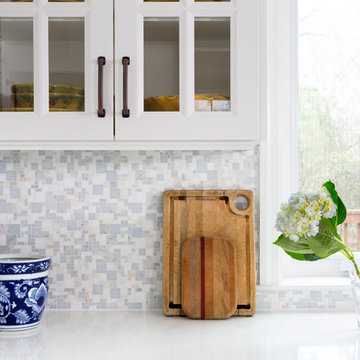
UserThis smart kitchen renovation in Silver Spring, Maryland, involved removing three walls and a centrally located powder room and a closet. The powder room was relocated into the original closet area, and the patio door moved nearby. The main window was enlarged to create an anchor and focal point for the new kitchen as well as to enhance the view onto the lovely backyard. An angled island keeps the room feeling spacious and open, and a corner pantry was designed so as not to lose precious storage space.
 Metamorphic Design
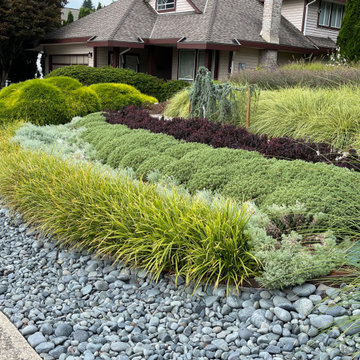
Plants with complimentary contrasting colours and textures were selected
Photo of a mid-sized contemporary full sun hillside landscaping in Vancouver.
Photo of a mid-sized contemporary full sun hillside landscaping in Vancouver.
 GLEN LUSBY INTERIORS
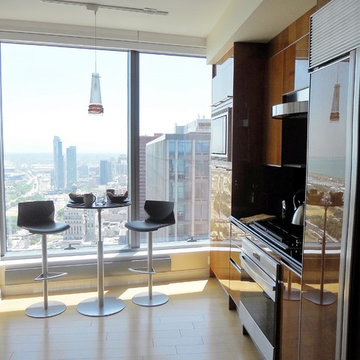
Contemporary Condominium Overlooking Michigan Avenue & Lake Michigan, Kitchen South view. Glen Lusby Interiors is a Luxe interiors+design Magazine National Gold List Firm & Designer on Call at the Design Center., Chicago Merchandise Mart. Call 773-761-6950 for your complimentary visit.
Photography: Ross Carlson Glen Lusby Interiors
 Jan Gunn Interior Architecture and Design
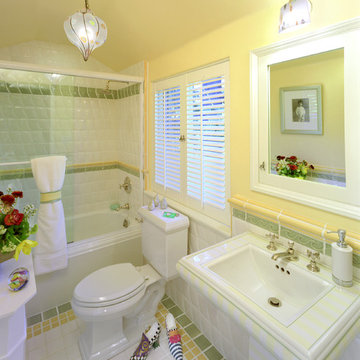
Murano glass light fixtures add whimsy to this cheerful bath. Complimentary yellow and green colors gain emphasis when set off by crisp white.
Photo By: Misha Bruk
 Big Sky Builders

View of the hall way and stairs leading to the second floor. Beautiful wood beams, timber framing and complimentary cultured stone wall.
Big Sky Builders of Montana, inc.
 GLEN LUSBY INTERIORS
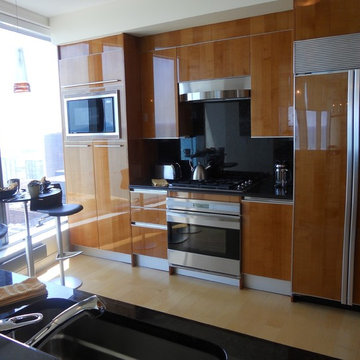
Contemporary Condominium Overlooking Michigan Avenue & Lake Michigan, Kitchen Interior view. Glen Lusby Interiors is a Luxe interiors+design Magazine National Gold List Firm & Designer on Call at the Design Center, Chicago Merchandise Mart. Call 773-761-6950 for your complimentary visit.
Photography: Ross Carlson Glen Lusby Interiors
 Cipriani Remodeling Solutions
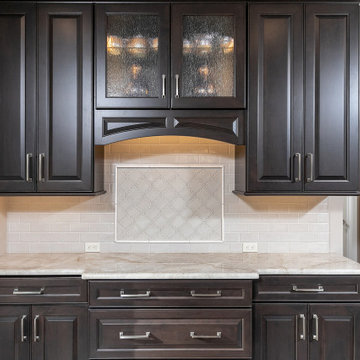
This elegant open-concept Voorhees kitchen features plenty of storage and counter space, island seating, a desk area with an in-drawer charging station, and easy access to the outdoor space. The nearby powder room and laundry now have complimentary finishes.
 Blackdog Design Build Remodel
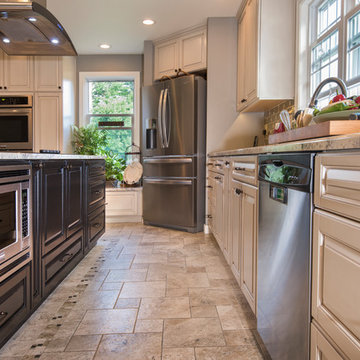
A traditional and warm kitchen remodel project from Amherst, NH. Beautiful full-overlay raised panel cabinets in an antique white finish with complimentary light granite counter tops.
 Glenn Layton Homes

HGTV Smart Home 2013 by Glenn Layton Homes, Jacksonville Beach, Florida.
Large island style detached two-car carport photo in Jacksonville
Large island style detached two-car carport photo in Jacksonville
 Vesna Somers, JD, Managing Broker
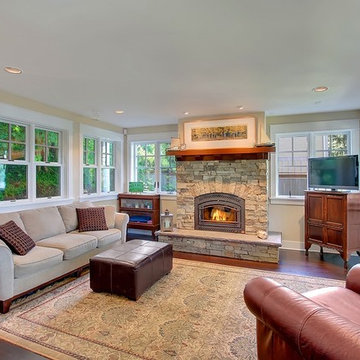
Example of a large arts and crafts formal and enclosed dark wood floor living room design in Seattle with a standard fireplace, a stone fireplace and a tv stand

 JTID Inc.
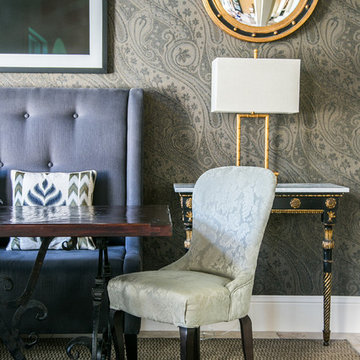

The space features a lit tiered tray ceiling. The distressed refectory dining table comfortably sits eight. The dining chairs are upholstered with two complimentary fabrics, both a light beach-sand color. The arched windows which face out onto a shared passageway are adorned with light-filtering shades which provide total privacy.
 GLEN LUSBY INTERIORS
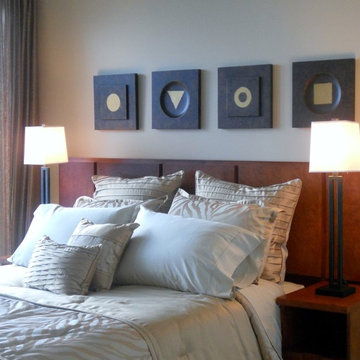
Contemporary Condominium Overlooking Michigan Avenue & Lake Michigan, 2nd bedroom. Glen Lusby Interiors is a Luxe interiors+design Magazine National Gold List Firm & Designer on Call at the Design Center, Chicago Merchandise Mart. Call 773-761-6950 for your complimentary visit.
Photography: Ross Carlson Glen Lusby Interiors

 Denver Design Group

Marble mosaic backsplash and complimentary quartzite countertops give that wow factor to finish this beautiful new space!
Inspiration for a large farmhouse l-shaped dark wood floor and brown floor eat-in kitchen remodel in Denver with an undermount sink, raised-panel cabinets, medium tone wood cabinets, quartzite countertops, blue backsplash, marble backsplash, stainless steel appliances, an island and white countertops
Inspiration for a large farmhouse l-shaped dark wood floor and brown floor eat-in kitchen remodel in Denver with an undermount sink, raised-panel cabinets, medium tone wood cabinets, quartzite countertops, blue backsplash, marble backsplash, stainless steel appliances, an island and white countertops
81