
Search results for "Complimentary" in Home Design Ideas
 Cipriani Remodeling Solutions
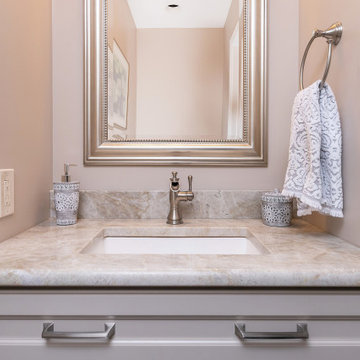
This elegant open-concept Voorhees kitchen features plenty of storage and counter space, island seating, a desk area with an in-drawer charging station, and easy access to the outdoor space. The nearby powder room and laundry now have complimentary finishes.


Find the right local pro for your project
 Stoneshop

These Brown Fantasy Leathered quartzite countertops are the star of this kitchen. With sweeping hues of brown, tan, gray, and white, the movement in this natural stone carries your eye throughout the space. The homeowners' installed a complimentary glass tile backsplash which looks fabulous against their white cabinetry. A framed insert of glass and stone mosaic tile above the stove makes a great focal point. They also have a Shaw farmhouse sink which looks out to a gorgeous view of their backyard.
 Custom Design & Construction
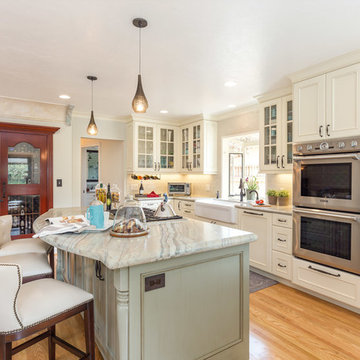
We choose to highlight this project because even though it is a more traditional design style its light neutral color palette represents the beach lifestyle of the south bay. Our relationship with this family started when they attended one of our complimentary educational seminars to learn more about the design / build approach to remodeling. They had been working with an architect and were having trouble getting their vision to translate to the plans. They were looking to add on to their south Redondo home in a manner that would allow for seamless transition between their indoor and outdoor space. Design / Build ended up to be the perfect solution to their remodeling need.
Like many in the South Bay, the kitchen is the heart of the home to this family. The homeowners wanted a space that was elegant, warm and clean – an accurate representation of their tastes and style; a place to host Sunday barbecues. The island countertop is natural quartz called Corteccia Leather Slab. A lively cream and blue green quartzite with striking linear striation, Corteccia slabs from Brazil have a special leather finish. Similar to honing, leathering a stone closes the pores, making it much less susceptible to staining and allowing for better performance. The leathered finish presents a unique texture while retaining the stone’s natural color. Since the island was such a rock star we were challenged to find its perfect understated compliment for the perimeter countertops. We selected a polished slab of Madre Perla; a classic natural quartzite. Not only are the colors complimentary but the leather and polished textures play off each other nicely. The rest of the kitchen design fell into place from there.
 Traditions In Tile At Brier Creek
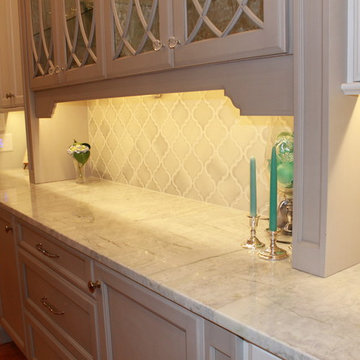
Pratt and Larson Arabesque and field tile create the perfect compliment for the dual colored cabinets. From the Filigree collection.
Example of a transitional kitchen design in Raleigh
Example of a transitional kitchen design in Raleigh
 Riverbend Sandler Pools
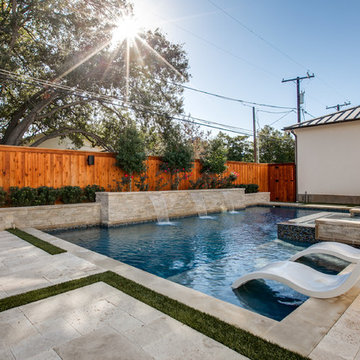
Chances are that someone you know is the proud owner of a Riverbend Sandler Pool. We build swimming pools in existing homes and we are the exclusive pool builder for numerous custom home builders. Let one of our Award Winning Design Consultants create the backyard pool you have always dreamed of! Call (972) 596-7393 today for a complimentary swimming pool design consultation.

 Barbara Huntingdon Landscape Design
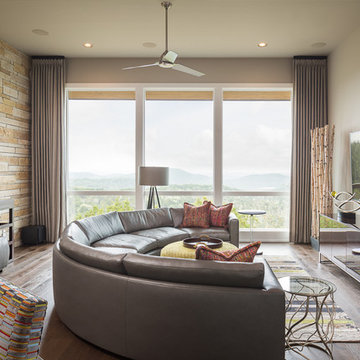
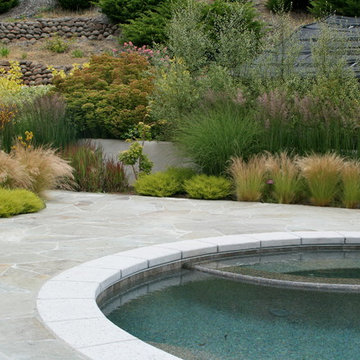
Replaced wood retaining walls with stucco to relate to the home exterior. Relocated spa from the decking area to within the pool. Created water-complimentary plantings with moderate to low water usage. Installed blue stone decking.
 ADM Bathroom

The DW-134 countertop sink is a rectangular shaped design model within the ADM Bathroom Design sink collection made of durable white stone resin composite with a modern style design and its pinnacle of being smooth. The stone resin material comes with the option of matte or glossy finish. This wall or counter mounted sink will surely be a great addition with a neat and modern touch to your newly renovated stylish bathroom.
Item #: DW-134
Product Size (inches): 31.5 L x 18.9 W x 4.7 H Inches
Material: Solid Surface/Stone Resin
Color / Finish: Matte White (Glossy Optional)
Product Weight: 48 lbs
Mount: Wall Mounted / Countertop
FEATURES
All sinks come sealed off from the factory.
All sinks come with a complimentary chrome drain (Does NOT including any additional piping).
This sink does not include ANY faucet fixture.

 Affinity Kitchens
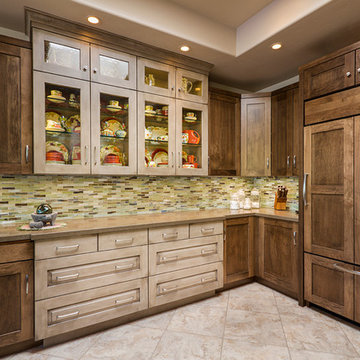
Glass cabinet doors allows decorative dishware to be displayed. A complimentary cabinet color delineates the work space.
Mid-sized transitional u-shaped travertine floor open concept kitchen photo in Phoenix with an undermount sink, shaker cabinets, medium tone wood cabinets, quartz countertops, green backsplash, glass tile backsplash, paneled appliances and a peninsula
Mid-sized transitional u-shaped travertine floor open concept kitchen photo in Phoenix with an undermount sink, shaker cabinets, medium tone wood cabinets, quartz countertops, green backsplash, glass tile backsplash, paneled appliances and a peninsula

 Razzano Homes and Remodelers, Inc.
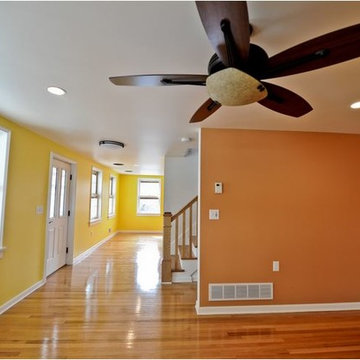
In this picture, you can see how the dining room is newly upgraded with a new mahogany ceiling fan for air circulation in the summer and winter months. As you can see the placement of the staircase and open entrance way. The wall color is soothing yet complimentary to the yellow accent wall.
 hurlston-tseng designs
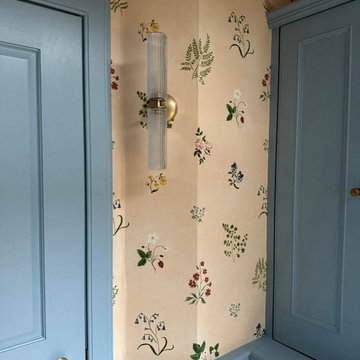
Entryway given a new lease of life with a warm yellow floral spring paper and complimentary blue for cabinetry and doors. Luxury brass and ribbed glass lighting and new handles.

 Flora & Gardens Design
Service Description
How long? Up to two hours of instruction and experiential learning, including tasting, nutrition and cooking tips.
How many? A maximum of 20 people
When? Spring, Summer, Fall, or Winter
What else? You'll also gain a practical PDF and a complimentary gift to take on your garden journey.
Open Spring, Summer, Fall, Winter
 Celebrity Cruises
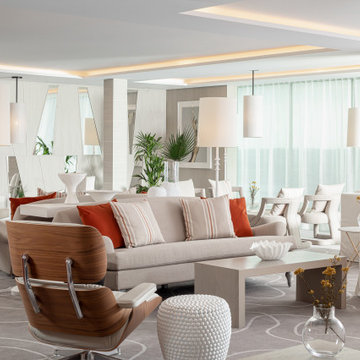
The warm and inviting Kelly Hoppen designed Retreat Lounge is a newly stylish space to unwind. Boasting dramatic floor-to-ceiling views, guests can take in the ever-changing scenery whenever they stop by this 24/7 lounge for complimentary beverages and gourmet bites. An exclusive concierge is on hand to make any arrangements guests need—on board or off
 MKB Design & Management
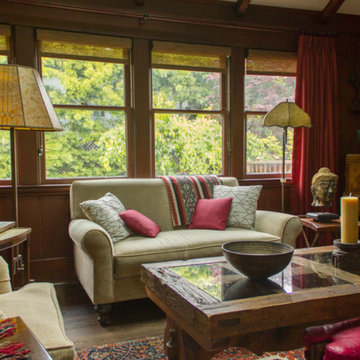
Inspiration for a timeless medium tone wood floor and brown floor family room remodel in San Francisco with brown walls
 Prestige Mountain Homes
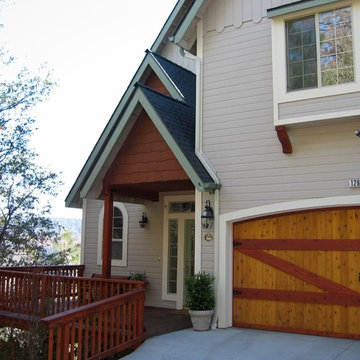
The lake view as you enter this house was fantastic so to match what you see when the front door opens, we had to design a fantastic house. The wood and paint combination on the front of the house is very complimentary. Also there are three types of siding... vertical, horizontal and shingle.
 Valet Custom Cabinets & Closets
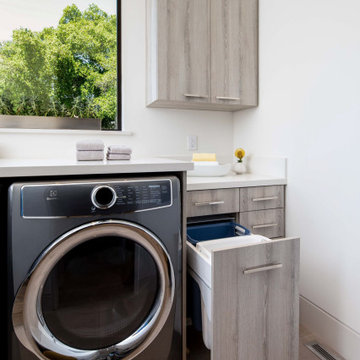
The laundry room of your dreams awaits! This one features cabinetry for storage, folding space, an ironing board, hampers and more. No more laundry piles! Schedule your complimentary design consultation today.
85